Skip main navigation
Closed
  • Price Unknown

    1841 13th St E, West Fargo, ND 58078

    3beds
    1,616sqft
    Single Family
    Built in 2003
    5,488 Square Feet Lot
    $284,800 Zestimate®
    $--/sqft
    $1,765 Estimated rent

    Home value

    $284,800

    $271,000 - $299,000

    $1,765/mo

    Zestimate® history
    Loading
    Loading...

    Owner options

    List your home for rent

    $1,765/mo

    Rent Zestimate®

    Find your next renter with Zillow Rental Manager. Plus, with online applications, you can quickly screen prospective tenants – for free.

    Learn more

    $1,765/mo

    Rent Zestimate®

    Refinance and save

    Refinancing to a lower rate could help reduce your monthly payments and save thousands over the life of the loan.

    See today's rates

    Explore your selling options

    Work with a Zillow partner agent

    Leverage their expertise and Zillow's premium Showcase listings to get your home seen by more buyers.

    Get started

    List with your own agent

    Get your home in front of millions of buyers by listing it on Zillow.

    Learn how to do it

    Sell it yourself

    Take full control of how buyers see your home on Zillow by listing For Sale by Owner (FSBO).

    List your home

    What's special

    Refaced cabinetsAdditional storage spaceStylish new islandFresh and modern feelNew countertopsNew shinglesNewer washing machine
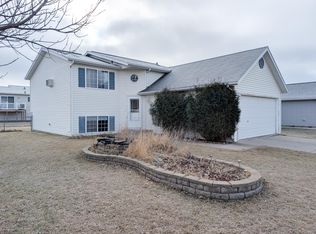
    Beautifully redone from top to bottom, this stunning 3-bedroom, 2-bathroom home is truly move-in ready and packed with updates you’ll love! Step inside to find new flooring flowing through the living room, kitchen, and dining area, creating a fresh and modern feel. The kitchen has been thoughtfully updated with refaced cabinets, new countertops, a stylish new island, and newer appliances—including a stove, microwave, dishwasher, and refrigerator—making it the perfect space for cooking and entertaining. Comfort meets function with newer carpet in all bedrooms and on the stairs, while both bathrooms have been refreshed with updated flooring and refaced cabinetry. Downstairs, you’ll appreciate the newer basement flooring, offering additional living space for relaxing or hosting, plus an additional storage space (not pictured) perfect for keeping everything organized. Mechanical and exterior updates provide peace of mind, including new shingles, sump pump, and water heater. Fresh paint throughout the home adds the perfect finishing touch, and a newer washing machine adds everyday convenience. With all the big-ticket items already done, this home offers the perfect blend of style, comfort, and value—ready for you to move in and enjoy from day one!

    Zillow last checked:

    Listing updated:

    Listed by:

    Jenny Clouse 701-269-9094,

    Modern Prairie Real Estate

    Bought with:

    Kara Schumann

    The Real Estate Company of Detroit Lakes

    Source: NorthstarMLS as distributed by MLS GRID,MLS#: 7046273MLS Logo

    Facts & features

    Interior

    Bedrooms & bathrooms
    • Bedrooms: 3
    • Bathrooms: 2
    • Full bathrooms: 2
    Bedroom
    • Level: Upper
    Bedroom 2
    • Level: Lower
    Bedroom 3
    • Level: Lower
    Bathroom
    • Level: Upper
    Bathroom
    • Level: Lower
    Deck
    • Level: Upper
    Dining room
    • Level: Upper
    Family room
    • Level: Lower
    Flex room
    • Level: Lower
    Foyer
    • Level: Main
    Kitchen
    • Level: Upper
    Laundry
    • Level: Lower
    Living room
    • Level: Upper
    Utility room
    • Level: Lower
    Walk in closet
    • Level: Upper
    Heating
    • Baseboard
    Cooling
    • Wall Unit(s)
    Appliances
    • Laundry: Lower Level
    Features
    • Has basement: No
    • Has fireplace: No
    Interior area
    • Total structure area: 1,616
    • Total interior livable area: 1,616 sqft
    • Finished area above ground: 808
    • Finished area below ground: 808

    Property

    Parking
    • Total spaces: 2
    • Parking features: Attached
    • Attached garage spaces: 2
    Accessibility
    • Accessibility features: None
    Features
    • Levels: Multi/Split
    • Fencing: Partial
    Lot
    • Size: 5,488 Square Feet
    • Dimensions: 50 x 110
    Details
    • Foundation area: 808
    • Parcel number: 02083501000000
    • Zoning description: Residential-Single Family

    Construction

    Type & style
    • Home type: SingleFamily
    • Property subtype: Single Family
    Materials
    • Foundation: Wood
    • Roof: Architectural Shingle
    Condition
    • New construction: No
    • Year built: 2003

    Utilities & green energy

    • Gas: Electric
    • Sewer: City Sewer/Connected
    • Water: City Water/Connected

    Community & HOA

    Community
    • Subdivision: Huntington Woods Add
    HOA
    • Has HOA: No
    Location
    • Region: West Fargo

    Financial & listing details

    • Tax assessed value: $233,900
    • Annual tax amount: $1,817
    • Date on market: 4/1/2026
    • Cumulative days on market: 38 days

    Price history

    DateEventPrice
    5/22/2026Sold--
    Source: NorthstarMLS as distributed by MLS GRID #7046273 Report a problem
    5/9/2026Pending sale$279,900$173/sqft
    Source: NorthstarMLS as distributed by MLS GRID #7046273 Report a problem
    4/1/2026Listed for sale$279,900+33.3%$173/sqft
    Source: NorthstarMLS as distributed by MLS GRID #7046273 Report a problem
    5/12/2021Sold--
    Source: NorthstarMLS as distributed by MLS GRID #7416979 Report a problem
    2/8/2021Listed for sale$210,000+59.7%$130/sqft
    Source: FMARMLS #21-608 Report a problem
    7/27/2018Listing removed$1,400$1/sqft
    Source: New Age Rentals, LLC Report a problem
    7/12/2018Listed for rent$1,400$1/sqft
    Source: New Age Rentals, LLC Report a problem
    8/30/2012Sold--
    Source: Public Record Report a problem
    6/25/2012Price change$131,500-3.7%$81/sqft
    Source: Park Company Realtors #11-4276 Report a problem
    4/26/2012Price change$136,500-1.8%$84/sqft
    Source: Park Company Realtors #11-4276 Report a problem
    1/25/2012Price change$139,000-2%$86/sqft
    Source: Park Company Realtors #11-4276 Report a problem
    10/12/2011Price change$141,900-2.8%$88/sqft
    Source: Park Company Realtors #11-4276 Report a problem
    9/27/2011Listed for sale$146,000$90/sqft
    Source: Park Company Realtors #11-4276 Report a problem
    10/13/2006Sold--
    Source: Public Record Report a problem

    Public tax history

    YearProperty taxesTax assessment
    2024$2,835 -10.9%$233,900 +5.1%
    2023$3,181 +2.5%$222,600 +6.8%
    2022$3,103 +2.9%$208,500 +6.8%
    2021$3,015 +4.8%$195,200 +2.1%
    2020$2,876 +5.1%$191,100 +3.7%
    2019$2,736 +3%$184,200 -0.1%
    2018$2,657 +2.7%$184,400 +101.8%
    2017$2,588 -22%$91,400 +1.6%
    2016$3,319 -0.8%$90,000 +12.4%
    2015$3,344 +4.5%$80,050 +7%
    2014$3,200 +1%$74,800 +4.5%
    2013$3,167 -17%$71,600
    2012$3,817 -3.8%$71,600
    2011$3,968 +2.8%$71,600
    2010$3,861 +3.5%$71,600 +6.9%
    2009$3,731 -9.1%$67,000 -50%
    2008$4,106 $134,000 +108.9%
    2007-- $64,150 +2.8%
    2006$4,060 +57.6%$62,400 +168.4%
    2005$2,576 $23,250
    Find assessor info on the county website

    Neighborhood: 58078

    Nearby schools

    GreatSchools rating
    Sell for more on Zillow
    Get a Zillow Showcase℠ listing at no additional cost and you could sell for .
    $284,800
    2% more
    +$5,696
    With Zillow Showcase(estimated)
    $290,496