Skip main navigation
Closed
  • Zillow Home logoZestimate®
    $172,500

    1841 43rd St, Rock Island, IL 61201

    3beds
    1,188sqft
    Single Family Residence
    Built in 1925
    5,227 Square Feet Lot
    $172,500 Zestimate®
    $145/sqft
    $1,427 Estimated rent

    Home value

    $172,500

    $160,000 - $186,000

    $1,427/mo

    Zestimate® history
    Loading
    Loading...

    Owner options

    List your home for rent

    $1,427/mo

    Rent Zestimate®

    Find your next renter with Zillow Rental Manager. Plus, with online applications, you can quickly screen prospective tenants – for free.

    Learn more

    $1,427/mo

    Rent Zestimate®

    Refinance and save

    $1,388/mo

    Est. payment

    Refinancing to a lower rate could help reduce your monthly payments and save thousands over the life of the loan.

    See today's rates

    $1,388/mo

    Est. payment

    Explore your selling options

    Work with a Zillow partner agent

    Leverage their expertise and Zillow's premium Showcase listings to get your home seen by more buyers.

    Get started

    List with your own agent

    Get your home in front of millions of buyers by listing it on Zillow.

    Learn how to do it

    Sell it yourself

    Take full control of how buyers see your home on Zillow by listing For Sale by Owner (FSBO).

    List your home

    What's special

    Gorgeous hardwood floorsBoth updated bathroomsUpdated spacesDouble-lot yardIncredible garage spaceNewly renovated kitchenAll appliances are included
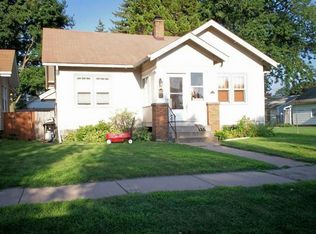
    Welcome home to this beautifully updated 3 bedroom, 2 bathroom home in Rock Island's desirable City Line Neighborhood! Offering a versatile layout with a main floor bedroom and full bath, this home blends classic character with thoughtful modern updates. Beautiful natural hardwood floors flow throughout, while the newly renovated kitchen and both updated bathrooms give the home a fresh, move in ready feel. All appliances are included! Car enthusiasts, hobbyists and entertainers will love the incredible garage space; an oversized 2 car insulated and heated garage, plus an additional attached 2 car garage offering endless possibilities for entertaining, storage, a workshop or recreational space. A 3-4 car parking slab provides even more room. Outside, enjoy a fully fenced yard spanning two lots, providing plenty of space to relax, play or entertain. The property is currently two separate parcels that will become one at closing. The unfinished basement has been refreshed with new drywall and fresh paint, offering additional potential for future living or recreation space. Upstairs, the primary bedroom holds a fun surprise "closet/room" tucked just beyond the closet, ready for whatever your creative mind can dream up... dressing room, glam room, private office, extra storage or a cozy little hideaway! With updated spaces, gorgeous hardwood floors, abundant garage and parking options, and a double-lot yard, this home offers so much more than meets the eye. Come see all the possibilities for yourself! *To include empty fenced side lot 1837 43rd St.*

    Zillow last checked:

    Listing updated:

    Listed by:

    Veronica Tremaine (563)209-4428,

    Rainmaker Collective - Real Broker, LLC

    Bought with:

    Veronica Tremaine

    Rainmaker Collective - Real Broker, LLC

    Source: MRED as distributed by MLS GRID,MLS#: 12718068MLS Logo

    Facts & features

    Interior

    Bedrooms & bathrooms
    • Bedrooms: 3
    • Bathrooms: 2
    • Full bathrooms: 1
    • 1/2 bathrooms: 1
    Rooms
    • Room types: Walk In Closet, Storage
    Primary bedroom
    • Level: Second
    • Area: 168 Square Feet
    • Dimensions: 14X12
    Bedroom 2
    • Level: Second
    • Area: 180 Square Feet
    • Dimensions: 15X12
    Bedroom 3
    • Level: Main
    • Area: 154 Square Feet
    • Dimensions: 14X11
    Dining room
    • Level: Main
    • Area: 144 Square Feet
    • Dimensions: 12X12
    Kitchen
    • Features: Kitchen (Galley)
    • Level: Main
    • Area: 88 Square Feet
    • Dimensions: 11X8
    Laundry
    • Level: Basement
    • Area: 231 Square Feet
    • Dimensions: 21X11
    Living room
    • Level: Main
    • Area: 192 Square Feet
    • Dimensions: 16X12
    Storage
    • Level: Basement
    • Area: 80 Square Feet
    • Dimensions: 10X8
    Walk in closet
    • Level: Second
    • Area: 140 Square Feet
    • Dimensions: 28X5
    Heating
    • Forced Air
    Cooling
    • Central Air
    Appliances
    • Included: Range, Microwave, Dishwasher, Refrigerator, Washer, Dryer
    Features
    • Basement: Unfinished,Full
    Interior area
    • Total structure area: 1,188
    • Total interior livable area: 1,188 sqft

    Property

    Accessibility
    • Accessibility features: No Disability Access
    Features
    • Stories: 2
    Lot
    • Size: 5,227 Square Feet
    • Features: Level
    Details
    • Additional parcels included: 1706307012
    • Parcel number: 1706307013
    • Special conditions: None

    Construction

    Type & style
    • Home type: SingleFamily
    • Property subtype: Single Family Residence
    Materials
    • Vinyl Siding
    • Foundation: Block
    • Roof: Asphalt
    Condition
    • New construction: No
    • Year built: 1925

    Utilities & green energy

    • Sewer: Public Sewer
    • Water: Public

    Community & HOA

    HOA
    • Services included: None
    Location
    • Region: Rock Island

    Financial & listing details

    • Price per square foot: $145/sqft
    • Tax assessed value: $144,351
    • Annual tax amount: $4,731
    • Date on market: 8/28/2026
    • Listing terms: FHA

    Price history

    DateEventPrice
    9/30/2026Sold$172,500-1.4%$145/sqft
    Source: MRED as distributed by MLS GRID #12718068 Report a problem
    9/4/2026Pending sale$174,900$147/sqft
    Source: MRED as distributed by MLS GRID #12718068 Report a problem
    8/28/2026Listed for sale$174,900+118.6%$147/sqft
    Source: MRED as distributed by MLS GRID #12718068 Report a problem
    9/19/2001Sold$80,000$67/sqft
    Source: Agent Provided Report a problem

    Public tax history

    YearProperty taxesTax assessment
    2025$4,214 +9.2%$48,117 +8.5%
    2024$3,859 +9.5%$44,348 +9.3%
    2023$3,525 +7.5%$40,574 +6.6%
    2022$3,280 +3.1%$38,062 +5.3%
    2021$3,182 +2.7%$36,146 +2.8%
    2020$3,098 +1.3%$35,161 +1%
    2019$3,059 +8.1%$34,813 +4.9%
    2018$2,829 +3.1%$33,175 +3.4%
    2017$2,744 +3.4%$32,073
    2016$2,654 +0.3%$32,073
    2015$2,645 +320.1%$32,073 +1.2%
    2014$630 $31,682
    2013$630 $31,682 -1.3%
    2012-- $32,112 -2.5%
    2011-- $32,936 +0.5%
    2010-- $32,756 +1%
    2008-- $32,432 +2%
    2006-- $31,796 +9.2%
    2005$2,209 +1.9%$29,118 +3%
    2004$2,167 -1%$28,270 +2.5%
    2003$2,188 +2.3%$27,581 +2%
    2002$2,140 +35%$27,040 +29.2%
    2001$1,586 +5.2%$20,926 +4%
    2000$1,507 $20,121
    Find assessor info on the county website

    Neighborhood: 61201

    Nearby schools

    GreatSchools rating
    Schools provided by the listing agent
    • District: 41

    Source: MRED as distributed by MLS GRID. This data may not be complete. We recommend contacting the local school district to confirm school assignments for this home.

    Sell for more on Zillow
    Get a Zillow Showcase℠ listing at no additional cost and you could sell for .
    $172,500
    2% more
    +$3,450
    With Zillow Showcase(estimated)
    $175,950
    Sell for more on Zillow
    Get a Zillow Showcase℠ listing at no additional cost and you could sell for .
    $172,500
    2% more
    +$3,450
    With Zillow Showcase(estimated)
    $175,950