Skip main navigation
Sold for $550,000
Street View
  • $550,000

    1841 4th Avenue, Toms River, NJ 08757

    4beds
    1,634sqft
    Single Family Residence
    Built in 1986
    10,018 Square Feet Lot
    $567,600 Zestimate®
    $337/sqft
    $3,317 Estimated rent

    Home value

    $567,600

    $505,000 - $636,000

    $3,317/mo

    Zestimate® history
    Loading
    Loading...

    Owner options

    List your home for rent

    $3,317/mo

    Rent Zestimate®

    Find your next renter with Zillow Rental Manager. Plus, with online applications, you can quickly screen prospective tenants – for free.

    Learn more

    $3,317/mo

    Rent Zestimate®

    Refinance and save

    $3,653/mo

    Est. payment

    Refinancing to a lower rate could help reduce your monthly payments and save thousands over the life of the loan.

    See today's rates

    $3,653/mo

    Est. payment

    Explore your selling options

    Work with a Zillow partner agent

    Leverage their expertise and Zillow's premium Showcase listings to get your home seen by more buyers.

    Get started

    List with your own agent

    Get your home in front of millions of buyers by listing it on Zillow.

    Learn how to do it

    Sell it yourself

    Take full control of how buyers see your home on Zillow by listing For Sale by Owner (FSBO).

    List your home

    What's special

    Modern finishesCharming gazeboConverted garagePrivate retreatGenerous closet spaceUpdated en-suite bathHot tub
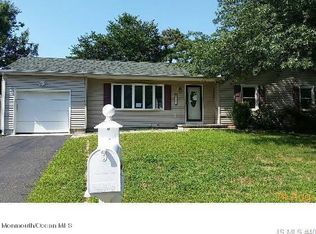
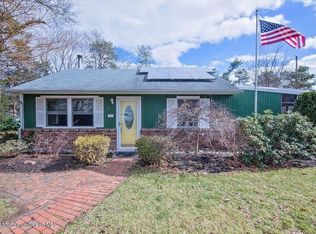
    This meticulously maintained home has everything you need -- and more! Situated on a desirable corner lot, this property boasts a converted garage that offers a versatile bonus space - perfect as a bedroom, den or office. Inside, you'll find a completely updated interior with modern finishes throughout. The expansive kitchen is designed for entertaining, offering ample cabinet storage and counter space. A full laundry room adds to the home's functionality. The extra large primary suite features a beautifully updated en-suite bath, while two additional bedrooms provide plenty of options for family, guests, or work-from-home needs. The fourth bedroom can also serve as a secondary living area or private office. Plus, there's no shortage of storage with generous closet space throughout the home and a full attic. Energy-efficient solar panels help keep utility costs down, and the real showstopper is the backyard. Designed for relaxation and entertaining, this outdoor oasis includes a hot tub, a charming gazebo, and plenty of room for sunbathing or hosting on the patio, deck, and pavers. The fenced-in yard is ideal for pets, playtime, or simply unwinding in your private retreat. This home is truly a must see- schedule your tour today!

    Zillow last checked:

    Listing updated:

    Listed by:

    April Wennlund 732-267-4652,

    RE/MAX Revolution

    Bought with:

    Naomi Lieberman, 1974228

    Keller Williams Shore Properties

    Source: MoreMLS,MLS#: 22505999MLS Logo

    Facts & features

    Interior

    Bedrooms & bathrooms
    • Bedrooms: 4
    • Bathrooms: 2
    • Full bathrooms: 2
    Rooms
    • Room types: Bonus Room
    Bedroom
    • Area: 122.21
    • Dimensions: 12.1 x 10.1
    Bedroom
    • Area: 127.05
    • Dimensions: 12.1 x 10.5
    Bathroom
    • Description: full tub plus shower size
    • Area: 38.88
    • Dimensions: 7.2 x 5.4
    Other
    • Area: 190.5
    • Dimensions: 12.7 x 15
    Other
    • Description: full w/ stall plus shower size
    • Area: 24.64
    • Dimensions: 5.6 x 4.4
    Bonus room
    • Area: 197.73
    • Dimensions: 16.9 x 11.7
    Kitchen
    • Description: dining combo
    • Area: 280.6
    • Dimensions: 11.5 x 24.4
    Laundry
    • Area: 63.18
    • Dimensions: 5.4 x 11.7
    Living room
    • Area: 284.08
    • Dimensions: 13.4 x 21.2
    Heating
    • Natural Gas, Forced Air
    Cooling
    • Central Air
    Features
    • Dec Molding, Eat-in Kitchen, Recessed Lighting
    • Basement: Crawl Space
    • Attic: Attic,Pull Down Stairs
    Interior area
    • Total structure area: 1,634
    • Total interior livable area: 1,634 sqft

    Property

    Parking
    • Parking features: Driveway
    • Has uncovered spaces: Yes
    Features
    • Stories: 1
    • Exterior features: Lighting
    • Has spa: Yes
    • Spa features: Indoor Hot Tub, Outdoor Hot Tub
    Lot
    • Size: 10,018 Square Feet
    • Dimensions: 100 x 100
    • Features: Corner Lot
    Details
    • Parcel number: 19000018100026
    • Zoning description: Residential

    Construction

    Type & style
    • Home type: SingleFamily
    • Architectural style: Ranch
    • Property subtype: Single Family Residence
    Condition
    • Year built: 1986

    Community & HOA

    Community
    • Subdivision: Pine Lake Park
    HOA
    • Has HOA: No
    Location
    • Region: Toms River

    Financial & listing details

    • Price per square foot: $337/sqft
    • Tax assessed value: $227,500
    • Annual tax amount: $5,585
    • Date on market: 3/5/2025
    • Inclusions: Outdoor Lighting, Hot Tub, Washer, Window Treatments, Blinds/Shades, Dishwasher, Dryer, Light Fixtures, Stove, Refrigerator
    • Exclusions: personal items and fridge in the converted garage

    Price history

    DateEventPrice
    4/22/2025Sold$550,000+0%$337/sqft
    Source: MoreMLS #22505999 Report a problem
    3/13/2025Pending sale$549,900$337/sqft
    Source: MoreMLS #22505999 Report a problem
    3/5/2025Listed for sale$549,900+86%$337/sqft
    Source: MoreMLS #22505999 Report a problem
    11/18/2020Sold$295,566+5.6%$181/sqft
    Source: MoreMLS #22033835 Report a problem
    10/9/2020Pending sale$280,000$171/sqft
    Source: NEW JERSEY REALTY, LLC. #2105340 Report a problem
    9/22/2020Listed for sale$280,000$171/sqft
    Source: New Jersey Realty #22033835 Report a problem

    Public tax history

    YearProperty taxesTax assessment
    2023$5,039 +2.8%$227,500
    2022$4,904 $227,500
    2021$4,904 -1.4%$227,500 +0.5%
    2020$4,974 +0.4%$226,300 +16.7%
    2019$4,954 -0.4%$193,900
    2018$4,974 +1.2%$193,900
    2017$4,913 +1.9%$193,900
    2016$4,822 +2.1%$193,900
    2015$4,723 +3.6%$193,900
    2014$4,559 +6.2%$193,900
    2013$4,292 +3.5%$193,900 -13.2%
    2012$4,147 +5.7%$223,300
    2011$3,923 +5.1%$223,300
    2010$3,734 +211.2%$223,300
    2009$1,200 +0.3%$223,300 +118.9%
    2008$1,196 +8.6%$102,000
    2007$1,101 +333.6%$102,000
    2006$254 $102,000
    2004-- $102,000
    2003-- $102,000
    2002-- $102,000
    2001-- $102,000
    Find assessor info on the county website

    Neighborhood: 08757

    Nearby schools

    GreatSchools rating
    Schools provided by the listing agent
    • Middle: Manchester TWP
    • High: Manchester Twnshp

    Source: MoreMLS. This data may not be complete. We recommend contacting the local school district to confirm school assignments for this home.

    Get a cash offer in 3 minutes
    Find out how much your home could sell for in as little as 3 minutes with a no-obligation cash offer.
    Estimated market value
    $567,600
    Get a cash offer in 3 minutes
    Find out how much your home could sell for in as little as 3 minutes with a no-obligation cash offer.
    Estimated market value
    $567,600