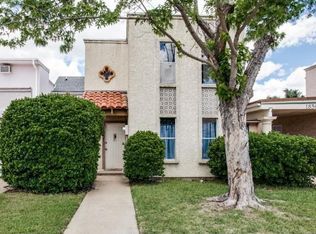
Experience modern loft-style living in the heart of Carrollton with this truly one-of-a-kind, two-story industrial-inspired townhouse. Featuring soaring ceilings, an open-concept layout, concrete-style flooring, and abundant natural light, this distinctive home offers an airy, urban feel reminiscent of a New York City loft. A large bay window off the kitchen overlooks the concrete courtyard, creating a peaceful outdoor retreat that leads directly to the detached garage. Updated bathrooms add a fresh, contemporary touch while complementing the home’s unique industrial character. Washer, dryer, and refrigerator are all included for added convenience. With its dramatic architecture, private courtyard, modern loft aesthetic, central location, and NO HOA, this is a rare opportunity to own a truly unique low maintenance home in Carrollton.
For sale
Price cut: $10K (8/21)
$289,500
1841 Amber Ln, Carrollton, TX 75007
2beds
1,079sqft
Townhouse
Built in 1983
2,308 Square Feet Lot
$283,200 Zestimate®
$268/sqft
$-- HOA
What's special
Detached garagePrivate courtyardUpdated bathroomsAbundant natural lightSoaring ceilingsOpen-concept layout
- 16 days
- 383
- 27
Likely to sell faster than
Zillow last checked:
Listing updated:
Listed by:
Rachel Wang 0681345,
ROOMD LLC 469-396-6570
Source: NTREIS,MLS#: 21358225
Facts & features
Interior
Bedrooms & bathrooms
- Bedrooms: 2
- Bathrooms: 2
- Full bathrooms: 2
Primary bedroom
- Features: Built-in Features, Closet Cabinetry
- Level: Second
- Dimensions: 14 x 11
Bedroom
- Features: Built-in Features, Closet Cabinetry
- Level: First
- Dimensions: 11 x 11
Breakfast room nook
- Level: First
- Dimensions: 10 x 8
Kitchen
- Level: First
- Dimensions: 10 x 8
Living room
- Features: Fireplace
- Level: First
- Dimensions: 16 x 12
Appliances
- Included: Dryer, Dishwasher, Electric Cooktop, Electric Oven, Electric Range, Electric Water Heater, Disposal, Refrigerator, Washer
Features
- Open Floorplan
- Has basement: No
- Number of fireplaces: 1
- Fireplace features: Living Room
Interior area
- Total interior livable area: 1,079 sqft
Video & virtual tour
Property
Parking
- Total spaces: 2
- Parking features: Garage, Garage Faces Rear
- Garage spaces: 2
Features
- Levels: Two
- Stories: 2
- Pool features: None
Lot
- Size: 2,308 Square Feet
Details
- Parcel number: R101924
Construction
Type & style
- Home type: Townhouse
- Property subtype: Townhouse
- Attached to another structure: Yes
Condition
- Year built: 1983
Utilities & green energy
- Sewer: Public Sewer
- Water: Public
- Utilities for property: Sewer Available, Water Available
Community & HOA
Community
- Subdivision: Woodlake Fourplex
HOA
- Has HOA: No
Location
- Region: Carrollton
Financial & listing details
- Price per square foot: $268/sqft
- Tax assessed value: $206,164
- Annual tax amount: $3,796
- Date on market: 8/13/2026
- Cumulative days on market: 17 days
Estimated market value
$283,200
$269,000 - $297,000
$1,832/mo
Price history
| Date | Event | Price |
|---|---|---|
| 8/21/2026 | Price change | $289,500-3.3%$268/sqft |
Source: NTREIS #21358225 Report a problem | ||
| 8/13/2026 | Listed for sale | $299,500+67.1%$278/sqft |
Source: NTREIS #21358225 Report a problem | ||
| 8/23/2019 | Sold | -- |
Source: Agent Provided Report a problem | ||
| 7/31/2019 | Pending sale | $179,250$166/sqft |
Source: Ebby Halliday, REALTORS-Frisco #14142160 Report a problem | ||
| 7/20/2019 | Listed for sale | $179,250$166/sqft |
Source: Ebby Halliday, REALTORS-Frisco #14142160 Report a problem | ||
Public tax history
| Year | Property taxes | Tax assessment |
|---|---|---|
| 2025 | $3,796 +6% | $206,164 +6.1% |
| 2024 | $3,583 -10.7% | $194,250 -9.3% |
| 2023 | $4,011 +10.9% | $214,126 +19.4% |
| 2022 | $3,617 -2.8% | $179,326 +2.4% |
| 2021 | $3,722 +14.2% | $175,191 +16.1% |
| 2020 | $3,260 +42.2% | $150,926 +0.5% |
| 2019 | $2,292 +8.2% | $150,175 +26.8% |
| 2018 | $2,118 +22% | $118,395 +10% |
| 2017 | $1,737 | $107,632 +10% |
| 2016 | $1,737 +9.1% | $97,847 +10% |
| 2015 | $1,591 | $88,952 +10% |
| 2014 | $1,591 | $80,865 +6.9% |
| 2013 | $1,591 | $75,657 -1.7% |
| 2012 | -- | $76,952 -5.1% |
| 2011 | -- | $81,110 -10.8% |
| 2010 | -- | $90,923 -0.9% |
| 2009 | -- | $91,720 +14.4% |
| 2007 | $1,255 -7.1% | $80,190 |
| 2006 | $1,352 -24.1% | $80,190 -8.9% |
| 2005 | $1,782 | $87,984 +15.8% |
| 2004 | -- | $75,966 -5.3% |
| 2003 | -- | $80,251 -3.6% |
| 2002 | -- | $83,209 +5.2% |
| 2001 | -- | $79,112 |
Find assessor info on the county website
Monthly payment
Est. payment
Payment breakdown
Explore the cost of this home by adjusting the details. Changes won't be saved.Climate risks
Neighborhood: 75007
Nearby schools
Schools provided by the listing agent
- Elementary: Homestead
- Middle: Arbor Creek
- High: Hebron
- District: Lewisville ISD
Source: NTREIS. This data may not be complete. We recommend contacting the local school district to confirm school assignments for this home.