Discover comfort, style, and low-maintenance living in this beautifully designed 10-year-old ranch in Washington’s desirable Cypress Ridge neighborhood. This spacious home features an open, light-filled layout with vaulted ceilings, hardwood floors, oversized windows, and peaceful wooded views from both the main-level deck and lower patio. The great room and sunroom offer a warm gathering space with built-in bookcases, a cozy fireplace, and lush views. The adjoining island kitchen boasts abundant cabinetry, granite tops, large island with breakfast bar, SS appliances & walk-in pantry like no other. The main level includes convenient laundry, 3 bedrooms, incl a spacious primary suite with well appointed WIC & ensuite bath and the oversized 3 stall garage includes a wheelchair-accessible ramp. An open staircase leads to the finished walkout lower level adding a large family & rec area, craft room, 4th BR, full bath with jetted tub, & great storage. Add’l features include dual-zone HVAC, tankless water heater, low maintenance brick/stone/composite siding exterior, all appliances, and quiet cul-de-sac location near Route 24.
Under contract
$535,000
1841 Autumn Rdg, Washington, IL 61571
4beds
3,462sqft
Single Family Residence, Residential
Built in 2016
0.33 Acres Lot
$524,300 Zestimate®
$155/sqft
$-- HOA
What's special
- 48 days
- 188
- 3
Likely to sell faster than
Zillow last checked:
Listing updated:
Listed by:
Wendy S Kolbus Mobile:309-208-7720,
RE/MAX Traders Unlimited
Source: RMLS Alliance as distributed by MLS GRID,MLS#: PA1268955 Originating MLS: Peoria Area Association of Realtors
Originating MLS: Peoria Area Association of Realtors
Facts & features
Interior
Bedrooms & bathrooms
- Bedrooms: 4
- Bathrooms: 4
- Full bathrooms: 3
- 1/2 bathrooms: 1
Bedroom 1
- Level: Main
- Dimensions: 15ft 0in x 10ft 9in
Bedroom 2
- Level: Main
- Dimensions: 15ft 7in x 11ft 4in
Bedroom 3
- Level: Main
- Dimensions: 12ft 11in x 9ft 11in
Bedroom 4
- Level: Basement
- Dimensions: 11ft 4in x 10ft 0in
Other
- Level: Main
- Dimensions: 17ft 4in x 7ft 8in
Other
- Level: Basement
- Dimensions: 11ft 4in x 10ft 9in
Other
- Area: 1320
Additional room
- Description: Walk-in pantry
- Level: Main
- Dimensions: 12ft 4in x 8ft 0in
Additional room 2
- Description: Deck
- Level: Main
- Dimensions: 20ft 0in x 10ft 9in
Family room
- Level: Basement
- Dimensions: 31ft 5in x 16ft 4in
Great room
- Level: Main
- Dimensions: 28ft 4in x 14ft 11in
Kitchen
- Level: Main
- Dimensions: 21ft 2in x 11ft 4in
Laundry
- Level: Main
- Dimensions: 9ft 5in x 6ft 11in
Main level
- Area: 2142
Recreation room
- Level: Basement
- Dimensions: 13ft 4in x 11ft 5in
Heating
- Forced Air
Cooling
- Zoned, Central Air
Appliances
- Included: Dishwasher, Disposal, Dryer, Range Hood, Microwave, Range, Refrigerator, Washer, Tankless Water Heater
Features
- Central Vacuum, Solid Surface Counter, Ceiling Fan(s), High Speed Internet
- Windows: Skylight(s), Blinds
- Basement: Egress Window(s),Finished,Full
- Number of fireplaces: 1
- Fireplace features: Family Room, Gas Log, Great Room
Interior area
- Total structure area: 2,142
- Total interior livable area: 3,462 sqft
Property
Parking
- Total spaces: 3
- Parking features: Attached, Oversized
- Attached garage spaces: 3
- Details: Number Of Garage Remotes: 0
Accessibility
- Accessibility features: Other Bath Modifications, Main Level Entry, Accessible Hallway(s)
Features
- Patio & porch: Deck, Patio
- Spa features: Bath
Lot
- Size: 0.33 Acres
- Dimensions: 106 x 116 x 108 x 150
- Features: Cul-De-Sac, Sloped
Details
- Parcel number: 020210107002
- Zoning description: Res
Construction
Type & style
- Home type: SingleFamily
- Architectural style: Ranch
- Property subtype: Single Family Residence, Residential
Materials
- Brick, Composition, Stone
- Foundation: Concrete Perimeter
- Roof: Shingle
Condition
- New construction: No
- Year built: 2016
Utilities & green energy
- Sewer: Public Sewer
- Water: Public
- Utilities for property: Cable Available
Green energy
- Energy efficient items: High Efficiency Heating, High Efficiency Air Cond, Water Heater
Community & HOA
Community
- Subdivision: Oak Creek
Location
- Region: Washington
Financial & listing details
- Price per square foot: $155/sqft
- Tax assessed value: $380,250
- Annual tax amount: $11,203
- Date on market: 8/4/2026
- Cumulative days on market: 42 days
- Road surface type: Paved
Estimated market value
$524,300
$498,000 - $551,000
$4,088/mo
Price history
| Date | Event | Price |
|---|---|---|
| 8/19/2026 | Contingent | $535,000$155/sqft |
Source:  RMLS Alliance as distributed by MLS GRID #PA1268955 Report a problem RMLS Alliance as distributed by MLS GRID #PA1268955 Report a problem | ||
| 8/5/2026 | Listed for sale | $535,000+970%$155/sqft |
Source: RMLS Alliance as distributed by MLS GRID #PA1268955 Report a problem | ||
| 11/12/2013 | Sold | $50,000$14/sqft |
Source: RMLS Alliance as distributed by MLS GRID #PA1063183 Report a problem | ||
Public tax history
| Year | Property taxes | Tax assessment |
|---|---|---|
| 2024 | $10,015 +5% | $126,750 +7.8% |
| 2023 | $9,540 +4.8% | $117,590 +7% |
| 2022 | $9,100 +3.9% | $109,870 +2.5% |
| 2021 | $8,758 +1.5% | $107,170 |
| 2020 | $8,632 +1.9% | $107,170 |
| 2019 | $8,470 +1.8% | $107,170 |
| 2018 | $8,318 | $107,170 |
| 2017 | $8,318 -3.1% | $107,170 +704% |
| 2016 | $8,587 +715.5% | $13,330 |
| 2015 | $1,053 +8204.9% | -- |
| 2013 | $13 | $150 |
| 2012 | -- | $150 |
| 2011 | -- | $150 |
| 2010 | -- | $150 -11.8% |
| 2009 | $11 | $170 |
Find assessor info on the county website
Monthly payment
Est. payment
Payment breakdown
Explore the cost of this home by adjusting the details. Changes won't be saved.Climate risks
Neighborhood: 61571
Nearby schools
Schools provided by the listing agent
- High: Washington
Source: RMLS Alliance as distributed by MLS GRID. This data may not be complete. We recommend contacting the local school district to confirm school assignments for this home.

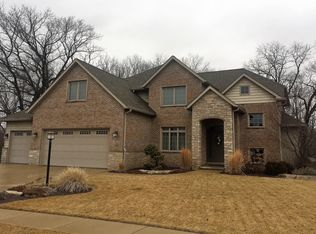
Similar homes
- $499,9005 bd4 ba3.3k sqft1617 Rustic Oak Dr, Washington, IL 61571New Construction
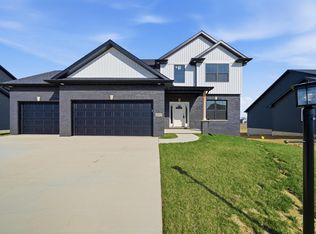
 MLS ID #PA1265802, Adam J Merrick, Adam Merrick Real Estate. RMLS Alliance as distributed by MLS GRID
 - $549,9004 bd3 ba2.7k sqft720 Wellington Dr, Washington, IL 61571New Construction
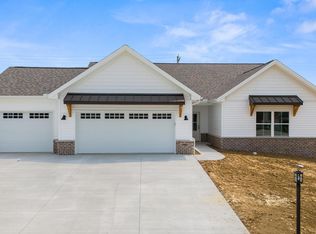 MLS ID #PA1267819, Ryan Blackorby, Jim Maloof Realty, Inc.. RMLS Alliance as distributed by MLS GRID
 - $629,9005 bd4 ba5k sqft6 Wildwood Ct, Washington, IL 61571For Sale
 MLS ID #PA1268866, Michelle Largent, RE/MAX Traders Unlimited. RMLS Alliance as distributed by MLS GRID
 - $530,0006 bd4 ba4.5k sqft1517 Grove Ln, Metamora, IL 61548For Sale
 MLS ID #PA1268049, Adam J Merrick, Adam Merrick Real Estate. RMLS Alliance as distributed by MLS GRID
 - $519,9003 bd4 ba4.3k sqft319 W Ravinwoods Rd, Peoria, IL 61615For SaleMLS ID #PA1270293, Kavan Shay, Jim Maloof Realty, Inc.. RMLS Alliance as distributed by MLS GRID
- $474,9003 bd2 ba1.9k sqft250 Circle Shore Dr, Washington, IL 61571For SaleMLS ID #PA1268856, Ryan Blackorby, Jim Maloof Realty, Inc.. RMLS Alliance as distributed by MLS GRID
- $375,0003 bd2 ba2.9k sqft121 Peoria St, Washington, IL 61571For SaleMLS ID #PA1269747, Pamela Smith, Joos Realty Company. RMLS Alliance as distributed by MLS GRID
- $419,9004 bd3 ba3.6k sqft708 Bayside Cir, Metamora, IL 61548For SaleMLS ID #PA1269264, Scott Vreeland, Signature Heights Realty, LLC. RMLS Alliance as distributed by MLS GRID
- $524,5004 bd3 ba3.2k sqft2717 W Woods Edge Dr, Peoria, IL 61614For SaleMLS ID #PA1267830, Marilyn R Kohn, RE/MAX Traders Unlimited. RMLS Alliance as distributed by MLS GRID
- $549,0003 bd3 ba2.5k sqft204 W Detweiller Dr, Peoria, IL 61615For SaleMLS ID #PA1269256, Ryan Blackorby, Jim Maloof Realty, Inc.. RMLS Alliance as distributed by MLS GRID
- $549,9004 bd5 ba4.8k sqft9825 N Route 91, Peoria, IL 61615For SaleMLS ID #PA1269144, Adam J Merrick, Adam Merrick Real Estate. RMLS Alliance as distributed by MLS GRID
- $335,0004 bd3 ba2.5k sqft208 Barbara Pkwy, Washington, IL 61571For SaleMLS ID #PA1267840, Suzanne Miller, Jim Maloof Realty, Inc.. RMLS Alliance as distributed by MLS GRID
- $459,9004 bd4 ba2.9k sqft10904 N Jason Dr, Dunlap, IL 61525For SaleMLS ID #PA1270108, Melissa R Stevenson, Keller Williams Revolution. RMLS Alliance as distributed by MLS GRID
- $495,0005 bd3 ba3.9k sqft1117 N Hoppe Ln, East Peoria, IL 61611For SaleMLS ID #PA1267385, Laura Gray, RE/MAX Traders Unlimited. RMLS Alliance as distributed by MLS GRID
- $469,9004 bd4 ba2.8k sqft52 Shiloh St, Morton, IL 61550For SaleMLS ID #PA1269009, Mary Ann Ladendorf, RE/MAX Traders Unlimited. RMLS Alliance as distributed by MLS GRID
- $569,9006 bd4 ba4k sqft10539 N Sleepy Hollow Rd, Peoria, IL 61615For SaleMLS ID #PA1268797, Melissa R Stevenson, Keller Williams Revolution. RMLS Alliance as distributed by MLS GRID
- $459,9004 bd4 ba3.2k sqft628 E Lakeshore Dr, Edelstein, IL 61526For SaleMLS ID #PA1268647, Marilyn R Kohn, RE/MAX Traders Unlimited. RMLS Alliance as distributed by MLS GRID
- $309,9005 bd3 ba2.2k sqft713 Grandview Way, Metamora, IL 61548For SaleMLS ID #PA1270219, Copernicus Warren, RE/MAX Traders Unlimited. RMLS Alliance as distributed by MLS GRID
- $535,0004 bd4 ba4.1k sqft1920 Susan Hope Dr, Pekin, IL 61554For SaleMLS ID #PA1268823, Traci Buttrum, The Real Estate Group Inc.. RMLS Alliance as distributed by MLS GRID
