Impeccably Maintained 4 Bedroom 4.1 Bath Colonial Located on a Beautifully Landscaped Premium Lot in the Desirable Bur Oak Development! The 2 Story Foyer Welcomes you into this Wonderful Open Floor Plan with Beautiful Hardwood Flooring in the Foyer, Dining Room, Hallway, Family Room, Kitchen & Half Bath. Dining Room with Bay Window & Crown Molding. Office with Double Windowpane Doors & Custom Wainscoting. 2 Story Family Room with Beautiful Custom Wood Built-ins, Wainscoting and Stone Fireplace. Gourmet Kitchen with Newer Stainless-Steel Appliances that Include Gas Cooktop with Gridle, Double Ovens, Microwave, Dishwasher & Refrigerator (2022), Large Center Island, Granite, New Backsplash & Sink, Loads of Cabinetry & Counterspace, Walk-in Pantry, Breakfront Island Bar, Sink & Beverage Refrigerator with Slider Door that Opens to the Breathtaking Backyard. First Floor Master Suite w/ Tray Ceiling & Master Bath with Tile Shower & Clear Glass Shower Enclosure, Jacuzzi Tub, Private Heater, Tile Flooring, Double Vanities and Large Walk-in Closet with Built-in's. Laundry Room with Newer Washer & Dryer that Stay (2022), Cabinetry & Ceramic Flooring. The Half Bath Completes This Awesome First Floor. Second Floor with Spacious Loft Overlooking the Family Room, 3 Additional Bedrooms-1 w/ New Ensuite Full Bath, Main Bath with Tile Bath, Double Vanity & Ceramic Flooring. Large Partial Finished Basement with Recreation-Game Room, Additional Bedroom Area, Full Bath w/Large Vanity, Shower Stall, Ceramic Tile Flooring Plus an Additional 1314 Sq. Feet of Unfinished Storage Space Ready to be Transformed into a Workshop, Fitness Room, or to Expand the Existing Finished Area. Outstanding Professionally Landscaped Yard with Spacious Stunning Deck Space & Private Fenced-in Area with Large Gas Stone Outdoor Firepit & Beautiful Wooded Serene Green Space Area. Pella Windows & Doors Throughout. Generac Whole Home Generator. 3 Car Garage. This Immaculate Home is Truly an Extraordinary Find!!!!
Closed
$865,000
1841 Bur Oak Dr, Westlake, OH 44145
4beds
4,525sqft
Single Family Residence
Built in 2007
0.56 Acres Lot
$932,100 Zestimate®
$191/sqft
$5,261 Estimated rent
Home value
$932,100
$885,000 - $979,000
$5,261/mo
Zestimate® history
Owner options
List your home for rent
$5,261/mo
Rent Zestimate®
Find your next renter with Zillow Rental Manager. Plus, with online applications, you can quickly screen prospective tenants – for free.
$5,261/mo
Rent Zestimate®
Refinance and save
$6,859/mo
Est. payment
Refinancing to a lower rate could help reduce your monthly payments and save thousands over the life of the loan.
$6,859/mo
Est. payment
Explore your selling options
Work with a Zillow partner agent
Leverage their expertise and Zillow's premium Showcase listings to get your home seen by more buyers.
Get startedList with your own agent
Get your home in front of millions of buyers by listing it on Zillow.
Learn how to do itSell it yourself
Take full control of how buyers see your home on Zillow by listing For Sale by Owner (FSBO).
List your homeWhat's special
Zillow last checked:
Listing updated:
Listed by:
Kathryn Taylor kathryntaylor@howardhanna.com440-668-2249,
Howard Hanna
Bought with:
Bev Montgomery, 322116
Howard Hanna
Source: MLS Now,MLS#: 5041031Originating MLS: Akron Cleveland Association of REALTORS
Facts & features
Interior
Bedrooms & bathrooms
- Bedrooms: 4
- Bathrooms: 5
- Full bathrooms: 4
- 1/2 bathrooms: 1
- Main level bathrooms: 2
- Main level bedrooms: 1
Primary bedroom
- Description: Flooring: Carpet
- Level: First
- Dimensions: 16 x 15
Bedroom
- Description: Flooring: Carpet
- Level: Second
- Dimensions: 24 x 12
Bedroom
- Description: Flooring: Carpet
- Level: Second
- Dimensions: 14 x 13
Bedroom
- Description: Flooring: Carpet
- Level: Second
- Dimensions: 14 x 13
Dining room
- Description: Flooring: Wood
- Level: First
- Dimensions: 18 x 13
Family room
- Description: Flooring: Wood
- Features: Fireplace
- Level: First
- Dimensions: 23 x 18
Kitchen
- Description: Flooring: Wood
- Level: First
- Dimensions: 25 x 16
Laundry
- Description: Flooring: Ceramic Tile
- Level: First
- Dimensions: 15 x 6
Loft
- Description: Flooring: Carpet
- Level: Second
- Dimensions: 26 x 12
Office
- Description: Flooring: Wood
- Level: First
- Dimensions: 13 x 11
Recreation
- Description: Flooring: Carpet,Ceramic Tile
- Level: Lower
- Dimensions: 34 x 27
Heating
- Forced Air
Cooling
- Central Air
Appliances
- Included: Built-In Oven, Cooktop, Dryer, Dishwasher, Disposal, Microwave, Refrigerator, Washer
Features
- Jetted Tub, Wired for Sound
- Basement: Full,Partially Finished,Sump Pump
- Number of fireplaces: 1
Interior area
- Total structure area: 4,525
- Total interior livable area: 4,525 sqft
- Finished area above ground: 3,600
- Finished area below ground: 925
Property
Parking
- Parking features: Attached, Garage
- Attached garage spaces: 3
Features
- Levels: Two
- Stories: 2
- Exterior features: Sprinkler/Irrigation
- Fencing: Privacy,Wood
- Has view: Yes
- View description: Trees/Woods
Lot
- Size: 0.56 Acres
- Dimensions: 117 x 205
- Features: Landscaped, Wooded
Details
- Parcel number: 21107036
Construction
Type & style
- Home type: SingleFamily
- Architectural style: Colonial
- Property subtype: Single Family Residence
- Attached to another structure: Yes
Materials
- Brick, Shake Siding, Vinyl Siding
- Roof: Asphalt,Fiberglass
Condition
- Year built: 2007
Details
- Builder name: Garland Griffin
Utilities & green energy
- Sewer: Public Sewer
- Water: Public
Community & HOA
Community
- Security: Security System, Carbon Monoxide Detector(s), Smoke Detector(s)
- Subdivision: Bur Oak Estates
HOA
- Has HOA: Yes
- Services included: Insurance, Other
- HOA fee: $700 annually
- HOA name: Bur Oak
Location
- Region: Westlake
Financial & listing details
- Price per square foot: $191/sqft
- Tax assessed value: $707,700
- Annual tax amount: $12,703
- Date on market: 5/29/2024
- Cumulative days on market: 56 days
- Listing agreement: Exclusive Right To Sell
- Listing terms: Cash,Conventional,FHA
Price history
| Date | Event | Price |
|---|---|---|
| 8/20/2024 | Sold | $865,000-3.4%$191/sqft |
Source: MLS Now #5041031 Report a problem | ||
| 7/25/2024 | Pending sale | $895,000$198/sqft |
Source: MLS Now #5041031 Report a problem | ||
| 5/29/2024 | Listed for sale | $895,000+36.6%$198/sqft |
Source: MLS Now #5041031 Report a problem | ||
| 1/2/2018 | Sold | $655,000-2.9%$145/sqft |
Source: MLS Now #3900668 Report a problem | ||
| 12/11/2017 | Pending sale | $674,900$149/sqft |
Source: Howard Hanna - Rocky River #3900668 Report a problem | ||
| 8/21/2017 | Price change | $674,900-2.9%$149/sqft |
Source: Howard Hanna - Rocky River #3900668 Report a problem | ||
| 6/27/2017 | Price change | $695,000-2.1%$154/sqft |
Source: Howard Hanna - Rocky River #3900668 Report a problem | ||
| 5/5/2017 | Listed for sale | $710,000+9.2%$157/sqft |
Source: Howard Hanna - Rocky River #3900668 Report a problem | ||
| 10/27/2014 | Listing removed | $649,900$144/sqft |
Source: Howard Hanna - Rocky River #3606786 Report a problem | ||
| 6/21/2014 | Price change | $649,900-1.5%$144/sqft |
Source: Howard Hanna - Rocky River #3606786 Report a problem | ||
| 4/10/2014 | Listed for sale | $660,000+5.6%$146/sqft |
Source: Howard Hanna - Rocky River #3606786 Report a problem | ||
| 8/6/2013 | Listing removed | $624,900$138/sqft |
Source: Russell Real Estate Services #3399836 Report a problem | ||
| 6/25/2013 | Price change | $624,900-0.8%$138/sqft |
Source: Russell Real Estate Services #3399836 Report a problem | ||
| 4/17/2013 | Price change | $629,9000%$139/sqft |
Source: Russell Real Estate Services #3399836 Report a problem | ||
| 1/12/2013 | Listed for sale | $630,000$139/sqft |
Source: RE/MAX Crossroads #3335359 Report a problem | ||
| 11/7/2012 | Listing removed | $630,000$139/sqft |
Source: RE/MAX CROSSROADS PROPERTIES #3335359 Report a problem | ||
| 8/10/2012 | Price change | $630,000-3.1%$139/sqft |
Source: Re/Max Crossroads Properties #3335359 Report a problem | ||
| 7/15/2012 | Listed for sale | $650,000$144/sqft |
Source: RE/MAX CROSSROADS PROPERTIES #3335359 Report a problem | ||
Public tax history
| Year | Property taxes | Tax assessment |
|---|---|---|
| 2025 | $11,619 -1% | $247,700 |
| 2024 | $11,734 -7.6% | $247,700 +8% |
| 2023 | $12,703 +1.6% | $229,250 |
| 2022 | $12,500 -0.1% | $229,250 |
| 2021 | $12,516 +6.3% | $229,250 +15.9% |
| 2020 | $11,773 +0.7% | $197,820 |
| 2019 | $11,697 +6.7% | $197,820 |
| 2018 | $10,960 +9.1% | $197,820 +15.2% |
| 2017 | $10,043 +1.1% | $171,710 |
| 2016 | $9,935 | $171,710 |
| 2015 | $9,935 +10.1% | $171,710 +12% |
| 2014 | $9,026 +1.5% | $153,300 |
| 2013 | $8,896 +3.6% | $153,300 |
| 2012 | $8,583 -1.5% | $153,300 -2.2% |
| 2011 | $8,711 -5.5% | $156,700 |
| 2010 | $9,220 +6.1% | $156,700 |
| 2009 | $8,687 -4.8% | $156,700 -8.4% |
| 2008 | $9,121 +2656.6% | $170,980 +2675.6% |
| 2007 | $331 | $6,160 |
Find assessor info on the county website
Neighborhood: 44145
Nearby homes
- $1,378,7005 bd5 ba4.2k sqft1839 Bur Oak Dr, Westlake, OH 44145Off Market
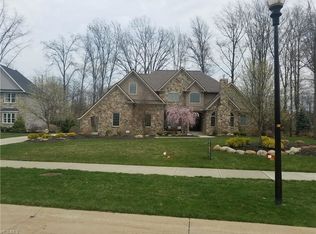
- $1,182,9005 bd5 ba5.5k sqft1853 Bur Oak Dr, Westlake, OH 44145Off Market

- $1,054,6005 bd5 ba3k sqft31362 Jager Dr, Westlake, OH 44145Off Market
- $1,529,4006 bd6 ba7.4k sqft1842 Bur Oak Dr, Westlake, OH 44145Off Market
- $667,3003 bd2 ba3.5k sqft30976 Walden Dr #14, Westlake, OH 44145Off Market
- $---- bd-- ba-- sqft30976 Walden Dr, Westlake, OH 44145Off Market
- $1,031,4005 bd5 ba4.7k sqft1825 Bur Oak Dr, Westlake, OH 44145Off Market
- $494,7002 bd2 ba2k sqft30978 Walden Dr #13, Westlake, OH 44145Off Market
Nearby schools
GreatSchools rating
- 8/10Dover Intermediate SchoolGrades: 5-6Distance: 2.2 mi
- 8/10Lee Burneson Middle SchoolGrades: 7-8Distance: 2.1 mi
- 8/10Westlake High SchoolGrades: 9-12Distance: 2 mi
Schools provided by the listing agent
- District: Westlake CSD - 1832
Source: MLS Now. This data may not be complete. We recommend contacting the local school district to confirm school assignments for this home.
Get a cash offer in 3 minutes
Find out how much your home could sell for in as little as 3 minutes with a no-obligation cash offer.
Estimated market value
$932,100
Get a cash offer in 3 minutes
Find out how much your home could sell for in as little as 3 minutes with a no-obligation cash offer.
Estimated market value
$932,100
- Ohio
- Cuyahoga County
- Westlake
- 44145
- 1841 Bur Oak Dr
