Welcome to 1841 Cagney Street, a charming 3-bedroom, 2.5-bathroom home conveniently located in Charlotte! With an inviting layout and comfortable living spaces, this home provides the perfect blend of functionality and everyday comfort. Step inside to a bright and welcoming interior with plenty of space for both relaxing and entertaining. The thoughtfully designed floor plan allows the main living areas to flow easily together, creating a comfortable setting for gatherings with family and friends. The kitchen provides ample workspace and storage while remaining conveniently connected to the surrounding living and dining areas. Upstairs, you’ll find three generously sized bedrooms, including a spacious primary suite complete with a private en-suite bathroom. Two additional bedrooms provide flexibility for family, guests, a home office, or hobby space. Outside, enjoy space to relax, entertain, or create your own outdoor retreat. Conveniently situated near shopping, dining, major roadways, and all that Charlotte has to offer, 1841 Cagney Street is ready for its next chapter!
*Photos shown are actual photos of home with AI staging*
Under contract-no show
$274,999
1841 Cagney St, Charlotte, NC 28262
3beds
1,344sqft
Single Family Residence
Built in 2000
0.48 Acres Lot
$275,700 Zestimate®
$205/sqft
$-- HOA
What's special
Comfortable living spacesBright and welcoming interiorInviting layoutThoughtfully designed floor planThree generously sized bedrooms
- 10 days
- 494
- 51
Likely to sell faster than
Zillow last checked:
Listing updated:
Listed by:
Angelia Dodson ardodson16@bellsouth.net,
K2 Real Estate Group
Source: Canopy MLS as distributed by MLS GRID,MLS#: 4417536
Facts & features
Interior
Bedrooms & bathrooms
- Bedrooms: 3
- Bathrooms: 3
- Full bathrooms: 2
- 1/2 bathrooms: 1
Primary bedroom
- Level: Upper
Bedroom s
- Level: Upper
Bedroom s
- Level: Upper
Dining area
- Level: Main
Kitchen
- Level: Main
Laundry
- Level: Main
Living room
- Level: Main
Heating
- Central
Cooling
- Central Air
Appliances
- Included: Dishwasher, Electric Range, Refrigerator
- Laundry: Laundry Closet
Features
- Has basement: No
Interior area
- Total structure area: 1,344
- Total interior livable area: 1,344 sqft
- Finished area above ground: 1,344
- Finished area below ground: 0
Property
Parking
- Total spaces: 1
- Parking features: Driveway, Attached Garage, Garage on Main Level
- Attached garage spaces: 1
- Has uncovered spaces: Yes
Features
- Levels: Two
- Stories: 2
Lot
- Size: 0.48 Acres
Details
- Parcel number: 04706413
- Zoning: N1-C
- Special conditions: Standard
Construction
Type & style
- Home type: SingleFamily
- Property subtype: Single Family Residence
Materials
- Brick Partial, Vinyl
- Foundation: Slab
Condition
- New construction: No
- Year built: 2000
Utilities & green energy
- Sewer: Public Sewer
- Water: Public
Community & HOA
Community
- Subdivision: Hemby Woods
Location
- Region: Charlotte
Financial & listing details
- Price per square foot: $205/sqft
- Tax assessed value: $303,100
- Date on market: 8/27/2026
- Cumulative days on market: 10 days
- Road surface type: Concrete, Paved
Estimated market value
$275,700
$262,000 - $289,000
$1,912/mo
Price history
| Date | Event | Price |
|---|---|---|
| 9/1/2026 | Pending sale | $274,999$205/sqft |
Source:  Canopy MLS as distributed by MLS GRID #4417536 Report a problem Canopy MLS as distributed by MLS GRID #4417536 Report a problem | ||
| 8/27/2026 | Listed for sale | $274,999+179.2%$205/sqft |
Source: Canopy MLS as distributed by MLS GRID #4417536 Report a problem | ||
| 10/4/2025 | Listing removed | $1,595$1/sqft |
Source: Zillow Rentals Report a problem | ||
| 9/19/2025 | Listed for rent | $1,595$1/sqft |
Source: Zillow Rentals Report a problem | ||
| 7/19/2016 | Sold | $98,500+26.3%$73/sqft |
Source: Public Record Report a problem | ||
| 6/14/2016 | Sold | $78,000-17.9%$58/sqft |
Source: Public Record Report a problem | ||
| 10/14/2005 | Sold | $95,000-13.2%$71/sqft |
Source: Public Record Report a problem | ||
| 5/1/2000 | Sold | $109,500$81/sqft |
Source: Public Record Report a problem | ||
Public tax history
| Year | Property taxes | Tax assessment |
|---|---|---|
| 2025 | -- | $303,100 |
| 2024 | -- | $303,100 |
| 2023 | -- | $303,100 +99.1% |
| 2022 | -- | $152,200 |
| 2021 | -- | $152,200 +0.1% |
| 2020 | -- | $152,100 |
| 2019 | $1,559 +58% | $152,100 +118.5% |
| 2018 | $987 +3.4% | $69,600 |
| 2017 | $954 | $69,600 |
| 2016 | $954 | $69,600 |
| 2015 | $954 -0.2% | $69,600 |
| 2014 | $956 | $69,600 |
| 2013 | -- | $69,600 -0.6% |
| 2012 | -- | $70,000 |
| 2011 | -- | $70,000 -37.8% |
| 2010 | -- | $112,600 |
| 2009 | -- | $112,600 |
| 2008 | -- | $112,600 |
| 2007 | -- | $112,600 |
| 2006 | -- | $112,600 |
| 2005 | -- | $112,600 |
| 2004 | -- | $112,600 |
| 2003 | -- | $112,600 +6% |
| 2002 | -- | $106,230 |
| 2001 | -- | $106,230 +324.9% |
| 2000 | -- | $25,000 |
Find assessor info on the county website
Monthly payment
Est. payment
Payment breakdown
Explore the cost of this home by adjusting the details. Changes won't be saved.Climate risks
Neighborhood: Mineral Springs-Rumble Road
Nearby schools
Schools provided by the listing agent
- Elementary: Governors Village
- Middle: Governors Village
- High: Julius L. Chambers
Source: Canopy MLS as distributed by MLS GRID. This data may not be complete. We recommend contacting the local school district to confirm school assignments for this home.
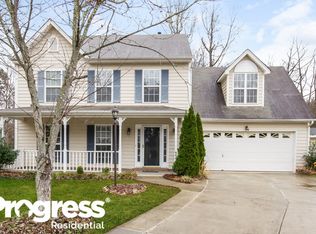

Similar homes
- $275,0003 bd2 ba1.4k sqft5845 Cougar Ln, Charlotte, NC 28269For Sale
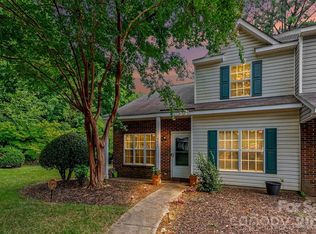
 MLS ID #4407101, Ronda Nicholson, Lifestyle International Realty. Canopy MLS as distributed by MLS GRID
 - $300,0003 bd2 ba1.2k sqft1633 Gordon Walters Dr, Charlotte, NC 28213For Sale
 MLS ID #4412559, Lisa Belk, Mark Spain Real Estate. Canopy MLS as distributed by MLS GRID
 - $290,0003 bd3 ba1.5k sqft7129 Founders Club Ct, Charlotte, NC 28269For Sale
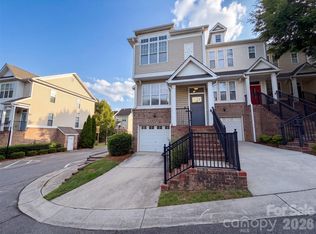 MLS ID #4413310, Lisa McGill, Opendoor Brokerage LLC. Canopy MLS as distributed by MLS GRID
 - $289,9003 bd3 ba1.4k sqft6523 Avonlea Ct, Charlotte, NC 28269For Sale
 MLS ID #4409482, Jenny Loretto, TAH North Carolina LLC. Canopy MLS as distributed by MLS GRID
 - $294,0003 bd3 ba1.3k sqft1131 Jordans Pond Ln, Charlotte, NC 28214For SaleMLS ID #4388666, Lisa McGill, Opendoor Brokerage LLC. Canopy MLS as distributed by MLS GRID
- $309,9003 bd2 ba1.2k sqft2208 Pinebrook Cir, Charlotte, NC 28208For SaleMLS ID #4415234, Emily Smith, Coldwell Banker- CK Select. Canopy MLS as distributed by MLS GRID
- $375,0003 bd3 ba1.9k sqft2007 Turtle Point Rd, Charlotte, NC 28262For SaleMLS ID #4397661, Lisa Belk, Mark Spain Real Estate. Canopy MLS as distributed by MLS GRID
- $300,0003 bd2 ba1.2k sqft8110 Slickrock Cir, Charlotte, NC 28215For SaleMLS ID #4373196, Craig LePage, EXP Realty LLC Mooresville. Canopy MLS as distributed by MLS GRID
- $280,0003 bd2 ba1.6k sqft10206 University Park Ln, Charlotte, NC 28213For SaleMLS ID #4379615, Jenny Hoang, NorthGroup Real Estate LLC. Canopy MLS as distributed by MLS GRID
- $339,9902 bd3 ba1.4k sqft8946 Meadowmont View Dr, Charlotte, NC 28269For SaleMLS ID #4415253, Min Li, ProStead Realty. Canopy MLS as distributed by MLS GRID
- $278,0003 bd3 ba1.5k sqft4008 Haldane St, Charlotte, NC 28214For SaleMLS ID #4420600, Veronica Boyd, Keller Williams Advantage. Canopy MLS as distributed by MLS GRID
- $225,0002 bd2 ba1.1k sqft9813 Hyde Glen Ct, Charlotte, NC 28262For SaleMLS ID #4385875, Ashwani Dalal, Vas Realty LLC. Canopy MLS as distributed by MLS GRID
- $299,9003 bd2 ba1.2k sqft12151 Stewarts Crossing Dr, Charlotte, NC 28215For SaleMLS ID #4389450, Angy Banegas De Andino, NorthGroup Real Estate LLC. Canopy MLS as distributed by MLS GRID
- $334,8003 bd2 ba1.1k sqft704 Gum Branch Rd, Charlotte, NC 28214For SaleMLS ID #4397567, Jessica Hunter, Century 21 First Choice. Canopy MLS as distributed by MLS GRID
- $304,0003 bd2 ba1.4k sqft8222 Gabon Ct, Charlotte, NC 28215For SaleMLS ID #4400999, Nakia Walker, Opendoor Brokerage LLC. Canopy MLS as distributed by MLS GRID
- $265,0002 bd3 ba1.3k sqft2638 Rozzelles Landing Dr, Charlotte, NC 28214For SaleMLS ID #4402218, Jenny Loretto, TAH North Carolina LLC. Canopy MLS as distributed by MLS GRID
- $204,9953 bd2 ba1.2k sqft1134 Plaza Walk Dr, Charlotte, NC 28215For SaleMLS ID #4418257, Frank La Fragola, ERA Live Moore. Canopy MLS as distributed by MLS GRID
- $299,0003 bd3 ba1.6k sqft9037 Widden Way, Charlotte, NC 28269New ConstructionMLS ID #4365841, Allison Page, Kendall Real Estate. Canopy MLS as distributed by MLS GRID
- $319,9003 bd2 ba1.1k sqft1110 Helms Rd, Charlotte, NC 28214For SaleMLS ID #4393269, Craig Tribus, Beycome Brokerage Realty LLC. Canopy MLS as distributed by MLS GRID
