Skip main navigation
Off market
Street View
  • $371,900

    1841 Camp Wahsega Rd #2, Dahlonega, GA 30533

    4beds
    2,214sqft
    SingleFamily
    Built in 1951
    999 Acres Lot
    $371,900 Zestimate®
    $168/sqft
    $2,413 Estimated rent

    Home value

    $371,900

    $324,000 - $420,000

    $2,413/mo

    Zestimate® history
    Loading
    Loading...

    Owner options

    List your home for rent

    $2,413/mo

    Rent Zestimate®

    Find your next renter with Zillow Rental Manager. Plus, with online applications, you can quickly screen prospective tenants – for free.

    Learn more

    $2,413/mo

    Rent Zestimate®

    Refinance and save

    $2,188/mo

    Est. payment

    Refinancing to a lower rate could help reduce your monthly payments and save thousands over the life of the loan.

    See today's rates

    $2,188/mo

    Est. payment

    Explore your selling options

    Work with a Zillow partner agent

    Leverage their expertise and Zillow's premium Showcase listings to get your home seen by more buyers.

    Get started

    List with your own agent

    Get your home in front of millions of buyers by listing it on Zillow.

    Learn how to do it

    Sell it yourself

    Take full control of how buyers see your home on Zillow by listing For Sale by Owner (FSBO).

    List your home

    What's special

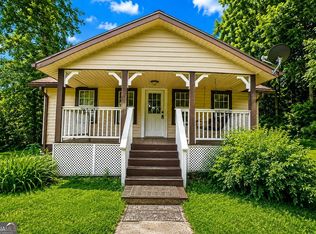
    This property is being sold AS IS. No repairs will be made.Step back in time with this quaint pine walled home. From the outside you would never guess all the room this home has from the sun flooded sun room on the front to a private nook bedroom and sitting area upstairs. It even has a cellar perfect for storing canned goods and access to back yard. Taxes reflect total parcel not just this home. Private water system with American Water Services. An additional acreage can be bought for $10,000 or if a friend wants to buy separate it's $20000

    This property is off market, which means it's not currently listed for sale or rent on Zillow. This may be different from what's available on other websites or public sources.

    Facts & features

    Interior

    Bedrooms & bathrooms
    • Bedrooms: 4
    • Bathrooms: 2
    • Full bathrooms: 2
    • Main level bathrooms: 1
    • Main level bedrooms: 3
    Heating
    • Forced air, Propane / Butane
    Cooling
    • Central
    Appliances
    • Included: Range / Oven
    Features
    • Hardwood Floors, Carpet
    • Flooring: Hardwood
    • Windows: Storm Window(s)
    • Basement: Partial, Walk-Out Access, Dirt Floor, Walk-Up Access
    Interior area
    • Structure area source: Public Record
    • Total interior livable area: 2,214 sqft

    Property

    Parking
    • Total spaces: 4
    • Details: 2 Car, Kitchen Level Entry
    Features
    • Exterior features: Vinyl
    Lot
    • Size: 999 Acres
    • Features: Level, Wooded, Sloped, Private Backyard
    Details
    • Parcel number: 042 145

    Construction

    Type & style
    • Home type: SingleFamily
    • Architectural style: Traditional
    Condition
    • Year built: 1951

    Utilities & green energy

    • Sewer: Septic Tank
    • Water: Private Water
    Green energy
    • Energy efficient items: Storm Windows, Water Heater-electric

    Community & neighborhood

    Location
    • Region: Dahlonega

    Other

    Other facts
    • Sewer: Septic Tank
    • Appliances: Range/Oven, Electric Water Heater
    • Heating: Propane, Central
    • HeatingYN: true
    • CoolingYN: true
    • Flooring: Hardwood
    • Basement: Partial, Walk-Out Access, Dirt Floor, Walk-Up Access
    • LotFeatures: Level, Wooded, Sloped, Private Backyard
    • ArchitecturalStyle: Traditional
    • Cooling: Window Unit(s), Central Air
    • MainLevelBathrooms: 1
    • StructureType: House
    • WindowFeatures: Storm Window(s)
    • GreenEnergyEfficient: Storm Windows, Water Heater-electric
    • MainLevelBedrooms: 3
    • BuildingAreaSource: Public Record
    • InteriorFeatures: Hardwood Floors, Carpet
    • LivingAreaSource: Public Record
    • OtherParking: 2 Car, Kitchen Level Entry
    • ParkingFeatures: 2 Car, Kitchen Level, Side/Rear Entrance
    • FarmLandAreaSource: Owner/Seller
    • LotDimensionsSource: Owner
    • WaterSource: Private Water
    • ConstructionMaterials: Aluminum/Vinyl
    • BeastPropertySubType: Single Family Detached
    • MlsStatus: Active

    Price history

    Price history is unavailable.

    Public tax history

    Tax history is unavailable.

    Find assessor info on the county website

    Neighborhood: 30533

    Nearby schools

    GreatSchools rating
    Schools provided by the listing agent
    • Elementary: Lumpkin County
    • Middle: Lumpkin County
    • High: New Lumpkin County
    • District: 12

    Source: The MLS. This data may not be complete. We recommend contacting the local school district to confirm school assignments for this home.

    Get a cash offer in 3 minutes
    Find out how much your home could sell for in as little as 3 minutes with a no-obligation cash offer.
    Estimated market value
    $371,900
    Get a cash offer in 3 minutes
    Find out how much your home could sell for in as little as 3 minutes with a no-obligation cash offer.
    Estimated market value
    $371,900