LIKE NEW and beautifully designed, this stunning home backs to a peaceful GREENBELT and offers the perfect blend of style, comfort, and functionality! Step inside to soaring ceilings, abundant natural light, and an open-concept layout that feels both spacious and inviting. The Living Room is anchored by an impressive floor-to-ceiling brick fireplace and showcases beautiful backyard views. The light and bright Kitchen features quartz countertops, stainless steel appliances, under-cabinet lighting, a huge pantry, and seamless flow into the Dining and Living areas, making everyday living and entertaining easy. A convenient mudrack by the garage adds thoughtful function right where you need it. The oversized Primary Suite is a true retreat with plenty of room to unwind, while the spa-inspired Bath offers a frameless shower, freestanding tub, and elevated finishes. Every Bedroom includes a walk-in closet, providing exceptional storage throughout. Upstairs, enjoy a spacious Game Room plus generously sized secondary Bedrooms. The layout also offers future flexibility, with space to easily add an additional upstairs bathroom between two of the bedrooms if desired. With tall ceilings, great views, modern finishes, and a greenbelt backdrop, this home delivers that like-new feel in a setting you will love! The resort-like community of Inspiration is located along the shores of Lake Lavon, and just minutes to Collin Park Marina. Community features include multiple pools, lazy river, 2 story fitness center, dog parks, pickleball courts, numerous parks, on-site elementary school, HOA events, and so much more!
For sale
$595,000
1841 Celebration Ln, Saint Paul, TX 75098
5beds
3,339sqft
Single Family Residence
Built in 2023
6,664 Square Feet Lot
$579,100 Zestimate®
$178/sqft
$145/mo HOA
What's special
Modern finishesElevated finishesAbundant natural lightStainless steel appliancesGreat viewsQuartz countertopsImpressive floor-to-ceiling brick fireplace
- 19 days |
- 483 |
- 43 |
Likely to sell faster than
Zillow last checked:
Listing updated:
Listed by:
Jocelyn Mills 0686517 972-922-6690,
Keller Williams Realty DPR 972-732-6000
Source: NTREIS,MLS#: 21316881
Facts & features
Interior
Bedrooms & bathrooms
- Bedrooms: 5
- Bathrooms: 3
- Full bathrooms: 3
Primary bedroom
- Features: Ceiling Fan(s), En Suite Bathroom, Walk-In Closet(s)
- Level: First
- Dimensions: 16 x 20
Bedroom
- Features: Ceiling Fan(s), Walk-In Closet(s)
- Level: First
- Dimensions: 10 x 11
Bedroom
- Features: Ceiling Fan(s), Walk-In Closet(s)
- Level: Second
- Dimensions: 12 x 12
Bedroom
- Features: Ceiling Fan(s), Walk-In Closet(s)
- Level: Second
- Dimensions: 12 x 13
Bedroom
- Features: Ceiling Fan(s), Walk-In Closet(s)
- Level: Second
- Dimensions: 11 x 13
Primary bathroom
- Features: Built-in Features, Dual Sinks, En Suite Bathroom, Garden Tub/Roman Tub, Separate Shower
- Level: First
- Dimensions: 11 x 16
Dining room
- Level: First
- Dimensions: 13 x 21
Other
- Features: Built-in Features
- Level: First
- Dimensions: 9 x 9
Other
- Features: Built-in Features, Dual Sinks
- Level: Second
- Dimensions: 8 x 12
Game room
- Level: Second
- Dimensions: 12 x 19
Kitchen
- Features: Built-in Features, Eat-in Kitchen, Kitchen Island, Pantry, Stone Counters, Walk-In Pantry
- Level: First
- Dimensions: 9 x 19
Laundry
- Level: First
- Dimensions: 6 x 8
Living room
- Features: Ceiling Fan(s), Fireplace
- Level: First
- Dimensions: 19 x 21
Heating
- Central, Fireplace(s)
Cooling
- Central Air, Ceiling Fan(s)
Appliances
- Included: Dishwasher, Electric Oven, Gas Cooktop, Disposal, Microwave
- Laundry: Laundry in Utility Room
Features
- Built-in Features, Decorative/Designer Lighting Fixtures, Eat-in Kitchen, High Speed Internet, Kitchen Island, Open Floorplan, Pantry, Walk-In Closet(s)
- Flooring: Carpet, Ceramic Tile, Luxury Vinyl Plank
- Windows: Window Coverings
- Has basement: No
- Number of fireplaces: 1
- Fireplace features: Gas Log, Living Room, Masonry
Interior area
- Total interior livable area: 3,339 sqft
Property
Parking
- Total spaces: 2
- Parking features: Door-Multi, Driveway, Garage Faces Front, Garage, Garage Door Opener
- Attached garage spaces: 2
Features
- Levels: Two
- Stories: 2
- Patio & porch: Front Porch, Patio, Covered
- Exterior features: Lighting, Rain Gutters
- Pool features: None, Community
- Fencing: Wood,Wrought Iron
- Body of water: Lavon
Lot
- Size: 6,664 Square Feet
- Features: Back Yard, Greenbelt, Lawn, Landscaped, Sprinkler System
Details
- Parcel number: R1228104604201
Construction
Type & style
- Home type: SingleFamily
- Architectural style: Traditional,Detached
- Property subtype: Single Family Residence
Materials
- Brick
- Foundation: Slab
- Roof: Composition
Condition
- Year built: 2023
Utilities & green energy
- Utilities for property: Cable Available, Electricity Connected, Natural Gas Available, Municipal Utilities, Sewer Available, Separate Meters, Underground Utilities, Water Available
Community & HOA
Community
- Features: Clubhouse, Fitness Center, Fishing, Other, Playground, Park, Pickleball, Pool, Trails/Paths, Community Mailbox, Curbs, Sidewalks
- Security: Smoke Detector(s)
- Subdivision: Inspiration Ph 9
HOA
- Has HOA: Yes
- Services included: All Facilities, Association Management
- HOA fee: $870 semi-annually
- HOA name: Ccmc
- HOA phone: 469-522-2120
Location
- Region: Saint Paul
Financial & listing details
- Price per square foot: $178/sqft
- Tax assessed value: $619,331
- Annual tax amount: $14,241
- Date on market: 7/2/2026
- Cumulative days on market: 19 days
- Listing terms: Cash,Conventional,FHA,VA Loan
- Exclusions: pink curtains in downstairs front bedroom. Playset, trampoline, washer, and dryer are negotiable.
Estimated market value
$579,100
$550,000 - $608,000
$3,618/mo
Price history
| Date | Event | Price |
|---|---|---|
| 7/2/2026 | Listed for sale | $595,000-11.2%$178/sqft |
Source: NTREIS #21316881 Report a problem | ||
| 3/28/2024 | Sold | -- |
Source: NTREIS #20536307 Report a problem | ||
| 3/2/2024 | Pending sale | $669,900$201/sqft |
Source: NTREIS #20536307 Report a problem | ||
| 2/16/2024 | Listed for sale | $669,900-2.2%$201/sqft |
Source: NTREIS #20536307 Report a problem | ||
| 12/28/2023 | Listing removed | -- |
Source: NTREIS #20496143 Report a problem | ||
| 12/16/2023 | Listed for sale | $685,000$205/sqft |
Source: NTREIS #20496143 Report a problem | ||
Public tax history
| Year | Property taxes | Tax assessment |
|---|---|---|
| 2025 | $14,241 +148.6% | $619,331 +55.8% |
| 2024 | $5,729 +238.6% | $397,611 +239.2% |
| 2023 | $1,692 +59.5% | $117,233 +80.4% |
| 2022 | $1,061 -6.2% | $65,000 -1.7% |
| 2021 | $1,131 | $66,150 |
Find assessor info on the county website
Monthly payment
Est. payment
Payment breakdown
Explore the cost of this home by adjusting the details. Changes won't be saved.Climate risks
Neighborhood: 75098
Nearby schools
GreatSchools rating
- 10/10George W Bush Elementary SchoolGrades: PK-4Distance: 0.2 mi
- 10/10Frank Mcmillan Junior High SchoolGrades: 7-8Distance: 1.9 mi
- 8/10Wylie East High SchoolGrades: 9-12Distance: 4 mi
Schools provided by the listing agent
- Elementary: George W Bush
- Middle: Davis,Mcmillan
- High: Wylie East
- District: Wylie ISD
Source: NTREIS. This data may not be complete. We recommend contacting the local school district to confirm school assignments for this home.
- $509,7585 bd3 ba3.3k sqft1841 Celebration Ln, Saint Paul, TX 75098Off Market
- $437,2004 bd2 ba2.2k sqft1845 Celebration Ln, Saint Paul, TX 75098Off Market
- $544,9004 bd2 ba3.3k sqft2206 Vigilance Ct, Saint Paul, TX 75098Off Market
- $553,9004 bd3 ba3.2k sqft2202 Vigilance Ct, Saint Paul, TX 75098Off Market
- $562,6004 bd3 ba3.3k sqft1849 Celebration Ln, Saint Paul, TX 75098Off Market
- $532,2004 bd2 ba3.3k sqft2210 Vigilance Ct, Saint Paul, TX 75098Off Market
- $520,4004 bd2 ba3.1k sqft2214 Vigilance Ct, Saint Paul, TX 75098Off Market
- $510,2004 bd3 ba2.9k sqft1853 Celebration Ln, Saint Paul, TX 75098Off Market
A local agent can set up tours, give advice and negotiate with sellers.
A local lender can help you make sure your offer is ready when you are.
Similar homes
- $639,9005 bd5 ba3.7k sqft1133 Oriole Dr, Wylie, TX 75098For Sale
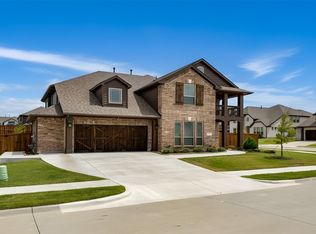 MLS ID #21333367, BRAD MCKISSACK. NTREIS
 - $539,0006 bd4 ba3.9k sqft2019 Water Fall Way, Wylie, TX 75098For Sale
 MLS ID #21285434, Bryan Davis. NTREIS
 - $750,0005 bd4 ba3.8k sqft914 Paradise Ln, Wylie, TX 75098For Sale
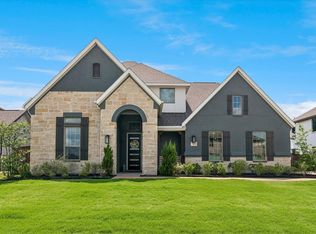 MLS ID #21299031, Kris Segrest. NTREIS
 - $680,0004 bd3 ba3.7k sqft1421 Valor Way, Lucas, TX 75098For Sale
 MLS ID #21179247, Jocelyn Mills. NTREIS
 - $740,0005 bd4 ba3.9k sqft1212 Sapphire Ln, Wylie, TX 75098For SaleMLS ID #21314023, Tanya McQueen. NTREIS
- $515,0004 bd3 ba2.3k sqft1000 Salvation Dr, Wylie, TX 75098For SaleMLS ID #21240310, Jocelyn Mills. NTREIS
- $747,0005 bd5 ba4k sqft407 Sparrow Dr, Wylie, TX 75098For SaleMLS ID #21312755, Mumtaz Afzal. NTREIS
- $685,0004 bd4 ba2.9k sqft404 Lacey Oak Ln, Wylie, TX 75098For SaleMLS ID #21286931, Ashley VerSteeg. NTREIS
- $589,0004 bd4 ba3.4k sqft421 Soren Dr, Murphy, TX 75094For SaleMLS ID #21199767, Edgard Sammour. NTREIS
- $599,0005 bd4 ba3.3k sqft2500 Williamsburg Dr, Melissa, TX 75454For SaleMLS ID #21328094, Jeremy Jones. NTREIS
- $769,9004 bd3 ba4.1k sqft120 Spanish Bluebell Dr, Wylie, TX 75098For SaleMLS ID #21208301, Brian Weast. NTREIS
- $664,9004 bd3 ba3.7k sqft437 Quail Creek Dr, Murphy, TX 75094For SaleMLS ID #21300008, Colleen Frost. NTREIS
- $635,0005 bd5 ba3.6k sqft1302 Middleton Dr, Rockwall, TX 75087For SaleMLS ID #21303163, David Hullett. NTREIS
- $599,0004 bd4 ba3.4k sqft518 Granite Fields Dr, Rockwall, TX 75087For SaleMLS ID #21249577, Fang Underhill. NTREIS
- $589,0005 bd4 ba3k sqft601 Cresthaven Dr, McKinney, TX 75071For SaleMLS ID #21312239, Sara Pensamiento. NTREIS
- $810,0004 bd4 ba4.7k sqft423 Winter Plum Way, Wylie, TX 75098For SaleMLS ID #21322180, Alex Dong. NTREIS
- $505,0004 bd3 ba2.4k sqft3313 The Commons Pkwy, Sachse, TX 75048For SaleMLS ID #21330404, Asad Merchant. NTREIS
- $598,0004 bd4 ba2.7k sqft2316 Topaz Dr, Rockwall, TX 75087For SaleMLS ID #21212872, Monica Cajas. NTREIS
- $599,9006 bd4 ba3.5k sqft1998 Lake Forest Dr, Rockwall, TX 75087For SaleMLS ID #21185352, Alina Nesterenko. NTREIS
- $525,0004 bd3 ba2.5k sqft5402 Depot Dr, Sachse, TX 75048For SaleMLS ID #21322707, Julie Barthalt. NTREIS
