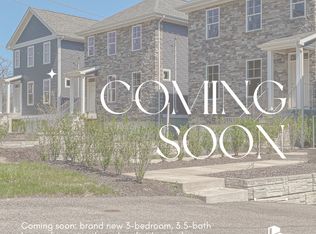
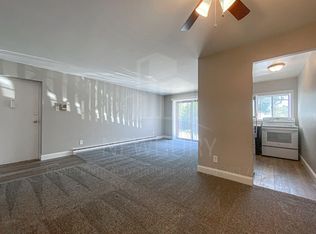
These homes are currently under construction and will feature the same level of design, finishes, and functionality as our completed home at 1819 Chessland Street. With only a handful of homes being delivered, interest is already building among professionals, relocating households, and those seeking a more elevated rental experience. Each home is thoughtfully designed for modern living, offering spacious, open-concept layouts, multiple living areas, and a fully finished basement ideal for a home office, guest suite, fitness space, or media room. An attached 2-car garage, private outdoor spaces, and energy-efficient construction further enhance the lifestyle these homes provide. The kitchens will feature quartz countertops, contemporary cabinetry, and stainless steel appliances, seamlessly connecting to bright and open living spaces. Bedrooms will be generously sized, complemented by a well-appointed primary suite and convenient top-floor laundry. Located just two red lights from Downtown Pittsburgh, these homes offer exceptional convenience while still providing the feel of a peaceful residential neighborhood. Residents will enjoy quick access to: ~Downtown Pittsburgh ~South Side ~The Mall at Robinson ~Settlers Ridge ~Pittsburgh International Airport Nearby major hospitals include: ~Allegheny General Hospital ~UPMC Mercy ~UPMC Presbyterian ~UPMC Shadyside A grocery store is located less than one mile away, making everyday errands simple and convenient. These homes are ideal for corporate relocations, medical professionals, executive renters, and those seeking the comfort of a single-family home without the long-term commitment of ownership. Limited Availability Now Gathering Interest With only a small number of homes available, we are currently connecting with prospective residents who are planning ahead for an upcoming move. By reaching out now, you'll be among the first to: ~Receive updates on availability and timing ~Schedule tours as homes are completed ~Understand layout and pricing as details are finalized Anticipated Features Include: ~New construction luxury homes ~3 bedrooms / 3.5 bathrooms ~2-car integral garages ~Fully finished basements ~Quartz countertops throughout ~Stainless steel appliances ~Open-concept main living areas ~Top-floor laundry ~Private outdoor spaces ~Energy-efficient construction and modern systems Pricing & Details: ~Anticipated Rent: $3,495/month ~Application fee: $35 per applicant (18+) ~Income requirement: 3x monthly rent ~Credit and background checks required ~Residents responsible for utilities Important Note: Marketing photos and video shown are from 1819 Chessland Street, our completed home, which is currently available for immediate occupancy. Finishes and layout of the remaining homes will be comparable but may vary slightly. Available Now Immediate Move-In Option If your timeline is more immediate, 1819 Chessland Street is available now and ready for private showings.
This property is not currently displayed as for sale or rent on Zillow. This may be different from what's on other websites or public sources.