Skip main navigation
Sold
  • Price Unknown

    1841 College St, Baldwin City, KS 66006

    3beds
    2,571sqft
    Single Family Residence
    Built in 1999
    10,199 Square Feet Lot
    $355,400 Zestimate®
    $--/sqft
    $2,370 Estimated rent

    Home value

    $355,400

    $320,000 - $394,000

    $2,370/mo

    Zestimate® history
    Loading
    Loading...

    Owner options

    List your home for rent

    $2,370/mo

    Rent Zestimate®

    Find your next renter with Zillow Rental Manager. Plus, with online applications, you can quickly screen prospective tenants – for free.

    Learn more

    $2,370/mo

    Rent Zestimate®

    Refinance and save

    Refinancing to a lower rate could help reduce your monthly payments and save thousands over the life of the loan.

    See today's rates

    Explore your selling options

    Work with a Zillow partner agent

    Leverage their expertise and Zillow's premium Showcase listings to get your home seen by more buyers.

    Get started

    List with your own agent

    Get your home in front of millions of buyers by listing it on Zillow.

    Learn how to do it

    Sell it yourself

    Take full control of how buyers see your home on Zillow by listing For Sale by Owner (FSBO).

    List your home

    What's special

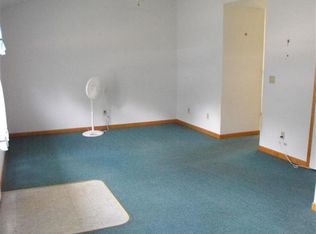
    You get another chance at owning this gorgeous home! Back on market with no fault of seller... Don't miss this beautifully updated home on a nearly quarter acre lot in Baldwin. You'll enjoy a view of the countryside with no neighbors directly to your South or West! Step inside to an airy floor plan. A few steps take you up to your living space all on one level. The eat-in kitchen has been gorgeously updated with beautiful cabinets & quartz countertops. A dedicated dining room offers even more space to entertain. Three bedrooms on the main floor including a generous owner's suite with a double vanity and walk-in closet. On the lower level is a 4th non-conforming room, another full bathroom, laundry room, plus a large family room. This walkout basement offers tons of natural light and space to watch the big game, family game night or to enjoy your hobbies. One half of the two-car garage provides space for you to work out of your home if you'd like! Currently used as a hair salon - it could easily be an office space, workshop, fitness area or converted back to a parking area. This home has been meticulously maintained with new windows two years ago and new HVAC last year. You have to see it!

    Zillow last checked:

    Listing updated:

    Listed by:

    Carrie Fisher 913-314-8774,

    Platinum Realty LLC

    Bought with:

    Leah Hamilton, SP00046802

    Crown Realty

    Source: Heartland MLS as distributed by MLS GRID,MLS#: 2571264MLS Logo

    Facts & features

    Interior

    Bedrooms & bathrooms
    • Bedrooms: 3
    • Bathrooms: 3
    • Full bathrooms: 3
    Primary bedroom
    • Level: First
    Bedroom 2
    • Level: First
    Bedroom 3
    • Level: First
    Primary bathroom
    • Level: First
    Bathroom 1
    • Level: First
    Bathroom 2
    • Level: Basement
    Dining room
    • Level: First
    Family room
    • Level: Basement
    Kitchen
    • Level: First
    Laundry
    • Level: Basement
    Living room
    • Level: First
    Other
    • Level: Basement
    Workshop
    • Level: Basement
    Heating
    • Natural Gas
    Cooling
    • Electric
    Appliances
    • Included: Stainless Steel Appliance(s)
    • Laundry: Lower Level
    Features
    • Flooring: Carpet, Tile, Vinyl, Wood
    • Basement: Finished,Walk-Out Access
    • Number of fireplaces: 1
    • Fireplace features: Living Room, Wood Burning
    Interior area
    • Total structure area: 2,571
    • Total interior livable area: 2,571 sqft
    • Finished area above ground: 1,817
    • Finished area below ground: 754

    Property

    Parking
    • Total spaces: 2
    • Parking features: Attached
    • Attached garage spaces: 2
    Features
    • Patio & porch: Deck, Patio
    • Has private pool: Yes
    • Pool features: Above Ground
    Lot
    • Size: 10,199 Square Feet
    • Features: Adjoin Greenspace, City Limits, City Lot
    Details
    • Additional structures: Shed(s)
    • Parcel number: 0232030504003008.000

    Construction

    Type & style
    • Home type: SingleFamily
    • Property subtype: Single Family Residence
    Materials
    • Frame
    • Roof: Composition
    Condition
    • Year built: 1999

    Utilities & green energy

    • Sewer: Public Sewer
    • Water: Public

    Community & HOA

    Community
    • Subdivision: Other
    HOA
    • Has HOA: No
    Location
    • Region: Baldwin City

    Financial & listing details

    • Tax assessed value: $290,400
    • Annual tax amount: $4,671
    • Date on market: 8/29/2025
    • Listing terms: Cash,Conventional,FHA,VA Loan
    • Ownership: Private

    Price history

    DateEventPrice
    11/13/2025Sold--
    Source: Heartland MLS as distributed by MLS GRID #2571264 Report a problem
    9/16/2025Contingent$349,000$136/sqft
    Source: Heartland MLS as distributed by MLS GRID #2571264 Report a problem
    9/12/2025Listed for sale$349,000$136/sqft
    Source: Heartland MLS as distributed by MLS GRID #2571264 Report a problem
    9/1/2025Pending sale$349,000$136/sqft
    Source: Heartland MLS as distributed by MLS GRID #2571264 Report a problem
    8/29/2025Listed for sale$349,000+105.4%$136/sqft
    Source: Heartland MLS as distributed by MLS GRID #2571264 Report a problem
    10/25/2019Sold--
    Source: Heartland MLS as distributed by MLS GRID #45001_2185193 Report a problem
    9/23/2019Pending sale$169,900$66/sqft
    Source: STEPHENS REAL ESTATE, INC/B #149549 Report a problem
    9/11/2019Price change$169,900-5.6%$66/sqft
    Source: STEPHENS REAL ESTATE, INC/B #149549 Report a problem
    8/23/2019Listed for sale$179,900$70/sqft
    Source: STEPHENS REAL ESTATE, INC/B #149549 Report a problem

    Public tax history

    YearProperty taxesTax assessment
    2024$4,671 +13.5%$33,396 +18.2%
    2023$4,117 +7.9%$28,256 +11.1%
    2022$3,813 +14.7%$25,444 +17%
    2021$3,325 -0.4%$21,747 +0.5%
    2019$3,337 +3.8%$21,643 +5.5%
    2018$3,215 +5.2%$20,516 +7.4%
    2017$3,055 +3.7%$19,102 +1.8%
    2016$2,945 $18,757 +2.4%
    2015-- $18,320 +7.9%
    2014-- $16,986
    2013-- $16,986 -6.8%
    2012-- $18,228 -7.2%
    2011-- $19,642 +0.9%
    2006-- $19,458 +2.7%
    2005-- $18,941 +1.5%
    2004-- $18,665 +33.6%
    2003-- $13,973
    Find assessor info on the county website

    Neighborhood: 66006

    Nearby schools

    GreatSchools rating
    Get a cash offer in 3 minutes
    Find out how much your home could sell for in as little as 3 minutes with a no-obligation cash offer.
    Estimated market value
    $355,400
    Get a cash offer in 3 minutes
    Find out how much your home could sell for in as little as 3 minutes with a no-obligation cash offer.
    Estimated market value
    $355,400