Virtually Staged. Live the ultimate Southside Village lifestyle in this one-of-a-kind Craftsman-style home, where charm meets everyday convenience in a rare blend of elegance, craftsmanship, and modern sophistication. Rebuilt to current code in 2014, it offers the refined feel of a coastal farmhouse, with every detail thoughtfully designed for comfort, efficiency, and timeless appeal nestled in one of Sarasota’s most sought-after and walkable neighborhoods. Step through the privacy gates into a lush, fully fenced yard where a rich paver brick driveway, terrace, and walkways guide you through a serene, low-maintenance garden. Featuring artificial turf, vibrant flowering shrubs, and fruit trees, the exterior is not only incredibly private but also immaculately maintained for effortless enjoyment. Every inch of the property has been meticulously manicured, a true testament to the care it has received. Inside, the floor plan strikes the perfect balance between open living and intimate gathering spaces, ideal for both entertaining and everyday living. The kitchen and living room connect seamlessly, creating a warm, functional flow perfect for hosting or simply relaxing at home. The first-floor primary suite is spacious and secluded, featuring his and hers walk-in closets, dual vanities, and a large walk-in shower, a true retreat within the home. Also on the main level is a sun-filled bedroom that offers wonderful flexibility: perfect as a guest room, home office, or children’s playroom. Upstairs in the main house, you'll find an additional bedroom and a generously sized flex space that is ideal for a game room, entertainment room, or home gym, depending on your needs. The detached two-car garage adds both function and charm, offering an upstairs guest suite complete with a full bath, wet bar, and mini-fridge that is greatly suitable for visitors, a private studio, or a quiet home office. This home truly looks like it belongs on the cover of Southern Living or Coastal Living magazine, thanks to its effortless blend of style, warmth, and timeless appeal. Tucked away on one of Sarasota’s most beloved streets, you're just steps from Morton’s Market, Libby’s, and other neighborhood favorites. Located in the highly regarded Southside Elementary School district, the home offers the very best of the West of Trail lifestyle, walkable to restaurants, boutique shops, and Sarasota Memorial Hospital, with easy bike access to downtown Sarasota, St. Armands Circle, and our world-famous beaches. The best of both worlds: a Southside Village residence with a 2014 effective date, blending modern updates with Sarasota’s enduring charm.
Sold for $1,825,000
$1,825,000
1841 DATURA STREET, SARASOTA, FL 34239
4beds
2,293sqft
Single Family Residence
Built in 1961
6,535 Square Feet Lot
$1,824,100 Zestimate®
$796/sqft
$4,881 Estimated rent
Home value
$1,824,100
$1.68M - $1.99M
$4,881/mo
Zestimate® history
Owner options
List your home for rent
$4,881/mo
Rent Zestimate®
Find your next renter with Zillow Rental Manager. Plus, with online applications, you can quickly screen prospective tenants – for free.
$4,881/mo
Rent Zestimate®
Refinance and save
$11,820/mo
Est. payment
Refinancing to a lower rate could help reduce your monthly payments and save thousands over the life of the loan.
$11,820/mo
Est. payment
Explore your selling options
Work with a Zillow partner agent
Leverage their expertise and Zillow's premium Showcase listings to get your home seen by more buyers.
Get startedList with your own agent
Get your home in front of millions of buyers by listing it on Zillow.
Learn how to do itSell it yourself
Take full control of how buyers see your home on Zillow by listing For Sale by Owner (FSBO).
List your homeWhat's special
Detached two-car garageSerene low-maintenance gardenWarm functional flowPrivacy gatesLarge walk-in showerArtificial turfDual vanities
Zillow last checked:
Listing updated:
Listed by:
Cole Collins 941-350-8360,
COLDWELL BANKER REALTY 941-349-4411
Bought with:
Georgia Salaverri, 0705963
COMPASS FLORIDA LLC
Source: Stellar MLS,MLS#: A4676725 Originating MLS: Sarasota - Manatee
Originating MLS: Sarasota - Manatee
Facts & features
Interior
Bedrooms & bathrooms
- Bedrooms: 4
- Bathrooms: 4
- Full bathrooms: 4
Rooms
- Room types: Attic, Den/Library/Office, Garage Apartment, Storage Rooms
Primary bedroom
- Features: Dual Closets
- Level: First
Kitchen
- Level: First
Living room
- Level: First
Heating
- Central, Electric, Natural Gas
Cooling
- Central Air
Appliances
- Included: Convection Oven, Dishwasher, Dryer, Freezer, Ice Maker, Microwave, Other, Range, Range Hood, Refrigerator, Washer
- Laundry: Inside, Laundry Room
Features
- Accessibility Features, Built-in Features, Ceiling Fan(s), Crown Molding, Kitchen/Family Room Combo, Open Floorplan, Other, Primary Bedroom Main Floor, Solid Surface Counters, Solid Wood Cabinets, Split Bedroom, Thermostat, Walk-In Closet(s)
- Flooring: Bamboo, Other, Tile, Hardwood
- Doors: Outdoor Grill
- Windows: Blinds, Window Treatments, Shutters
- Has fireplace: No
Interior area
- Total structure area: 2,935
- Total interior livable area: 2,293 sqft
Property
Parking
- Total spaces: 2
- Parking features: Garage
- Garage spaces: 2
Features
- Levels: Two
- Stories: 2
- Patio & porch: Covered, Front Porch, Other, Porch, Rear Porch, Screened
- Exterior features: Awning(s), Courtyard, Garden, Irrigation System, Lighting, Other, Outdoor Grill, Private Mailbox, Rain Gutters, Sidewalk, Storage
Lot
- Size: 6,535 Square Feet
- Dimensions: 50 x 120
- Features: City Lot, Sidewalk
Details
- Additional structures: Guest House, Other, Storage
- Parcel number: 2038010050
- Zoning: RSF3
- Special conditions: None
Construction
Type & style
- Home type: SingleFamily
- Property subtype: Single Family Residence
Materials
- Other, Stone, Wood Siding
- Foundation: Slab
- Roof: Built-Up
Condition
- New construction: No
- Year built: 1961
Utilities & green energy
- Sewer: Public Sewer
- Water: Public, Well
- Utilities for property: BB/HS Internet Available, Cable Available, Cable Connected, Electricity Available, Electricity Connected, Natural Gas Available, Public, Water Available, Water Connected
Community & HOA
Community
- Pet fee: $0 monthly
- Subdivision: DESOTA PARK
HOA
- Has HOA: No
Location
- Region: Sarasota
Financial & listing details
- Price per square foot: $796/sqft
- Tax assessed value: $975,900
- Annual tax amount: $14,350
- Date on market: 1/5/2026
- Cumulative days on market: 12 days
- Ownership: Fee Simple
- Total actual rent: 0
- Electric utility on property: Yes
- Road surface type: Paved, Asphalt, Brick
Price history
| Date | Event | Price |
|---|---|---|
| 6/30/2026 | Sold | $1,825,000-3.9%$796/sqft |
Source:  Stellar MLS #A4676725 Report a problem Stellar MLS #A4676725 Report a problem | ||
| 1/27/2026 | Pending sale | $1,899,000$828/sqft |
Source: Stellar MLS #A4676725 Report a problem | ||
| 1/21/2026 | Listing removed | $1,899,000$828/sqft |
Source: Stellar MLS #A4676725 Report a problem | ||
| 1/5/2026 | Listed for sale | $1,899,000-9.6%$828/sqft |
Source: Stellar MLS #A4676725 Report a problem | ||
| 7/23/2025 | Listing removed | $2,100,000$916/sqft |
Source: Stellar MLS #A4651839 Report a problem | ||
| 5/9/2025 | Listed for sale | $2,100,000+133.4%$916/sqft |
Source: Stellar MLS #A4651839 Report a problem | ||
| 10/2/2019 | Sold | $899,900$392/sqft |
Source: Public Record Report a problem | ||
| 8/19/2019 | Pending sale | $899,900$392/sqft |
Source: Michael Saunders & Company - Licensed Real Estate Broker #A4443484 Report a problem | ||
| 8/13/2019 | Listed for sale | $899,900+8.4%$392/sqft |
Source: MICHAEL SAUNDERS & COMPANY #A4443484 Report a problem | ||
| 7/11/2017 | Sold | $830,000-5.1%$362/sqft |
Source: Public Record Report a problem | ||
| 4/3/2017 | Pending sale | $874,900$382/sqft |
Source: Premier Sotheby's International Realty #A4175968 Report a problem | ||
| 3/27/2017 | Price change | $874,900-2.7%$382/sqft |
Source: Premier Sotheby's International Realty #A4175968 Report a problem | ||
| 3/2/2017 | Price change | $899,000-5.3%$392/sqft |
Source: Premier Sotheby's International Realty #A4175968 Report a problem | ||
| 1/27/2017 | Listed for sale | $949,000+5.6%$414/sqft |
Source: PREMIER SOTHEBY'S INTL. REALTY #A4175968 Report a problem | ||
| 5/21/2016 | Listing removed | $899,000$392/sqft |
Source: Premier Sotheby's International Realty #A4148139 Report a problem | ||
| 4/18/2016 | Pending sale | $899,000$392/sqft |
Source: Premier Sotheby's International Realty #A4148139 Report a problem | ||
| 3/29/2016 | Price change | $899,000-5.3%$392/sqft |
Source: Premier Sotheby's International Realty #A4148139 Report a problem | ||
| 3/7/2016 | Listed for sale | $949,000+216.3%$414/sqft |
Source: PREMIER SOTHEBY'S INTL. REALTY #A4148139 Report a problem | ||
| 12/28/2012 | Sold | $300,000+0.3%$131/sqft |
Source: Public Record Report a problem | ||
| 8/3/2012 | Listed for sale | $299,000+4.9%$130/sqft |
Source: RE/MAX Alliance Group #A3964030 Report a problem | ||
| 11/8/2001 | Sold | $285,000+22.1%$124/sqft |
Source: Public Record Report a problem | ||
| 4/4/2001 | Sold | $233,500+98.7%$102/sqft |
Source: Public Record Report a problem | ||
| 12/8/1997 | Sold | $117,500$51/sqft |
Source: Public Record Report a problem | ||
Public tax history
| Year | Property taxes | Tax assessment |
|---|---|---|
| 2025 | $14,381 +0.2% | $975,900 -1.4% |
| 2024 | $14,350 +2.7% | $989,830 +3% |
| 2023 | $13,970 +12.3% | $961,000 +31.4% |
| 2022 | $12,441 +15.8% | $731,566 +10% |
| 2021 | $10,740 +8.2% | $665,060 +10% |
| 2020 | $9,925 +16.8% | $604,600 +8.8% |
| 2019 | $8,499 | $555,593 +1.9% |
| 2018 | $8,499 +1.7% | $545,234 +57.4% |
| 2017 | $8,359 +138.1% | $346,349 -34.7% |
| 2016 | $3,510 | $530,600 +48% |
| 2015 | $3,510 +5.4% | $358,600 +31.2% |
| 2014 | $3,332 -31.9% | $273,300 |
| 2013 | $4,893 +55.4% | $273,300 +28.2% |
| 2012 | $3,149 +4.8% | $213,156 +3% |
| 2011 | $3,005 -0.4% | $206,948 +1.5% |
| 2010 | $3,015 +8.7% | $203,890 +2.7% |
| 2009 | $2,773 | $198,530 +0.1% |
| 2008 | $2,773 -5.1% | $198,332 +3% |
| 2007 | $2,922 | $192,555 +2.5% |
| 2006 | -- | $187,859 +3% |
| 2005 | -- | $182,387 +3% |
| 2004 | $2,955 -1.1% | $177,075 +1.9% |
| 2003 | $2,990 +1.4% | $173,773 +2.4% |
| 2002 | $2,947 +56.2% | $169,700 +45.6% |
| 2001 | $1,886 +3.3% | $116,547 +3% |
| 2000 | $1,826 | $113,152 |
Find assessor info on the county website
Neighborhood: South Poinsettia
Nearby homes
- $1,285,0002 bd2 ba1.2k sqft1851 Datura St, Sarasota, FL 34239Sold
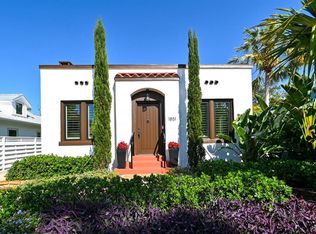
- $2,919,8004 bd3 ba3.5k sqft1833 Datura St, Sarasota, FL 34239Off Market
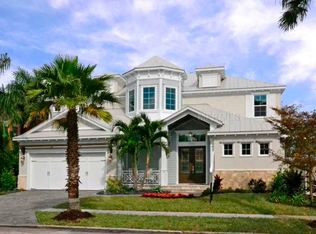
- $1,523,5005 bd4 ba3.3k sqft1840 Hyde Park St, Sarasota, FL 34239Off Market
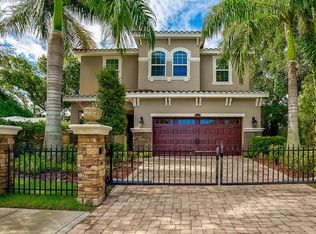
- $3,122,2004 bd5 ba2.2k sqft1865 Datura St, Sarasota, FL 34239Off Market
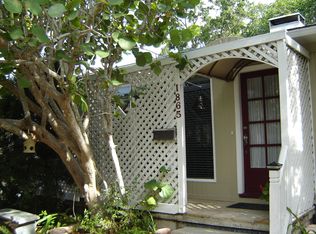
- $733,6002 bd1 ba1.1k sqft1832 Hyde Park St, Sarasota, FL 34239Off Market
- $493,7002 bd1 ba873 sqft1848 Hyde Park St, Sarasota, FL 34239Off Market
- $2,480,4004 bd6 ba4.1k sqft1819 Datura St, Sarasota, FL 34239Off Market
- $577,6002 bd1 ba950 sqft1824 Hyde Park St #OR, Sarasota, FL 34239Off Market
Nearby schools
GreatSchools rating
- 10/10Southside Elementary SchoolGrades: K-5Distance: 0.4 mi
- 6/10Brookside Middle SchoolGrades: 6-8Distance: 1.1 mi
- 5/10Sarasota High SchoolGrades: 9-12Distance: 0.8 mi
Schools provided by the listing agent
- Elementary: Southside Elementary
Source: Stellar MLS. This data may not be complete. We recommend contacting the local school district to confirm school assignments for this home.
Get a cash offer in 3 minutes
Find out how much your home could sell for in as little as 3 minutes with a no-obligation cash offer.
Estimated market value
$1,824,100
Get a cash offer in 3 minutes
Find out how much your home could sell for in as little as 3 minutes with a no-obligation cash offer.
Estimated market value
$1,824,100
- Florida
- Sarasota County
- Sarasota
- 34239
- South Poinsettia
- 1841 DATURA STREET
Nearby cities
Nearby neighborhoods
Nearby zip codes
Other Sarasota Topics
