Now is your chance to secure a remodeled, turnkey, occupied rental property with an impressive 11+ YEAR TENANCY and $1,397 gross monthly rent - $16,764 annually! 1841 Druid Hill Ave spans three levels and features a remodeled kitchen with modern appliances and upgraded bathrooms. The resident has lived in the home since 3/2/2015. The lease is now month-to-month. The total rent is $1,397. $1,041 is paid by a rental subsidy program, while the remaining $356 is paid by the resident. The home is in compliance with its housing inspections, has an active rental license, lead free lead certificate, and a written lease holding the resident responsible for maintaining the gas and electric bill in her name. The lease also requires the resident to handle snow and trash removal, light bulb replacement, accidental lockouts, and any repair, extermination, or citation costs resulting directly from the actions of the resident. The landlord pays water. Add this home to your portfolio today!
For sale
Price cut: $10.9K (6/15)
$99,000
1841 Druid Hill Ave, Baltimore, MD 21217
2beds
--sqft
:
Get pre-qualified$772/mo
Townhouse
Built in 1920
-- sqft lot
$-- Zestimate®
$--/sqft
$-- HOA
What's special
Three levelsUpgraded bathrooms
- 100 days |
- 71 |
- 7 |
Zillow last checked:
Listing updated:
Listed by:
Jamie Koehler 443-604-5875,
Cummings & Co. Realtors (410) 823-0033
Source: Bright MLS,MLS#: MDBA2211262
Facts & features
Interior
Bedrooms & bathrooms
- Bedrooms: 2
- Bathrooms: 2
- Full bathrooms: 2
Basement
- Area: 0
Heating
- Forced Air, Natural Gas
Cooling
- None
Appliances
- Included: Oven, Oven/Range - Gas, Range Hood, Refrigerator, Cooktop, Water Heater, Electric Water Heater
- Laundry: Dryer In Unit, Has Laundry, Main Level, Washer In Unit
Features
- Bathroom - Tub Shower, Combination Kitchen/Dining, Family Room Off Kitchen, Eat-in Kitchen, Kitchen - Table Space, Recessed Lighting, Upgraded Countertops, Dry Wall
- Flooring: Hardwood, Luxury Vinyl, Carpet, Ceramic Tile, Wood
- Doors: Six Panel, Storm Door(s)
- Basement: Connecting Stairway,Interior Entry,Unfinished
- Has fireplace: No
Interior area
- Total structure area: 0
- Finished area above ground: 0
- Finished area below ground: 0
Property
Parking
- Parking features: Public, On Street
- Has uncovered spaces: Yes
Accessibility
- Accessibility features: None
Features
- Levels: Three
- Stories: 3
- Exterior features: Lighting, Rain Gutters, Sidewalks, Street Lights
- Pool features: None
- Fencing: Partial,Back Yard,Wood
- Has view: Yes
- View description: City, Street
Lot
- Features: Interior Lot, Middle Of Block
Details
- Additional structures: Above Grade, Below Grade
- Parcel number: 0314130329 026C
- Zoning: R-8
- Special conditions: Standard
Construction
Type & style
- Home type: Townhouse
- Architectural style: Federal
- Property subtype: Townhouse
Materials
- Brick Front, Concrete
- Foundation: Other
Condition
- New construction: No
- Year built: 1920
Utilities & green energy
- Sewer: Public Sewer
- Water: Public
Community & HOA
Community
- Security: Smoke Detector(s), Carbon Monoxide Detector(s), Main Entrance Lock, Security Gate
- Subdivision: Upton
HOA
- Has HOA: No
Location
- Region: Baltimore
- Municipality: Baltimore City
Financial & listing details
- Tax assessed value: $85,200
- Annual tax amount: $2,082
- Date on market: 4/22/2026
- Listing agreement: Exclusive Right To Sell
- Inclusions: Refrigerator, Stove
- Exclusions: Resident's Belongings, Washer And Dryer
- Ownership: Ground Rent
- Total actual rent: 16764

Jamie Koehler
(443) 604-5875
By pressing Contact Agent, you agree that the real estate professional identified above may call/text you about your search, which may involve use of automated means and pre-recorded/artificial voices. You don't need to consent as a condition of buying any property, goods, or services. Message/data rates may apply. You also agree to our Terms of Use. Zillow does not endorse any real estate professionals. We may share information about your recent and future site activity with your agent to help them understand what you're looking for in a home.
Estimated market value
Not available
Estimated sales range
Not available
$1,525/mo
Price history
| Date | Event | Price |
|---|---|---|
| 6/15/2026 | Price change | $99,000-9.9% |
Source:  Bright MLS #MDBA2211262 Report a problem Bright MLS #MDBA2211262 Report a problem | ||
| 4/22/2026 | Listed for sale | $109,900+30.8% |
Source: Bright MLS #MDBA2211262 Report a problem | ||
| 5/26/2015 | Sold | $84,000+7.7% |
Source: Public Record Report a problem | ||
| 2/23/2015 | Listing removed | $1,200 |
Source: Go Section8 Report a problem | ||
| 12/10/2014 | Listed for rent | $1,200+9.1% |
Source: Go Section8 Report a problem | ||
| 6/30/2013 | Listing removed | $1,100 |
Source: Go Section8 Report a problem | ||
| 6/20/2013 | Price change | $1,100-8.3% |
Source: Go Section8 Report a problem | ||
| 5/22/2013 | Price change | $1,200+9.1% |
Source: Go Section8 Report a problem | ||
| 4/30/2013 | Price change | $1,100-8.3% |
Source: TERSUS, LLC Report a problem | ||
| 4/18/2013 | Listed for rent | $1,200 |
Source: DOMINION MANAGEMENT Report a problem | ||
| 11/28/2009 | Sold | $78,000+95.5% |
Source: Public Record Report a problem | ||
| 11/10/2009 | Listed for sale | $39,900-47.5% |
Source: Real Estate Professionals, Inc. #BA7144624 Report a problem | ||
| 11/8/2005 | Sold | $76,000 |
Source: Public Record Report a problem | ||
Public tax history
| Year | Property taxes | Tax assessment |
|---|---|---|
| 2025 | -- | $88,200 +7.3% |
| 2024 | $1,940 +7.9% | $82,200 +7.9% |
| 2023 | $1,798 +8.5% | $76,200 +8.5% |
| 2022 | $1,657 | $70,200 |
| 2021 | $1,657 | $70,200 |
| 2020 | $1,657 | $70,200 |
| 2019 | $1,657 | $70,200 |
| 2018 | $1,657 | $70,200 |
| 2017 | $1,657 +2231.4% | $70,200 -22% |
| 2016 | $71 | $90,000 |
| 2015 | $71 | $90,000 +2900% |
| 2014 | $71 | $3,000 |
| 2013 | -- | $3,000 |
| 2012 | -- | $3,000 |
| 2011 | -- | $3,000 -95.7% |
| 2010 | -- | $70,200 +30.5% |
| 2009 | -- | $53,800 +43.9% |
| 2008 | -- | $37,400 +78.1% |
| 2007 | -- | $21,000 |
| 2006 | -- | $21,000 |
| 2005 | -- | $21,000 |
| 2004 | -- | $21,000 +10.5% |
| 2003 | -- | $19,000 +11.8% |
| 2002 | -- | $17,000 +13.3% |
| 2001 | -- | $15,000 |
Find assessor info on the county website
Monthly payment
Est. payment
Payment breakdown
Explore the cost of this home by adjusting the details. Changes won't be saved.Climate risks
Neighborhood: Druid Heights
Nearby schools
GreatSchools rating
- NAEutaw-Marshburn Elementary SchoolGrades: PK-6Distance: 0.2 mi
- 6/10Booker T. Washington Middle SchoolGrades: 6-8Distance: 0.4 mi
- 1/10Renaissance AcademyGrades: 9-12Distance: 0.4 mi
Schools provided by the listing agent
- District: Baltimore City Public Schools
Source: Bright MLS. This data may not be complete. We recommend contacting the local school district to confirm school assignments for this home.
- $132,0003 bd3 ba-- sqft1839 Druid Hill Ave, Baltimore, MD 21217Sold

- $42,0003 bd1 ba1k sqft1845 Druid Hill Ave, Baltimore, MD 21217Off Market

- $185,0004 bd3 ba1.9k sqft1837 Druid Hill Ave, Baltimore, MD 21217Sold

- $144,6004 bd2 ba-- sqft1835 Druid Hill Ave, Baltimore, MD 21217Off Market
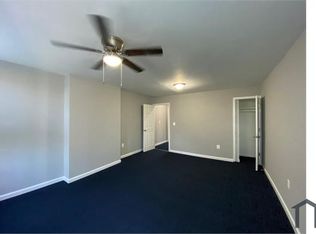
- $575,0002 bd1 ba2.4k sqft1847 Druid Hill Ave, Baltimore, MD 21217Sold
- $--1 bd1 ba600 sqft1847 Druid Hill Ave #B, Baltimore, MD 21217Off Market
- $--2 bd1 ba-- sqft1847 Druid Hill Ave #3, Baltimore, MD 21217Off Market
- $--2 bd1 ba-- sqft1847 Druid Hill Ave #1, Baltimore, MD 21217Off Market
Similar homes
- $99,9003 bd2 ba1.3k sqft2113 McCulloh St, Baltimore, MD 21217For Sale
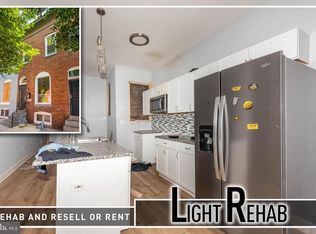
 MLS ID #MDBA2215270, Chris Cooke, Berkshire Hathaway HomeServices Homesale Realty. Bright MLS
 - $99,0005 bd3 ba2.5k sqft1328 N Carey St, Baltimore, MD 21217For Sale
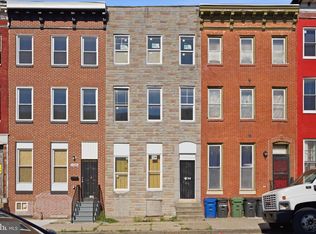 MLS ID #MDBA2213640, Gavin Kersellius, Coldwell Banker Realty - Washington. Bright MLS
 - $84,9003 bd2 ba1.3k sqft2008 Division St, Baltimore, MD 21217For Sale
 MLS ID #MDBA2213026, Maria Nai, Iron Valley Real Estate Charm City. Bright MLS
 - $99,9002 bd2 ba972 sqft48 N Ellamont St, Baltimore, MD 21229For Sale
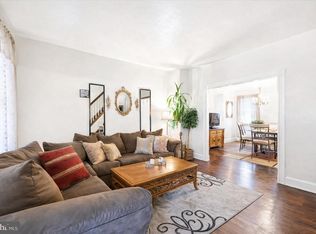 MLS ID #MDBA2223414, Angelo Cooper, Keller Williams Legacy. Bright MLS
 - $99,0003 bd2 ba1.4k sqft2159 Chelsea Ter, Baltimore, MD 21216For SaleMLS ID #MDBA2221218, Ms. Molly Krief, Corner House Realty. Bright MLS
- $99,9003 bd2 ba-- sqft1313 N Washington St, Baltimore, MD 21213For SaleMLS ID #MDBA2219286, Chris Cooke, Berkshire Hathaway HomeServices Homesale Realty. Bright MLS
- $125,0002 bd1 ba-- sqft1710 Presbury St, Baltimore, MD 21217For SaleMLS ID #MDBA2217708, Ron Howard, Everything Real Estate, LLC. Bright MLS
- $107,9003 bd2 ba1k sqft2722 Baker St, Baltimore, MD 21216For SaleMLS ID #MDBA2211852, Ugo Okeke, Samson Properties. Bright MLS
- $137,5003 bd2 ba1.2k sqft2528 McCulloh St, Baltimore, MD 21217For SaleMLS ID #MDBA2209768, Kenneth Johnson, Coldwell Banker Realty. Bright MLS
- $95,5003 bd2 ba1.2k sqft2410 Frederick Ave, Baltimore, MD 21223For SaleMLS ID #MDBA2220774, Ashley Chesley, Brick and Quill Realty. Bright MLS
- $85,0004 bd2 ba140 sqft2609 Mura St, Baltimore, MD 21213For SaleMLS ID #MDBA2208336, Ashley Dominick, Coldwell Banker Realty. Bright MLS
- $145,0003 bd2 ba1.6k sqft2231 Orem Ave, Baltimore, MD 21217For SaleMLS ID #MDBA2224876, Amber Bingham, Keller Williams Preferred Properties. Bright MLS
- $125,0003 bd2 ba-- sqft2036 Walbrook Ave, Baltimore, MD 21217For SaleMLS ID #MDBA2218884, Jordan Larigan, LPT Realty, LLC. Bright MLS
- $110,0002 bd1 ba812 sqft2035 Grinnalds Ave, Baltimore, MD 21230For SaleMLS ID #MDBA2224894, Kyle Friedman, EXP Realty, LLC. Bright MLS
- $109,9003 bd2 ba-- sqft2316 E Madison St, Baltimore, MD 21205For SaleMLS ID #MDBA2224992, Chris Cooke, Berkshire Hathaway HomeServices Homesale Realty. Bright MLS
- $105,0002 bd1 ba-- sqft1003 Bonaparte Ave, Baltimore, MD 21218For SaleMLS ID #MDBA2220646, Matthew Losover, EXP Realty, LLC. Bright MLS
- $100,0002 bd1 ba930 sqft36 N Abington Ave, Baltimore, MD 21229For SaleMLS ID #MDBA2219840, Andrea Soto, EXP Realty, LLC. Bright MLS
- $88,9003 bd1 ba-- sqft2562 Robb St, Baltimore, MD 21218For SaleMLS ID #MDBA2221502, Douglas Nembhard, RE/MAX Professionals. Bright MLS
- $119,9004 bd3 ba1.7k sqft2319 W Lafayette Ave, Baltimore, MD 21216For SaleMLS ID #MDBA2221916, Abraham Shiferaw, Taylor Properties. Bright MLS
- $109,0002 bd2 ba960 sqft504 N Streeper St, Baltimore, MD 21205For SaleMLS ID #MDBA2218286, Ade Adebayo, Keller Williams Realty Centre. Bright MLS
