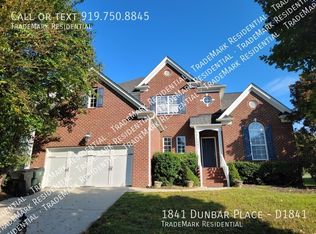
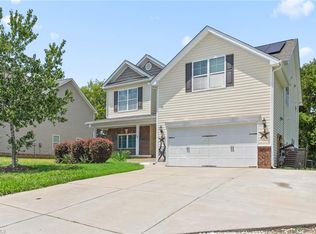
Welcome to 1841 Dunbar Place, a stunning home located in the highly desirable Mackintosh on the Lake community in Burlington, NC! This spacious 4-bedroom, 2.5-bath residence offers over 2,200 square feet of thoughtfully designed living space, perfect for both everyday comfort and entertaining. Step inside to an open and inviting floor plan filled with natural light, beautiful flooring, and a cozy living room featuring a fireplace--ideal for relaxing evenings at home. The kitchen is a true centerpiece, offering ample cabinet space, modern appliances, and a bright breakfast area that's perfect for morning coffee or casual meals. The main-level primary suite provides a private retreat with generous space, a walk-in closet, and a well-appointed en-suite bath. Upstairs, you'll find additional spacious bedrooms that offer flexibility for guests, a home office, or hobby space. Outside, enjoy everything this vibrant community has to offer, including a pool, tennis courts, clubhouse, and scenic sidewalks for walking and enjoying the neighborhood. Conveniently located near shopping, dining, and major highways, this home combines comfort, style, and location. Don't miss your opportunity to own a beautiful home in one of Burlington's most sought-after communities--schedule your showing today!
Pending
Price cut: $4K (6/30)
$395,000
1841 Dunbar Pl, Burlington, NC 27215
4beds
2,261sqft
Single Family Residence
Built in 2005
8,712 Square Feet Lot
$392,700 Zestimate®
$175/sqft
$87/mo HOA
What's special
Modern appliancesBright breakfast areaAmple cabinet spaceBeautiful flooringWalk-in closetWell-appointed en-suite bathTennis courts
- 146 days
- 494
- 30
Zillow last checked:
Listing updated:
Listed by:
Debra Thomas 910-751-8327,
CityGate Real Estate Services,
Source: Doorify MLS,MLS#: 10159595
Facts & features
Interior
Bedrooms & bathrooms
- Bedrooms: 4
- Bathrooms: 3
- Full bathrooms: 2
- 1/2 bathrooms: 1
- Main level bedrooms: 1
Primary bedroom
- Level: Main
Bedroom 2
- Level: Second
Bedroom 3
- Level: Second
Bedroom 4
- Level: Second
Dining room
- Level: Main
Kitchen
- Level: Main
Laundry
- Level: Main
Living room
- Level: Main
Heating
- Forced Air
Cooling
- Central Air, Ceiling Fan(s)
Appliances
- Included: Disposal, Dishwasher, Electric Range, Free-Standing Electric Range, Free-Standing Refrigerator, Free-Standing Range, Ice Maker, Microwave, Plumbed For Ice Maker, Range, Refrigerator, Stainless Steel Appliance(s)
Features
- Built-in Features, Ceiling Fan(s), Chandelier, Crown Molding, Double Vanity, High Ceilings, Kitchen Island, Open Floorplan, Recessed Lighting, Stone Counters
- Flooring: Carpet, Hardwood, Tile, Wood
- Number of fireplaces: 1
- Fireplace features: Gas, Living Room
- Common walls with other units/homes: No Common Walls
Interior area
- Total structure area: 2,261
- Total interior livable area: 2,261 sqft
- Finished area above ground: 2,261
- Finished area below ground: 0
Property
Parking
- Total spaces: 4
- Parking features: Attached, Concrete, Driveway, Garage
- Garage spaces: 2
- Has uncovered spaces: Yes
Features
- Levels: Two
- Stories: 2
- Patio & porch: Deck
- Exterior features: Rain Gutters
- Has spa: Yes
- Fencing: None
Lot
- Size: 8,712 Square Feet
Details
- Parcel number: 106503
- Special conditions: Standard
Construction
Type & style
- Home type: SingleFamily
- Architectural style: Traditional,Transitional
- Property subtype: Single Family Residence
Materials
- Brick, Brick Veneer, Vinyl Siding
- Foundation: Raised, Crawlspace
- Roof: Shingle
Condition
- New construction: No
- Year built: 2005
Utilities & green energy
- Sewer: Public Sewer
- Water: Public
Community & HOA
Community
- Features: Clubhouse, Pool
- Subdivision: Braemar
HOA
- Has HOA: Yes
- Amenities included: Clubhouse, Pool, Tennis Court(s)
- Services included: None
- HOA fee: $260 quarterly
- HOA name: Cedar Management
- HOA phone: 877-252-3327
Location
- Region: Burlington
Financial & listing details
- Price per square foot: $175/sqft
- Tax assessed value: $395,370
- Annual tax amount: $3,865
- Date on market: 4/13/2026
- Listing agreement: Exclusive Agency
- Listing terms: Cash,Conventional,FHA,VA Loan
Estimated market value
$392,700
$373,000 - $412,000
$2,290/mo
Price history
| Date | Event | Price |
|---|---|---|
| 9/5/2026 | Pending sale | $395,000$175/sqft |
Source:  Doorify MLS #10159595 Report a problem Doorify MLS #10159595 Report a problem | ||
| 6/30/2026 | Price change | $395,000-1%$175/sqft |
Source: Doorify MLS #10159595 Report a problem | ||
| 6/4/2026 | Price change | $399,000-0.3%$176/sqft |
Source: Doorify MLS #10159595 Report a problem | ||
| 5/15/2026 | Price change | $400,000-1.2%$177/sqft |
Source: Doorify MLS #10159595 Report a problem | ||
| 4/13/2026 | Listed for sale | $405,000+20.9%$179/sqft |
Source: Doorify MLS #10159595 Report a problem | ||
| 10/13/2021 | Sold | $335,000-4.3% |
Source:  Triad MLS #1028327 Report a problem Triad MLS #1028327 Report a problem | ||
| 9/23/2021 | Pending sale | $350,000 |
Source: Triad MLS #1028327 Report a problem | ||
| 9/23/2021 | Contingent | $350,000$155/sqft |
Source: Doorify MLS #2386591 Report a problem | ||
| 8/18/2021 | Listed for sale | $350,000$155/sqft |
Source: Doorify MLS #2386591 Report a problem | ||
| 6/29/2021 | Pending sale | $350,000 |
Source: Triad MLS #1028327 Report a problem | ||
| 6/29/2021 | Contingent | $350,000$155/sqft |
Source: Doorify MLS #2386591 Report a problem | ||
| 6/18/2021 | Listed for sale | $350,000+25% |
Source: Triad MLS #1028327 Report a problem | ||
| 1/3/2020 | Listing removed | $1,768$1/sqft |
Source: Foursquare Property Management Report a problem | ||
| 12/5/2019 | Listed for rent | $1,768$1/sqft |
Source: Foursquare Property Management Report a problem | ||
| 1/2/2012 | Listing removed | $279,900$124/sqft |
Source: Burlington Market Center, LLC dba Keller Williams Realty #70232 Report a problem | ||
| 2/26/2011 | Listed for sale | $279,900$124/sqft |
Source: PRUDENTIAL MCCANN REALTY INC #70232 Report a problem | ||
| 11/25/2010 | Listing removed | $279,900$124/sqft |
Source: Prudential Real Estate #70232 Report a problem | ||
| 11/19/2010 | Listed for sale | $279,900+5.3%$124/sqft |
Source: Prudential Real Estate #70232 Report a problem | ||
| 3/23/2007 | Sold | $265,890 |
Source: Triad MLS #G379108 Report a problem | ||
Public tax history
| Year | Property taxes | Tax assessment |
|---|---|---|
| 2024 | $1,854 +8.6% | $395,370 |
| 2023 | $1,708 +2.7% | $395,370 +54.5% |
| 2022 | $1,664 -1.5% | $255,970 |
| 2021 | $1,689 -1% | $255,970 |
| 2020 | $1,706 -0.5% | $255,970 |
| 2019 | $1,715 +12.7% | $255,970 |
| 2018 | $1,521 | $255,970 |
| 2017 | $1,521 -54.8% | $255,970 -12% |
| 2016 | $3,365 | $290,828 |
| 2015 | $3,365 | $290,828 |
Find assessor info on the county website
Monthly payment
Est. payment
Payment breakdown
Explore the cost of this home by adjusting the details. Changes won't be saved.Climate risks
Neighborhood: 27215
Nearby schools
Schools provided by the listing agent
- Elementary: Alamance Burlington - Highland Elementary
- Middle: Alamance Burlington - Turrentine Middle
- High: Alamance Burlington - Walter M Williams High
Source: Doorify MLS. This data may not be complete. We recommend contacting the local school district to confirm school assignments for this home.

Similar homes
- $399,9994 bd3 ba2.5k sqft3130 Truitt Dr, Burlington, NC 27215For Sale
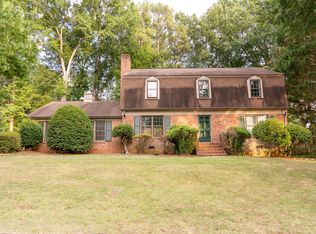
 MLS ID #10181659, Anggie Gabriela Panchana Defaz. Doorify MLS
 - $379,9994 bd3 ba2.5k sqft1849 Hanford Hills Rd, Graham, NC 27253For Sale
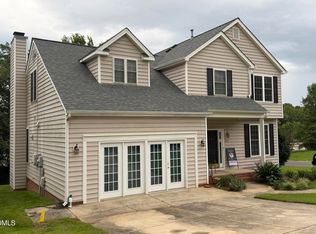 MLS ID #10184858, Michelle C Robinson. Doorify MLS
 - $367,5003 bd3 ba2.2k sqft3207 Diana Cir, Burlington, NC 27215For Sale By Owner
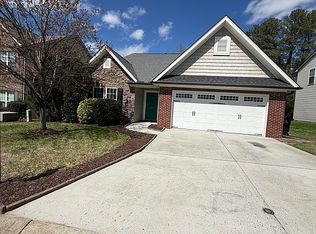
- $400,0005 bd3 ba3k sqft2026 Heron Pointe Dr, Whitsett, NC 27377For Sale
 MLS ID #1228033, Kristoff Jones. Triad MLS
 - $401,5003 bd2 ba1.8k sqft194 Dunvegan Ln, Burlington, NC 27215For SaleMLS ID #10169011, Karla Dixon. Doorify MLS
- $327,0004 bd3 ba2.3k sqft1134 Aster Way, Burlington, NC 27215For SaleMLS ID #1228542, Lisa McGill. Triad MLS
- $449,9004 bd3 ba2.2k sqft6820 Steeplegate Dr #16, Burlington, NC 27215New ConstructionMLS ID #1222774, Kathryn Boehm. Triad MLS
- $369,9505 bd3 ba2.5k sqft120 Leven Dr, Gibsonville, NC 27249For SaleMLS ID #1234193, Joshua Whitley. Triad MLS
- $395,0004 bd4 ba2.7k sqft3603 Nelson Creek Ln, Greensboro, NC 27406For SaleMLS ID #1225036, Robin Sanders. Triad MLS
- $375,0004 bd3 ba1.5k sqft132 N State St, Haw River, NC 27258New ConstructionMLS ID #10190590, Steve Doyle. Doorify MLS
- $488,9004 bd4 ba2.6k sqft6909 Steeplegate Dr #3, Burlington, NC 27215New ConstructionMLS ID #1220150, Kathryn Boehm. Triad MLS
- $330,0003 bd3 ba2k sqft118 Brassfield Dr, Burlington, NC 27217For SaleMLS ID #10186704, Tiffany Howard. Doorify MLS
- $269,0003 bd2 ba1.4k sqft710 Huntington Ct, Burlington, NC 27215For SaleMLS ID #10167381, Donna Bass. Doorify MLS
- $295,0003 bd2 ba1.3k sqft911 S Ridge Rd, Burlington, NC 27217For SaleMLS ID #10186659, Lucinda M Vetter. Doorify MLS
- $499,9004 bd4 ba3k sqft6905 Steeplegate Dr #4, Burlington, NC 27215New ConstructionMLS ID #1218956, Kathryn Boehm. Triad MLS
- $339,0005 bd3 ba2.7k sqft10 Red Brush Ct, Greensboro, NC 27301For SaleMLS ID #1224132, Rania Mushahwar. Triad MLS
- $399,3454 bd3 ba2.2k sqftEllerbe, Graham, NC 27253New ConstructionMLS ID #10055946, Wesley S Wallace. Doorify MLS
- $400,0005 bd4 ba2.5k sqft319 Large Oak Ln, Mebane, NC 27302For SaleMLS ID #10185698, Randy Kozlowski. Doorify MLS
- $375,9203 bd3 ba1.7k sqft1227 Talisker Way #43, Burlington, NC 27215New ConstructionMLS ID #10123822, Wesley S Wallace. Doorify MLS
- $399,0003 bd3 ba1.4k sqft3007 Pintail Dr, Mebane, NC 27302For SaleMLS ID #10178029, Jennifer A Hall-Tilley. Doorify MLS
