Skip main navigation
Off market
  • $709,200

    1841 E Pickard Ct, Mount Pleasant, MI 48858

    6beds
    6,464sqft
    Single Family Residence
    Built in 2000
    4.42 Acres Lot
    $709,200 Zestimate®
    $110/sqft
    $3,912 Estimated rent

    Home value

    $709,200

    $645,000 - $773,000

    $3,912/mo

    Zestimate® history
    Loading
    Loading...

    Owner options

    List your home for rent

    $3,912/mo

    Rent Zestimate®

    Find your next renter with Zillow Rental Manager. Plus, with online applications, you can quickly screen prospective tenants – for free.

    Learn more

    $3,912/mo

    Rent Zestimate®

    Refinance and save

    $4,634/mo

    Est. payment

    Refinancing to a lower rate could help reduce your monthly payments and save thousands over the life of the loan.

    See today's rates

    $4,634/mo

    Est. payment

    Explore your selling options

    Work with a Zillow partner agent

    Leverage their expertise and Zillow's premium Showcase listings to get your home seen by more buyers.

    Get started

    List with your own agent

    Get your home in front of millions of buyers by listing it on Zillow.

    Learn how to do it

    Sell it yourself

    Take full control of how buyers see your home on Zillow by listing For Sale by Owner (FSBO).

    List your home

    What's special

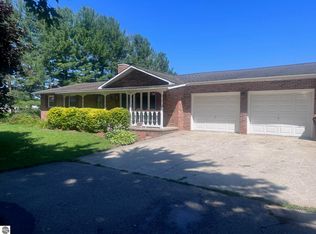
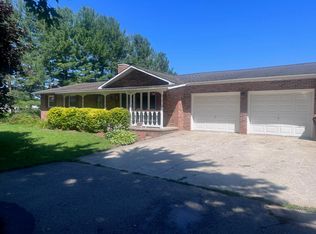
    Come home to a relaxing retreat. Less than two miles from Mt Pleasant. Custom built one of a kind ranch home with a finished lower level. Built in 2003. Soaring 24' ceilings in foyer, living and dining rooms. Maple Hardwood flooring throughout main living areas. Huge master bedroom suite with additional wardrobe room. Master bath has built in sauna, walk in shower with rain, body and hand held massager shower heads, walls are finished in Italian tile and glass block, whirlpool tub and all the cabinets are cherry wood. Kitchen is a chefs delight with maple cabinets, solid surface counters tops, built in convection oven, thermador warming drawer, mini refrigerator, instant hot water faucet, huge island with additional sink, built in desk/ work area and a 5 burner gas stove. All the hardware is Nickel finished. Four bedrooms on main floor, two bedrooms on lower walk-out level. Full second kitchen and hook ups for second laundry room. Fully equipped in home theater, in ground heated salt water pool with an electric operated cover, remote control outdoor lighting. Situated on four plus acres, fenced with an additional 3 car structure. Home is 2x6 constructed with blown insulation and Geothermal heating and cooling, plus wired and set up with diesel backup generator.

    This property is off market, which means it's not currently listed for sale or rent on Zillow. This may be different from what's available on other websites or public sources.

    Zillow last checked:

    Listing updated:

    Listed by:

    Denise Love 989-621-2316,

    COLDWELL BANKER MT. PLEASANT REALTY 989-773-5972

    Bought with:

    Denise Love

    COLDWELL BANKER MT. PLEASANT REALTY

    Source: NGLRMLS,MLS#: 1780335MLS Logo

    Facts & features

    Interior

    Bedrooms & bathrooms
    • Bedrooms: 6
    • Bathrooms: 4
    • Full bathrooms: 4
    • Main level bathrooms: 3
    • Main level bedrooms: 4
    Rooms
    • Room types: Dining Room, Exercise Room, Game Room
    Primary bedroom
    • Level: Main
    • Area: 306
    • Dimensions: 17 x 18
    Bedroom 2
    • Level: Main
    • Area: 188.5
    • Dimensions: 14.5 x 13
    Bedroom 3
    • Level: Main
    • Area: 140
    • Dimensions: 10 x 14
    Bedroom 4
    • Level: Main
    • Area: 121
    • Dimensions: 11 x 11
    Primary bathroom
    • Features: Private
    Dining room
    • Level: Main
    • Area: 221
    • Dimensions: 17 x 13
    Family room
    • Level: Lower
    • Area: 936
    • Dimensions: 36 x 26
    Kitchen
    • Level: Main
    • Area: 324
    • Dimensions: 18 x 18
    Living room
    • Level: Main
    • Area: 760
    • Dimensions: 38 x 20
    Heating
    • Forced Air, Geothermal
    Cooling
    • Central Air, Zoned
    Appliances
    • Included: Refrigerator, Oven/Range, Dishwasher, Microwave, Water Softener Owned, Washer, Dryer, Oven, Exhaust Fan, Water Purifier, Electric Water Heater, Humidifier
    • Laundry: Main Level
    Features
    • Cathedral Ceiling(s), Entrance Foyer, Walk-In Closet(s), Wet Bar, Pantry, Other, Sauna, Solid Surface Counters, Kitchen Island, Mud Room, Den/Study, Vaulted Ceiling(s), Central Vacuum, Ceiling Fan(s), DSL
    • Flooring: Wood, Carpet, Tile
    • Windows: Bay Window(s), Blinds
    • Basement: Walk-Out Access,Exterior Entry,Egress Windows,Finished
    • Has fireplace: No
    • Fireplace features: None
    Interior area
    • Total structure area: 6,464
    • Total interior livable area: 6,464 sqft
    • Finished area above ground: 3,482
    • Finished area below ground: 2,982

    Property

    Parking
    • Total spaces: 6
    • Parking features: Attached, Garage Door Opener, Paved, Concrete Floors, RV Access/Parking, Asphalt, Concrete, Private
    • Attached garage spaces: 6
    • Has uncovered spaces: Yes
    • Details: RV Parking
    Accessibility
    • Accessibility features: None
    Features
    • Levels: One
    • Stories: 1
    • Patio & porch: Multi-Level Decking, Patio, Porch, Screened
    • Exterior features: Other, Rain Gutters
    • Has private pool: Yes
    • Pool features: In Ground
    • Has spa: Yes
    • Spa features: Bath
    • Fencing: Fenced
    • Waterfront features: None
    Lot
    • Size: 4.42 Acres
    • Dimensions: 217 x 887 x 217 x 885
    • Features: Rolling Slope, Landscaped
    Details
    • Additional structures: Second Garage
    • Parcel number: 14007300040607
    • Zoning description: Residential
    • Other equipment: Dish TV

    Construction

    Type & style
    • Home type: SingleFamily
    • Architectural style: Ranch
    • Property subtype: Single Family Residence
    Materials
    • Frame, Vinyl Siding
    • Roof: Asphalt
    Condition
    • New construction: No
    • Year built: 2000
    • Major remodel year: 2012

    Utilities & green energy

    • Sewer: Private Sewer
    • Water: Private
    Green energy
    • Energy efficient items: Other, Not Applicable
    • Water conservation: Not Applicable

    Community & HOA

    Community
    • Features: None
    • Security: Security System, Smoke Detector(s)
    • Subdivision: NA
    HOA
    • Services included: None
    Location
    • Region: Mount Pleasant

    Financial & listing details

    • Price per square foot: $110/sqft
    • Tax assessed value: $239,086
    • Annual tax amount: $7,446
    • Price range: $425K - $709.2K
    • Date on market: 8/1/2025
    • Cumulative days on market: 149 days
    • Listing agreement: Exclusive Right Sell
    • Listing terms: Conventional,Cash
    • Ownership type: Private Owner
    • Road surface type: Asphalt

    Price history

    DateEventPrice
    7/9/2014Sold$425,000+46%$66/sqft
    Source: NGLRMLS #1780335 Report a problem
    12/30/2010Sold$291,000$45/sqft
    Source: MiRealSource #20071133 Report a problem

    Public tax history

    Tax history is unavailable.

    Neighborhood: 48858

    Nearby schools

    GreatSchools rating
    Schools provided by the listing agent
    • District: Mount Pleasant City School District

    Source: NGLRMLS. This data may not be complete. We recommend contacting the local school district to confirm school assignments for this home.

    Get pre-qualified for a loan
    At Zillow Home Loans, we can pre-qualify you in as little as 5 minutes with no impact to your credit score.

    An equal housing lender. NMLS #10287.

    Sell for more on Zillow
    Get a Zillow Showcase℠ listing at no additional cost and you could sell for .
    $709,200
    2% more
    +$14,184
    With Zillow Showcase(estimated)
    $723,384