Check out this immaculate Ranch Style Home resting on nearly 2 wooded acres. This single floor plan features a primary bedroom with a private bathroom and walk-in closet at one end of the home. Open floor plan with living area connected to dining area and kitchen that features a massive island great for food prep and a walk-in pantry. At the other end of the home there are 2 more bedrooms, full bath, utility room and bonus room perfect for private sitting, home office or even would make a great drop zone area. Enjoy the rear views of the property from all seasons room that is heated with a woodburning stove, this room overlooks the patio with new pergola/lean to that is perfect for grilling and chilling. This owner added the newer 24x24 garage that is attached. Additionally, there is a 24x20 Pole building, newer yard barn and a car porch - just perfect for storage of recreational items. The home is all electric - yet amazingly energy efficient (see attached utility info). All appliances including washer and dryer will convey. Home is stick build construction. West Liberty Salem School District. Call today for your private tour!!!
Closed
$355,000
1841 E State Route 296, Urbana, OH 43078
3beds
1,680sqft
Single Family Residence
Built in 2014
1.9 Acres Lot
$371,300 Zestimate®
$211/sqft
$2,129 Estimated rent
Home value
$371,300
Estimated sales range
Not available
$2,129/mo
Zestimate® history
Owner options
List your home for rent
$2,129/mo
Rent Zestimate®
Find your next renter with Zillow Rental Manager. Plus, with online applications, you can quickly screen prospective tenants – for free.
$2,129/mo
Rent Zestimate®
Refinance and save
$2,241/mo
Est. payment
Refinancing to a lower rate could help reduce your monthly payments and save thousands over the life of the loan.
$2,241/mo
Est. payment
Explore your selling options
Work with a Zillow partner agent
Leverage their expertise and Zillow's premium Showcase listings to get your home seen by more buyers.
Get startedList with your own agent
Get your home in front of millions of buyers by listing it on Zillow.
Learn how to do itSell it yourself
Take full control of how buyers see your home on Zillow by listing For Sale by Owner (FSBO).
List your homeWhat's special
Ranch style homeMassive islandWooded acresNewer yard barnOpen floor planCar porchBonus room
Zillow last checked:
Listing updated:
Listed by:
Malia K. Hughes 877-539-7589,
Key Realty
Bought with:
Robbin Kramer, 415888
Howard Hanna Real Estate Services
Source: WRIST,MLS#: 1037077
Facts & features
Interior
Bedrooms & bathrooms
- Bedrooms: 3
- Bathrooms: 2
- Full bathrooms: 2
Bedroom 1
- Level: First
- Area: 154 Square Feet
- Dimensions: 11.00 x 14.00
Bedroom 2
- Level: First
- Area: 100 Square Feet
- Dimensions: 10.00 x 10.00
Bedroom 3
- Level: First
- Area: 99 Square Feet
- Dimensions: 9.00 x 11.00
Bathroom 1
- Level: First
Bathroom 2
- Level: First
Dining room
- Level: First
Kitchen
- Level: First
- Area: 540 Square Feet
- Dimensions: 20.00 x 27.00
Living room
- Level: First
Other
- Level: First
- Area: 162 Square Feet
- Dimensions: 18.00 x 9.00
Study
- Level: First
- Area: 112 Square Feet
- Dimensions: 8.00 x 14.00
Utility room
- Level: First
- Area: 80 Square Feet
- Dimensions: 8.00 x 10.00
Heating
- Electric, Forced Air, Heat Pump
Cooling
- Central Air, Heat Pump
Appliances
- Included: Dishwasher, Dryer, Microwave, Range, Refrigerator, Washer, Water Softener Owned
Features
- Walk-In Closet(s), Ceiling Fan(s)
- Basement: None
- Has fireplace: Yes
- Fireplace features: Wood Burning, Wood Burning Stove
Interior area
- Total structure area: 1,680
- Total interior livable area: 1,680 sqft
Property
Parking
- Total spaces: 2
- Parking features: Carport
- Garage spaces: 2
- Has carport: Yes
Features
- Levels: One
- Stories: 1
- Patio & porch: Porch, Deck
Lot
- Size: 1.9 Acres
- Dimensions: 1.9 Acres
- Features: Residential Lot
Details
- Additional structures: Barn(s), Outbuilding, Shed(s), Storage
- Additional parcels included: I300912080000800; I300912080001000
- Parcel number: I300912080000700
- Zoning description: Residential
Construction
Type & style
- Home type: SingleFamily
- Architectural style: Ranch
- Property subtype: Single Family Residence
Materials
- Vinyl Siding
- Foundation: Slab
Condition
- Year built: 2014
Utilities & green energy
- Sewer: Septic Tank
- Water: Well
Community & HOA
HOA
- Has HOA: No
Location
- Region: Urbana
Financial & listing details
- Price per square foot: $211/sqft
- Date on market: 2/25/2025
- Listing terms: Cash,Conventional,FHA,Rural Housing Service,VA Loan
Price history
| Date | Event | Price |
|---|---|---|
| 4/8/2025 | Sold | $355,000-2.7%$211/sqft |
Source:  WRIST #1037077 Report a problem WRIST #1037077 Report a problem | ||
| 3/13/2025 | Contingent | $365,000$217/sqft |
Source: WRIST #1037077 Report a problem | ||
| 3/10/2025 | Price change | $365,000-5.2%$217/sqft |
Source: WRIST #1037077 Report a problem | ||
| 2/25/2025 | Listed for sale | $385,000+68.1%$229/sqft |
Source: WRIST #1037077 Report a problem | ||
| 2/25/2020 | Sold | $229,000$136/sqft |
Source: DABR MLS #797731 Report a problem | ||
Public tax history
Tax history is unavailable.
Neighborhood: 43078
Nearby homes
- $299,9993 bd2 ba1.4k sqft1827 E State Route 296, Urbana, OH 43078Sold
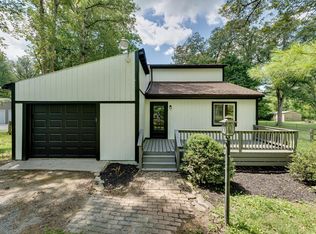
- $285,4003 bd1 ba-- sqft1801 E State Route 296, Urbana, OH 43078Off Market
- $6,090-- bd-- ba-- sqft1761 E State Route 296, Urbana, OH 43078Off Market
- $8,130-- bd-- ba-- sqft1925 E State Route 296, Urbana, OH 43078Off Market
- $8,130-- bd-- ba-- sqft1925 E State Route 296, Urbana, OH 43078Off Market
- $307,9003 bd2 ba1.3k sqft1898 E State Route 296, Urbana, OH 43078Off Market
- $266,2003 bd1 ba1.4k sqft1985 E State Route 296, Urbana, OH 43078Off Market
- $4,710-- bd-- ba-- sqft2120 E State Route 296, Urbana, OH 43078Off Market
Nearby schools
GreatSchools rating
- 8/10West Liberty-Salem Elementary SchoolGrades: K-5Distance: 5 mi
- 7/10West Liberty-Salem Middle SchoolGrades: 6-8Distance: 5 mi
- 8/10West Liberty-Salem Middle/High SchoolGrades: 9-12Distance: 5 mi


Get pre-qualified for a loan
At Zillow Home Loans, we can pre-qualify you in as little as 5 minutes with no impact to your credit score.An equal housing lender. NMLS #10287.
- Ohio
- Champaign County
- Urbana
- 43078
- 1841 E State Route 296
Nearby cities
Nearby zip codes
Other Urbana Topics
