Experience opulence in this stunning Eagle Trace Country Club estate home. The grand marble entrance and porcelain floors set a sophisticated tone. Enjoy a spacious primary bedroom with a walk-in closet and a designer bathroom. Outdoors, a pristine pool, spa, and an impressive kitchen with an Alfresco grill await.
The indoor kitchen features custom wood cabinets, granite countertops, and top-of-the-line appliances. Enjoy new amenities like a tankless water heater, AC, pool pump, saltwater system, electrical panel, refrigerator, and oven. Full hurricane protection ensures peace of mind.
Nestled in a gated community with golf course views and located in a prime school district near Sawgrass Expressway, this is luxury living at its finest. Indulge in the epitome of opulence with this stunning estate home. Every inch exudes luxury, starting with the grand entrance adorned with marble and leading into a masterpiece of design and sophistication.
Step inside to be greeted by sprawling porcelain flooring, each tile a testament to refined taste and meticulous attention to detail. The expansive primary bedroom beckons with its spacious walk-in closet, fit for royalty, and a designer bathroom that rivals those of five-star resorts.
Venture outdoors to discover a paradise awaiting in the spectacular backyard. Dive into luxury with a pristine swimming pool and rejuvenating spa, the perfect retreat for indulgent relaxation. Entertain in style with an outdoor kitchen designed to impress, featuring an Alfresco grill, stove, ice maker, and a powerful commercial exhaust fan ensuring culinary excellence under the open sky.
Inside, the kitchen is a chef's dream, boasting customized wood cabinets, exquisite granite countertops, and top-of-the-line stainless steel appliances, elevating every culinary experience to new heights.
This home spares no expense when it comes to comfort and convenience, with a new tankless water heater, brand new AC, pool pump, and saltwater pool chlorination system, brand new electrical panel, brand new refrigerator and brand new oven ensuring effortless luxury living. Rest easy knowing that full home hurricane protection is in place, offering peace of mind in any weather.
As you glide down the beautiful driveway, you'll know you've arrived at a residence where every detail has been thoughtfully crafted to perfection. Nestled in a gated community with unparalleled amenities and sweeping views of the prestigious golf course, this is living at its finest.
Located in a prime school district near Sawgrass Expressway, this is not just a home; it's a sanctuary of splendor and sophistication. Don't miss the opportunity to experience the pinnacle of luxury living.
Sold for $1,065,000
$1,065,000
1841 Eagle Trace Boulevard W, Coral Springs, FL 33071
5beds
3,470sqft
Single Family Residence
Built in 1990
0.28 Acres Lot
$1,144,600 Zestimate®
$307/sqft
$6,455 Estimated rent
Home value
$1,144,600
$1.08M - $1.22M
$6,455/mo
Zestimate® history
Owner options
List your home for rent
$6,455/mo
Rent Zestimate®
Find your next renter with Zillow Rental Manager. Plus, with online applications, you can quickly screen prospective tenants – for free.
$6,455/mo
Rent Zestimate®
Refinance and save
$7,715/mo
Est. payment
Refinancing to a lower rate could help reduce your monthly payments and save thousands over the life of the loan.
$7,715/mo
Est. payment
Explore your selling options
Work with a Zillow partner agent
Leverage their expertise and Zillow's premium Showcase listings to get your home seen by more buyers.
Get startedList with your own agent
Get your home in front of millions of buyers by listing it on Zillow.
Learn how to do itSell it yourself
Take full control of how buyers see your home on Zillow by listing For Sale by Owner (FSBO).
List your homeWhat's special
Zillow last checked:
Listing updated:
Listed by:
Richard Lemon 561-409-9549,
Serhant
Bought with:
Wadner Charles, 3484631
Realsperity
Source: BeachesMLS,MLS#: R10977835 Originating MLS: BeachesMLS
Originating MLS: BeachesMLSFacts & features
Interior
Bedrooms & bathrooms
- Bedrooms: 5
- Bathrooms: 4
- Full bathrooms: 4
- Main level bathrooms: 4
- Main level bedrooms: 5
Primary bedroom
- Level: Main
- Area: 432
- Dimensions: 24 X 18
Kitchen
- Level: Main
- Area: 270
- Dimensions: 18 X 15
Living room
- Level: Main
- Area: 468
- Dimensions: 26 X 18
Heating
- Electric
Cooling
- Electric
Appliances
- Included: Dishwasher, Electric Range, Disposal, Microwave, Refrigerator
- Laundry: Inside, Laundry Closet
Features
- Closet Cabinetry, Kitchen Island, Main Level Primary
- Flooring: Marble
Interior area
- Total structure area: 4,468
- Total interior livable area: 3,470 sqft
Property
Parking
- Total spaces: 3
- Parking features: Attached, Garage
- Attached garage spaces: 3
Features
- Levels: One
- Stories: 1
- Patio & porch: Covered, Deck, Patio, Screened
- Exterior features: Built-in Barbecue, Barbecue, Outdoor Kitchen, Outdoor Living Area
- Has private pool: Yes
- Pool features: Heated, In Ground, Screen Enclosure
- Has spa: Yes
- Waterfront features: None
Lot
- Size: 0.28 Acres
- Features: 1/4 to 1/2 Acre Lot
Details
- Parcel number: 484130050230
- Zoning: RS-3,4
Construction
Type & style
- Home type: SingleFamily
- Property subtype: Single Family Residence
Materials
- Block
Condition
- Resale
- New construction: No
- Year built: 1990
Utilities & green energy
- Electric: 3 Phase
- Water: Public
- Utilities for property: Cable Available, Water Available
Community & HOA
Community
- Features: Home Owners Association, Gated
- Security: Gated Community
- Subdivision: FAIRWAYS AT EAGLE TRACE
HOA
- Has HOA: Yes
- Amenities included: Clubhouse, Golf Course
- HOA fee: $250 monthly
- HOA phone: 954-796-5013
Location
- Region: Coral Springs
Financial & listing details
- Price per square foot: $307/sqft
- Tax assessed value: $952,250
- Annual tax amount: $23,804
- Date on market: 4/13/2024
- Cumulative days on market: 63 days
- Listing terms: Cash,Conventional,VA Loan
Price history
| Date | Event | Price |
|---|---|---|
| 6/28/2024 | Sold | $1,065,000$307/sqft |
Source:  BeachesMLS #R10977835 Report a problem BeachesMLS #R10977835 Report a problem | ||
| 5/27/2024 | Price change | $1,065,000-14.7%$307/sqft |
Source: BeachesMLS #RX-10977835 Report a problem | ||
| 5/6/2024 | Price change | $1,249,000-7.4%$360/sqft |
Source: BeachesMLS #RX-10977835 Report a problem | ||
| 4/13/2024 | Listed for sale | $1,349,000+9.2%$389/sqft |
Source: BeachesMLS #RX-10977835 Report a problem | ||
| 5/2/2022 | Sold | $1,235,000+69.4%$356/sqft |
Source: BeachesMLS #F10322330 Report a problem | ||
| 3/26/2019 | Listing removed | $729,000$210/sqft |
Source: Premier Investments Realty #RX-10502971 Report a problem | ||
| 2/28/2019 | Price change | $729,000-4%$210/sqft |
Source: Premier Investments Realty #RX-10502971 Report a problem | ||
| 2/8/2019 | Listed for sale | $759,000+26.5%$219/sqft |
Source: Premier Investments Realty #RX-10502971 Report a problem | ||
| 6/30/2016 | Sold | $599,900$173/sqft |
Source: BeachesMLS #F1383236 Report a problem | ||
| 5/16/2016 | Pending sale | $599,900$173/sqft |
Source: Coldwell Banker Residential Real Estate - Coral Springs #F1383236 Report a problem | ||
| 4/11/2016 | Price change | $599,900-3.2%$173/sqft |
Source: Coldwell Banker Residential Real Estate - Coral Springs #F1383236 Report a problem | ||
| 3/7/2016 | Listed for sale | $619,900+125.4%$179/sqft |
Source: Coldwell Banker Residential Real Estate - Coral Springs #F1383236 Report a problem | ||
| 10/1/1990 | Sold | $275,000$79/sqft |
Source: Public Record Report a problem | ||
Public tax history
| Year | Property taxes | Tax assessment |
|---|---|---|
| 2025 | $19,662 -12.8% | $952,250 -9.3% |
| 2024 | $22,546 -5.3% | $1,049,610 -4.7% |
| 2023 | $23,804 +84% | $1,101,940 +75.1% |
| 2022 | $12,938 +2.9% | $629,150 +3% |
| 2021 | $12,568 +1.6% | $610,830 +0.8% |
| 2020 | $12,367 +1.6% | $605,770 +9.9% |
| 2019 | $12,169 | $551,400 +0.9% |
| 2018 | $12,169 +2.8% | $546,340 |
| 2017 | $11,838 +0.8% | $546,340 +44.5% |
| 2016 | $11,744 +62.2% | $378,180 +0.7% |
| 2015 | $7,239 -0.8% | $375,560 +0.8% |
| 2014 | $7,297 | $372,580 +1.5% |
| 2013 | $7,297 -3.2% | $367,080 -12% |
| 2012 | $7,542 +3.9% | $417,090 +11.6% |
| 2011 | $7,256 +0.4% | $373,880 +3% |
| 2010 | $7,227 +7.9% | $362,980 +2.7% |
| 2009 | $6,698 +3.3% | $353,440 +0.1% |
| 2008 | $6,482 | $353,090 |
Find assessor info on the county website
Neighborhood: 33071
Nearby homes
- $---- bd-- ba-- sqft1841 Eagle Trace Blvd W, Pompano Beach, FL 33071Off Market
- $1,025,1004 bd3 ba4k sqft1831 Eagle Trace Blvd W, Coral Springs, FL 33071Off Market
- $--5 bd4 ba2.9k sqft1851 Eagle Trace Blvd, Coral Springs, FL 33071Off Market
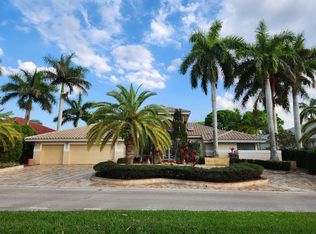
- $972,3005 bd4 ba2.9k sqft12615 NW 18th Pl, Coral Springs, FL 33071Off Market
- $---- bd-- ba-- sqft12615 NW 18th Pl, Pompano Beach, FL 33071Off Market
- $692,5004 bd2 ba2.3k sqft12709 NW 18th Mnr, Pompano Beach, FL 33071Off Market
- $130,0005 bd4 ba3.1k sqft12639 NW 18th Pl, Coral Springs, FL 33071Sold
- $---- bd-- ba-- sqft12639 NW 18th Pl, Pompano Beach, FL 33071Off Market
Nearby schools
GreatSchools rating
- 8/10Westchester Elementary SchoolGrades: PK-5Distance: 0.5 mi
- 7/10Sawgrass Springs Middle SchoolGrades: 6-8Distance: 1.2 mi
- 5/10Coral Glades High SchoolGrades: 9-12Distance: 0.7 mi
Schools provided by the listing agent
- Elementary: Westchester
- Middle: Sawgrass Springs
- High: Coral Glades
Source: BeachesMLS. This data may not be complete. We recommend contacting the local school district to confirm school assignments for this home.
Get a cash offer in 3 minutes
Find out how much your home could sell for in as little as 3 minutes with a no-obligation cash offer.
Estimated market value
$1,144,600
Get a cash offer in 3 minutes
Find out how much your home could sell for in as little as 3 minutes with a no-obligation cash offer.
Estimated market value
$1,144,600
- Florida
- Broward County
- Coral Springs
- 33071
- 1841 Eagle Trace Boulevard W
Nearby cities
Nearby zip codes
Other Coral Springs Topics
