Skip main navigation
Closed
  • $222,000

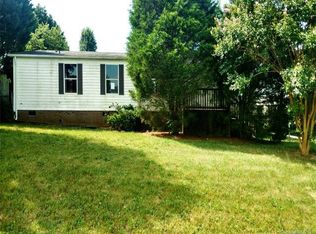
    1841 Ellick Dr, Newton, NC 28658

    3beds
    1,568sqft
    Manufactured Home
    Built in 2000
    0.35 Acres Lot
    $226,200 Zestimate®
    $142/sqft
    $1,956 Estimated rent

    Home value

    $226,200

    $204,000 - $251,000

    $1,956/mo

    Zestimate® history
    Loading
    Loading...

    Owner options

    List your home for rent

    $1,956/mo

    Rent Zestimate®

    Find your next renter with Zillow Rental Manager. Plus, with online applications, you can quickly screen prospective tenants – for free.

    Learn more

    $1,956/mo

    Rent Zestimate®

    Refinance and save

    $1,398/mo

    Est. payment

    Refinancing to a lower rate could help reduce your monthly payments and save thousands over the life of the loan.

    See today's rates

    $1,398/mo

    Est. payment

    Explore your selling options

    Work with a Zillow partner agent

    Leverage their expertise and Zillow's premium Showcase listings to get your home seen by more buyers.

    Get started

    List with your own agent

    Get your home in front of millions of buyers by listing it on Zillow.

    Learn how to do it

    Sell it yourself

    Take full control of how buyers see your home on Zillow by listing For Sale by Owner (FSBO).

    List your home

    What's special

    **Ask about 5k in closing cost assistance**. This beautifully renovated 4-bedroom, 2-bathroom home offers the perfect blend of modern updates and comfort. Located in a desirable neighborhood, this home has been thoughtfully updated throughout, including brand-new appliances, remodeled bathrooms, and sleek new LVP flooring. The open-concept living space is perfect for both everyday living and entertaining, with ample natural light and plenty of room for all your needs. The kitchen features brand-new, high-quality appliances, ideal for cooking and hosting guests. Both bathrooms have been remodeled with stylish finishes. Each of the four bedrooms is generously sized with plenty of closet space, providing a peaceful retreat for all family members. The home’s large backyard is perfect for outdoor activities, gardening, or simply relaxing. It also includes a handy storage shed for all your tools and outdoor gear.

    Zillow last checked:

    Listing updated:

    Listing Provided by:

    Stephen Scott ncrealtydynamics@gmail.com,

    Realty Dynamics Inc.

    Bought with:

    Jessica Gonzalez

    RU4 Real Estate, Inc.

    Source: Canopy MLS as distributed by MLS GRID,MLS#: 4228469MLS Logo

    Facts & features

    Interior

    Bedrooms & bathrooms
    • Bedrooms: 3
    • Bathrooms: 2
    • Full bathrooms: 2
    • Main level bedrooms: 3
    Primary bedroom
    • Level: Main
    Bedroom s
    • Level: Main
    Bedroom s
    • Level: Main
    Bedroom s
    • Level: Main
    Bathroom full
    • Level: Main
    Bathroom full
    • Level: Main
    Dining area
    • Level: Main
    Kitchen
    • Level: Main
    Living room
    • Level: Main
    Heating
    • Central
    Cooling
    • Central Air
    Appliances
    • Included: Dishwasher, Electric Range, Exhaust Fan, Refrigerator
    • Laundry: Electric Dryer Hookup, Laundry Room, Washer Hookup
    Features
    • Kitchen Island, Open Floorplan, Walk-In Closet(s)
    • Flooring: Carpet, Vinyl
    • Has basement: No
    Interior area
    • Total structure area: 1,568
    • Total interior livable area: 1,568 sqft
    • Finished area above ground: 1,568
    • Finished area below ground: 0

    Property

    Parking
    • Parking features: Driveway
    • Has uncovered spaces: Yes
    Features
    • Levels: One
    • Stories: 1
    • Exterior features: Storage
    Lot
    • Size: 0.35 Acres
    Details
    • Additional structures: Shed(s)
    • Parcel number: 3648088837310000
    • Zoning: sfr
    • Special conditions: Standard

    Construction

    Type & style
    • Home type: MobileManufactured
    • Property subtype: Manufactured Home
    Materials
    • Vinyl
    • Foundation: Crawl Space, Permanent
    Condition
    • New construction: No
    • Year built: 2000

    Utilities & green energy

    • Sewer: Septic Installed
    • Water: City

    Community & neighborhood

    Security
    • Security features: Smoke Detector(s)
    Location
    • Region: Newton
    • Subdivision: None

    Other

    Other facts
    • Listing terms: Cash,Conventional,FHA,USDA Loan,VA Loan
    • Road surface type: Asphalt, Paved

    Price history

    DateEventPrice
    5/1/2025Sold$222,000-7.1%$142/sqft
    Source: Canopy MLS as distributed by MLS GRID #4228469 Report a problem
    3/8/2025Listed for sale$239,000+179.5%$152/sqft
    Source: Canopy MLS as distributed by MLS GRID #4228469 Report a problem
    10/28/2024Sold$85,500+22.1%$55/sqft
    Source: Public Record Report a problem
    7/2/2024Sold$70,000+189.2%$45/sqft
    Source: Public Record Report a problem
    5/1/2014Sold$24,204$15/sqft
    Source: Public Record Report a problem

    Public tax history

    YearProperty taxesTax assessment
    2025$838 +2%$164,400
    2024$821 $164,400
    2023$821 +51%$164,400 +119.2%
    2022$544 +2.8%$75,000
    2021$529 $75,000
    2020$529 +1.4%$75,000
    2019$521 +13%$75,000 +13%
    2018$461 +4.5%$66,400
    2017$442 -10.8%--
    2016$495 --
    2015$495 $66,380 -19.5%
    2014$495 $82,500
    2013$495 --
    2012$495 --
    2011$495 -13.2%--
    2010$571 --
    2009$571 --
    2008$571 --
    2007$571 +15.5%--
    2006$494 --

    Find assessor info on the county website

    Neighborhood: 28658

    Nearby schools

    GreatSchools rating
    Schools provided by the listing agent
    • Elementary: Tuttle
    • Middle: Maiden
    • High: Maiden

    Source: Canopy MLS as distributed by MLS GRID. This data may not be complete. We recommend contacting the local school district to confirm school assignments for this home.