Skip main navigation
Sold for $850,000
  • $850,000

    1841 Fox Hollow Run, Pasadena, MD 21122

    6beds
    3,686sqft
    Single Family Residence
    Built in 1987
    1.45 Acres Lot
    $860,100 Zestimate®
    $231/sqft
    $5,050 Estimated rent

    Home value

    $860,100

    $800,000 - $920,000

    $5,050/mo

    Zestimate® history
    Loading
    Loading...

    Owner options

    List your home for rent

    $5,050/mo

    Rent Zestimate®

    Find your next renter with Zillow Rental Manager. Plus, with online applications, you can quickly screen prospective tenants – for free.

    Learn more

    $5,050/mo

    Rent Zestimate®

    Refinance and save

    $5,077/mo

    Est. payment

    Refinancing to a lower rate could help reduce your monthly payments and save thousands over the life of the loan.

    See today's rates

    $5,077/mo

    Est. payment

    Explore your selling options

    Work with a Zillow partner agent

    Leverage their expertise and Zillow's premium Showcase listings to get your home seen by more buyers.

    Get started

    List with your own agent

    Get your home in front of millions of buyers by listing it on Zillow.

    Learn how to do it

    Sell it yourself

    Take full control of how buyers see your home on Zillow by listing For Sale by Owner (FSBO).

    List your home

    What's special

    Private entranceCozy fireplaceFlourishing fruit bushesIn-law suiteElegant french doorsPrivate toilet areaMature trees
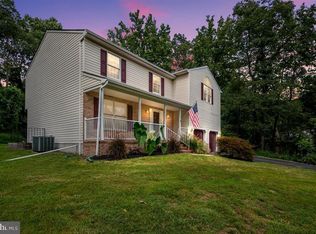
    Discover your own secluded oasis in this stunning custom contemporary home, complete with an in-law apartment and a luxurious in-ground concrete pool. Nestled on 1.45 acres of serene landscape, this property offers the perfect blend of privacy, comfort, and elegance. Step onto the welcoming front porch with just the right amount of space to enjoy this tranquil space. Inside, the home boasts six spacious bedrooms, four full bathrooms, and a half bath on the main level. The beautifully updated laundry room adds both style and convenience. The entryway and living room are filled with natural light, enhanced by skylights, vaulted ceilings, and gleaming hardwood floors. The newly remodeled family room offers a cozy fireplace and access to a screened porch—perfect for year-round enjoyment. Entertain with ease in the gorgeous new kitchen or formal dining room, featuring a large picture window overlooking your wonderland. The in-law suite includes a private entrance with an ADA-compliant ramp (as of 2006), a full kitchen, living area, dining space, and a full bath—ideal for guests or multigenerational living. Upstairs, the fabulous primary suite is a true retreat, complete with a private balcony overlooking the pool and gardens, a sitting room or office, cathedral ceilings, a walk-in closet with built-in storage, and a spa-like en suite bath. The bathroom features marble floors, a jetted Jacuzzi tub, a separate glass shower with custom travertine tile, a private toilet area, dual vanities with granite countertops, and a heated no-fog mirror. Three additional generously sized bedrooms with double closets and a full hallway bath complete the upper level. The fully finished lower level offers versatile space for recreation or family gatherings and a bonus room for an additional bedroom, along with a newly remodeled full bath. Elegant French doors separate the spaces and a brightly lit exterior doorway provides a convenient entry point. Outside, enjoy a stamped concrete terrace with custom fire pit is surrounded by mature trees, flourishing fruit bushes, and vibrant gardens. A large greenhouse shed with skylights, a separate workshop shed, and a sparkling concrete in-ground pool with an equipment shed complete the property. Located in a Blue-Ribbon School District and just minutes from waterfront dining, golf courses, parks, and scenic waterways, this one-of-a-kind home offers both seclusion and convenience. So many upgrades to list, this property is a must-see before it’s gone. Come See for Yourself! OWNER OFFERING ONE YEAR HOME WARRANTY

    Zillow last checked:

    Listing updated:

    Listed by:

    Denise Curtiss 410-903-3425,

    Century 21 Don Gurney

    Bought with:

    Melissa Clabaugh, 627468

    Forsyth Real Estate Group

    Source: Bright MLS,MLS#: MDAA2117662MLS Logo

    Facts & features

    Interior

    Bedrooms & bathrooms
    • Bedrooms: 6
    • Bathrooms: 5
    • Full bathrooms: 4
    • 1/2 bathrooms: 1
    • Main level bathrooms: 2
    • Main level bedrooms: 1
    Primary bedroom
    • Level: Upper
    Bedroom 2
    • Level: Upper
    Bedroom 3
    • Level: Upper
    Bedroom 4
    • Level: Upper
    Primary bathroom
    • Level: Upper
    Bathroom 1
    • Level: Main
    Bathroom 2
    • Level: Upper
    Dining room
    • Level: Main
    Exercise room
    • Level: Lower
    Family room
    • Level: Main
    Half bath
    • Level: Main
    Other
    • Level: Main
    Kitchen
    • Level: Main
    Laundry
    • Level: Main
    Living room
    • Level: Main
    Other
    • Level: Upper
    Recreation room
    • Level: Lower
    Screened porch
    • Level: Main
    Sitting room
    • Level: Upper
    Heating
    • Heat Pump, Electric
    Cooling
    • Ceiling Fan(s), Central Air, Heat Pump, Electric
    Appliances
    • Included: Electric Water Heater
    • Laundry: Laundry Room
    Features
    • Basement: Finished,Heated,Improved,Interior Entry,Exterior Entry,Side Entrance,Sump Pump,Walk-Out Access,Windows
    • Number of fireplaces: 1
    Interior area
    • Total structure area: 3,790
    • Total interior livable area: 3,686 sqft
    • Finished area above ground: 2,998
    • Finished area below ground: 688

    Property

    Parking
    • Parking features: Driveway
    • Has uncovered spaces: Yes
    Accessibility
    • Accessibility features: Accessible Approach with Ramp
    Features
    • Levels: Three
    • Stories: 3
    • Patio & porch: Screened Porch
    • Has private pool: Yes
    • Pool features: Private
    Lot
    • Size: 1.45 Acres
    • Features: Backs to Trees, Front Yard, Rear Yard
    Details
    • Additional structures: Above Grade, Below Grade
    • Parcel number: 020318690047472
    • Zoning: R1
    • Special conditions: Standard

    Construction

    Type & style
    • Home type: SingleFamily
    • Architectural style: Contemporary
    • Property subtype: Single Family Residence
    Materials
    • Brick, Aluminum Siding
    • Foundation: Permanent
    Condition
    • Excellent
    • New construction: No
    • Year built: 1987

    Utilities & green energy

    • Sewer: Private Septic Tank
    • Water: Well

    Community & neighborhood

    Location
    • Region: Pasadena
    • Subdivision: Chasewood Run

    Other

    Other facts
    • Listing agreement: Exclusive Right To Sell
    • Listing terms: VA Loan,FHA,Cash,Conventional
    • Ownership: Fee Simple

    Price history

    DateEventPrice
    8/15/2025Sold$850,000+0.5%$231/sqft
    Source: Bright MLS #MDAA2117662 Report a problem
    7/16/2025Contingent$845,900$229/sqft
    Source: Bright MLS #MDAA2117662 Report a problem
    7/11/2025Listed for sale$845,900+51.1%$229/sqft
    Source: Bright MLS #MDAA2117662 Report a problem
    7/28/2020Sold$560,000+4.7%$152/sqft
    Source: Public Record Report a problem
    5/29/2020Listed for sale$535,000+78.3%$145/sqft
    Source: Coldwell Banker Residential Brokerage #MDAA434886 Report a problem
    6/20/2002Sold$300,000$81/sqft
    Source: Public Record Report a problem

    Public tax history

    YearProperty taxesTax assessment
    2025$6,734 +9.6%$588,633 +4.9%
    2024$6,147 +2.9%$561,400 +2.6%
    2023$5,977 +7.3%$547,333 +2.6%
    2022$5,573 +2.7%$533,267 +2.7%
    2021$5,426 +5.5%$519,200 +5.6%
    2020$5,144 +5.8%$491,800 -5.3%
    2019$4,862 +9.7%$519,200 +18.8%
    2018$4,431 -0.5%$437,000
    2017$4,454 $437,000
    2016-- $437,000 -7.3%
    2015-- $471,200
    2014-- $471,200
    2013-- $471,200 -4.7%
    2012-- $494,200
    2011-- $494,200
    2010-- $494,200 -21.9%
    2009-- $632,710 +19%
    2008-- $531,606 +18%
    2007-- $450,503 +36.8%
    2006-- $329,400 +11.3%
    2005-- $295,966 +12.7%
    2004-- $262,533 +14.6%
    2003-- $229,100 +2.8%
    2002-- $222,766 +2.9%
    2001-- $216,433

    Find assessor info on the county website

    Neighborhood: 21122

    Nearby schools

    GreatSchools rating
    Schools provided by the listing agent
    • District: Anne Arundel County Public Schools

    Source: Bright MLS. This data may not be complete. We recommend contacting the local school district to confirm school assignments for this home.

    Get a cash offer in 3 minutes
    Find out how much your home could sell for in as little as 3 minutes with a no-obligation cash offer.
    Estimated market value
    $860,100
    Get a cash offer in 3 minutes
    Find out how much your home could sell for in as little as 3 minutes with a no-obligation cash offer.
    Estimated market value
    $860,100