Skip main navigation
Closed
  • $200,000

    1841 GRIFLET Road, Jacksonville, FL 32211

    3beds
    864sqft
    Single Family Residence
    Built in 1953
    10,454 Square Feet Lot
    $199,900 Zestimate®
    $231/sqft
    $1,456 Estimated rent

    Home value

    $199,900

    $190,000 - $210,000

    $1,456/mo

    Zestimate® history
    Loading
    Loading...

    Owner options

    List your home for rent

    $1,456/mo

    Rent Zestimate®

    Find your next renter with Zillow Rental Manager. Plus, with online applications, you can quickly screen prospective tenants – for free.

    Learn more

    $1,456/mo

    Rent Zestimate®

    Refinance and save

    $1,436/mo

    Est. payment

    Refinancing to a lower rate could help reduce your monthly payments and save thousands over the life of the loan.

    See today's rates

    $1,436/mo

    Est. payment

    Explore your selling options

    Work with a Zillow partner agent

    Leverage their expertise and Zillow's premium Showcase listings to get your home seen by more buyers.

    Get started

    List with your own agent

    Get your home in front of millions of buyers by listing it on Zillow.

    Learn how to do it

    Sell it yourself

    Take full control of how buyers see your home on Zillow by listing For Sale by Owner (FSBO).

    List your home

    What's special

    Fresh paintFlexible floor planSpacious entertaining porchNew modern finishes throughoutRefreshed kitchen
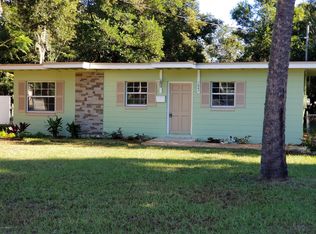
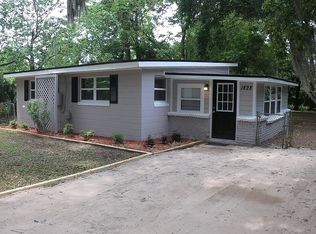
    Turn-key and worry-free, this charming 3BR/2BA home is perfectly suited for first-time buyers, downsizers, or investors seeking a high-quality rental. The interior shines with fresh paint and new modern finishes throughout, complemented by a refreshed kitchen at the heart of the home. Major updates were completed in 2021, with one bathroom newly renovated in 2026. Outside, a large backyard offers ample space for pets, play or gardening, while the versatile carport provides covered parking, a spacious entertaining porch, or the potential for conversion into additional living area. The flexible floor plan even offers an in-law suite with private entrance. Don't miss out on this rare find—schedule your private tour today!

    Zillow last checked:

    Listing updated:

    Listed by:

    CHRISTINA WELCH 904-404-1640,

    KELLER WILLIAMS ST JOHNS 904-867-7694

    Bought with:

    DAILYN BERTOT CLEMENTE, 3575306

    UNITED REAL ESTATE GALLERY

    Source: realMLS,MLS#: 2127436MLS Logo

    Facts & features

    Interior

    Bedrooms & bathrooms
    • Bedrooms: 3
    • Bathrooms: 2
    • Full bathrooms: 2
    Primary bedroom
    • Area: 122.85 Square Feet
    • Dimensions: 16.49 x 7.45
    Bedroom 3
    • Area: 108.32 Square Feet
    • Dimensions: 12.45 x 8.70
    Bathroom 2
    • Area: 45.01 Square Feet
    • Dimensions: 6.59 x 6.83
    Kitchen
    • Area: 377.84 Square Feet
    • Dimensions: 23.60 x 16.01
    Heating
    • Central
    Cooling
    • Central Air
    Appliances
    • Included: Electric Cooktop, Electric Oven, Refrigerator, Tankless Water Heater
    • Laundry: Electric Dryer Hookup, In Unit, Washer Hookup
    Features
    • In-Law Floorplan, Master Downstairs
    Interior area
    • Total interior livable area: 864 sqft

    Property

    Parking
    • Total spaces: 1
    • Parking features: Attached, Attached Carport, Carport, Covered
    • Carport spaces: 1
    Features
    • Levels: One
    • Stories: 1
    • Patio & porch: Covered, Patio, Porch, Side Porch
    • Fencing: Fenced,Back Yard
    Lot
    • Size: 10,454 Square Feet
    Details
    • Parcel number: 1420950000
    • Zoning description: Residential

    Construction

    Type & style
    • Home type: SingleFamily
    • Architectural style: Ranch,Traditional
    • Property subtype: Single Family Residence
    Condition
    • Updated/Remodeled
    • New construction: No
    • Year built: 1953

    Utilities & green energy

    • Sewer: Septic Tank
    • Water: Public
    • Utilities for property: Cable Available, Electricity Connected, Water Connected

    Community & HOA

    Community
    • Subdivision: Arlington Manor
    HOA
    • Has HOA: No
    Location
    • Region: Jacksonville

    Financial & listing details

    • Price per square foot: $231/sqft
    • Tax assessed value: $126,382
    • Annual tax amount: $2,669
    • Date on market: 1/29/2026
    • Listing terms: Cash,Conventional,FHA,VA Loan

    Price history

    DateEventPrice
    7/2/2026Sold$200,000-4.8%$231/sqft
    Source: realMLS #2127436 Report a problem
    6/3/2026Pending sale$210,000$243/sqft
    Source: realMLS #2127436 Report a problem
    4/7/2026Price change$210,000-2.3%$243/sqft
    Source: realMLS #2127436 Report a problem
    1/29/2026Listed for sale$215,000+104.8%$249/sqft
    Source: realMLS #2127436 Report a problem
    11/3/2022Listed for rent$1,500+25%$2/sqft
    Source: Zillow Rental Network_1 Report a problem
    10/19/2021Listing removed--
    Source: Zillow Rental Manager Report a problem
    10/10/2021Listed for rent$1,200-7.7%$1/sqft
    Source: Zillow Rental Manager Report a problem
    9/5/2021Listing removed--
    Source: Zillow Rental Manager Report a problem
    9/2/2021Listed for rent$1,300$2/sqft
    Source: Zillow Rental Manager Report a problem
    2/26/2021Sold$105,000$122/sqft
    Source: realMLS #1092221 Report a problem
    2/9/2021Pending sale$105,000$122/sqft
    Source: realMLS #1092221 Report a problem
    2/3/2021Contingent$105,000$122/sqft
    Source: realMLS #1092221 Report a problem
    1/27/2021Listed for sale$105,000+23.5%$122/sqft
    Source: realMLS #1092221 Report a problem
    1/14/2021Sold$85,000-19.7%$98/sqft
    Source: Public Record Report a problem
    9/14/2007Sold$105,800+53.3%$122/sqft
    Source: Public Record Report a problem
    8/16/2005Sold$69,000+115.6%$80/sqft
    Source: Public Record Report a problem
    11/29/2000Sold$32,000$37/sqft
    Source: Public Record Report a problem

    Public tax history

    YearProperty taxesTax assessment
    2024$2,440 +4.9%$126,382 +8.2%
    2023$2,325 +16.8%$116,845 +10%
    2022$1,991 +15.9%$106,223 +21%
    2021$1,718 +349.5%$87,795 +112.1%
    2020$382 +3.7%$41,385 +2.3%
    2019$369 +3.3%$40,455 +1.9%
    2018$357 $39,701 +2.1%
    2017$357 +3.7%$38,885 +2.1%
    2016$344 +3.6%$38,086 +0.7%
    2015$332 +0.7%$37,822 +0.8%
    2014$330 $37,522 -12.5%
    2013-- $42,896 -32.4%
    2012-- $63,432 -3.3%
    2011-- $65,629 -3.4%
    2010-- $67,931 -21.9%
    2009-- $86,983 -0.4%
    2006-- $87,358 +15.3%
    2005$1,407 $75,733 +6.8%
    2004-- $70,933 +14.7%
    2003$1,200 $61,866 +10.9%
    2002-- $55,766 +11.6%
    2001-- $49,966 +16%
    2000-- $43,066 +0.9%
    1999-- $42,666
    Find assessor info on the county website

    Neighborhood: Arlington

    Nearby schools

    GreatSchools rating
    Schools provided by the listing agent
    • Elementary: Arlington Heights
    • Middle: Arlington
    • High: Terry Parker

    Source: realMLS. This data may not be complete. We recommend contacting the local school district to confirm school assignments for this home.

    Get a cash offer in 3 minutes
    Find out how much your home could sell for in as little as 3 minutes with a no-obligation cash offer.
    Estimated market value
    $199,900
    Get a cash offer in 3 minutes
    Find out how much your home could sell for in as little as 3 minutes with a no-obligation cash offer.
    Estimated market value
    $199,900