Welcome to your new end unit townhome in the highly sought-after Sweetwater community, perfectly situated just steps from the neighborhood park and surrounded by wide open green space. This beautifully maintained home offers the perfect blend of comfort, space, and convenience, featuring 2 bedrooms, 2.5 bathrooms, and over 1,750 square feet of flexible living space designed to suit your lifestyle. From the moment you step through the front door, you're welcomed by an impressive two-story great room that fills with natural light, creating a warm and inviting atmosphere. The open-concept main floor is ideal for both daily living and entertaining, with a spacious kitchen offering an abundance of cherry-stained cabinets, sleek black appliances, and plenty of counter space for meal prep and gatherings. The kitchen flows effortlessly into the great room, which includes a generous living room and dining area, making it easy to host guests or enjoy cozy nights in. A convenient powder room on the main level adds extra functionality for visiting friends and family. Upstairs, you'll find two spacious bedrooms, a versatile loft perfect for a home office, playroom, or reading nook, and a full laundry room that makes everyday chores simple and efficient. The luxurious primary suite is a true retreat, boasting a soaring vaulted ceiling, an expansive walk-in closet, and a private ensuite bathroom complete with a dual bowl vanity, a relaxing soaking tub, and a separate walk-in shower. The second bedroom offers ample space and natural light, perfect for family, guests, or a roommate. The attached two-car garage provides secure parking and additional storage space. This home's location is hard to beat-just minutes from historic Woodstock Square with its charming shops, restaurants, and year-round events. Commuters will appreciate being close to the Metra train station, while families benefit from proximity to local schools and the nearby government center. With its blend of thoughtful design, spacious layout, and unbeatable location, this Sweetwater townhome is the one you've been waiting for.
Closed
$235,900
1841 Havens Dr, Woodstock, IL 60098
2beds
1,751sqft
Townhouse, Single Family Residence
Built in 2007
2,607 Square Feet Lot
$249,700 Zestimate®
$135/sqft
$2,437 Estimated rent
Home value
$249,700
$227,000 - $272,000
$2,437/mo
Zestimate® history
Owner options
List your home for rent
$2,437/mo
Rent Zestimate®
Find your next renter with Zillow Rental Manager. Plus, with online applications, you can quickly screen prospective tenants – for free.
$2,437/mo
Rent Zestimate®
Refinance and save
$2,038/mo
Est. payment
Refinancing to a lower rate could help reduce your monthly payments and save thousands over the life of the loan.
$2,038/mo
Est. payment
Explore your selling options
Work with a Zillow partner agent
Leverage their expertise and Zillow's premium Showcase listings to get your home seen by more buyers.
Get startedList with your own agent
Get your home in front of millions of buyers by listing it on Zillow.
Learn how to do itSell it yourself
Take full control of how buyers see your home on Zillow by listing For Sale by Owner (FSBO).
List your homeWhat's special
Versatile loftHome officeLuxurious primary suiteAttached two-car garageReading nookSpacious kitchenNeighborhood park
Zillow last checked:
Listing updated:
Listed by:
Shane Halleman 630-820-6500,
john greene, Realtor
Bought with:
Michelle Gassensmith
Real Broker, LLC
Source: MRED as distributed by MLS GRID,MLS#: 12371862
Facts & features
Interior
Bedrooms & bathrooms
- Bedrooms: 2
- Bathrooms: 3
- Full bathrooms: 2
- 1/2 bathrooms: 1
Rooms
- Room types: Loft
Primary bedroom
- Features: Flooring (Carpet), Bathroom (Full)
- Level: Second
- Area: 144 Square Feet
- Dimensions: 12X12
Bedroom 2
- Features: Flooring (Carpet)
- Level: Second
- Area: 100 Square Feet
- Dimensions: 10X10
Dining room
- Level: Main
- Area: 80 Square Feet
- Dimensions: 10X8
Kitchen
- Features: Kitchen (Pantry-Closet)
- Level: Main
- Area: 110 Square Feet
- Dimensions: 11X10
Laundry
- Level: Second
- Area: 42 Square Feet
- Dimensions: 7X6
Living room
- Level: Main
- Area: 168 Square Feet
- Dimensions: 14X12
Loft
- Features: Flooring (Carpet)
- Level: Second
- Area: 100 Square Feet
- Dimensions: 10X10
Heating
- Natural Gas, Forced Air
Cooling
- Central Air
Appliances
- Included: Range, Microwave, Dishwasher, Refrigerator, Washer, Dryer, Disposal, Gas Water Heater
- Laundry: Upper Level, In Unit
Features
- Cathedral Ceiling(s), Walk-In Closet(s)
- Basement: None
- Number of fireplaces: 1
- Fireplace features: Living Room
- Common walls with other units/homes: End Unit
Interior area
- Total structure area: 0
- Total interior livable area: 1,751 sqft
Property
Parking
- Total spaces: 2
- Parking features: Asphalt, Garage Door Opener, On Site, Garage Owned, Attached, Garage
- Attached garage spaces: 2
- Has uncovered spaces: Yes
Accessibility
- Accessibility features: No Disability Access
Lot
- Size: 2,607 Square Feet
- Dimensions: 33 X 79
- Features: Common Grounds
Details
- Parcel number: 0832284032
- Special conditions: None
- Other equipment: Ceiling Fan(s)
Construction
Type & style
- Home type: Townhouse
- Property subtype: Townhouse, Single Family Residence
Materials
- Vinyl Siding, Brick
- Foundation: Concrete Perimeter
- Roof: Asphalt
Condition
- New construction: No
- Year built: 2007
Utilities & green energy
- Electric: Circuit Breakers
- Sewer: Public Sewer
- Water: Public
Community & HOA
Community
- Security: Carbon Monoxide Detector(s)
- Subdivision: Sweetwater
HOA
- Has HOA: Yes
- Amenities included: Park
- Services included: Insurance, Exterior Maintenance, Lawn Care, Snow Removal
- HOA fee: $250 monthly
Location
- Region: Woodstock
Financial & listing details
- Price per square foot: $135/sqft
- Tax assessed value: $216,510
- Annual tax amount: $6,216
- Date on market: 5/22/2025
- Listing terms: FHA
- Ownership: Fee Simple w/ HO Assn.
Price history
| Date | Event | Price |
|---|---|---|
| 6/16/2025 | Sold | $235,900+2.6%$135/sqft |
Source:  MRED as distributed by MLS GRID #12371862 Report a problem MRED as distributed by MLS GRID #12371862 Report a problem | ||
| 5/27/2025 | Contingent | $230,000$131/sqft |
Source: MRED as distributed by MLS GRID #12371862 Report a problem | ||
| 5/22/2025 | Listed for sale | $230,000+144.7%$131/sqft |
Source: MRED as distributed by MLS GRID #12371862 Report a problem | ||
| 4/5/2017 | Listing removed | $1,495$1/sqft |
Source: Rainy Investments - Property # 263672 Report a problem | ||
| 3/9/2017 | Listed for rent | $1,495$1/sqft |
Source: Northwest Suburban Real Estate #09509767 Report a problem | ||
| 6/2/2016 | Listing removed | $1,495+4.9%$1/sqft |
Source: Rainy Investments Report a problem | ||
| 4/8/2014 | Listing removed | $1,425$1/sqft |
Source: Net Aspects #08486275 Report a problem | ||
| 1/22/2014 | Price change | $1,425-4.7%$1/sqft |
Source: Net Aspects #08486275 Report a problem | ||
| 11/14/2013 | Listed for rent | $1,495$1/sqft |
Source: Net Aspects #08486275 Report a problem | ||
| 9/30/2013 | Sold | $94,000-0.9%$54/sqft |
Source: MRED as distributed by MLS GRID #08300159 Report a problem | ||
| 3/29/2013 | Pending sale | $94,900$54/sqft |
Source: Unlimited NW LLC #08300159 Report a problem | ||
| 3/26/2013 | Listed for sale | $94,900-54.3%$54/sqft |
Source: Unlimited NW LLC #08300159 Report a problem | ||
| 8/16/2006 | Sold | $207,685$119/sqft |
Source: Public Record Report a problem | ||
Public tax history
| Year | Property taxes | Tax assessment |
|---|---|---|
| 2025 | $6,270 +0.9% | $72,170 +8% |
| 2024 | $6,216 +2.9% | $66,824 +9.4% |
| 2023 | $6,040 +6.8% | $61,110 +12.8% |
| 2022 | $5,655 +4.9% | $54,195 +7.5% |
| 2021 | $5,391 +3.6% | $50,424 +5.5% |
| 2020 | $5,205 | $47,809 +6.2% |
| 2019 | -- | $45,014 +8.8% |
| 2018 | $4,690 +1.4% | $41,355 +6.5% |
| 2017 | $4,623 -1.2% | $38,813 +6.5% |
| 2016 | $4,679 | $36,437 +30% |
| 2013 | $4,679 | $28,019 -16.9% |
| 2011 | -- | $33,728 -4.5% |
| 2010 | -- | $35,310 -39.4% |
| 2009 | -- | $58,250 -11.5% |
| 2008 | -- | $65,805 +122.9% |
| 2006 | -- | $29,527 |
Find assessor info on the county website
Neighborhood: 60098
Nearby homes
- $249,0003 bd3 ba1.5k sqft1843 Havens Dr, Woodstock, IL 60098Off Market
- $236,5002 bd2 ba1.5k sqft1845 Havens Dr, Woodstock, IL 60098Off Market
- $274,7003 bd3 ba1.7k sqft1831 Havens Dr, Woodstock, IL 60098Off Market
- $255,7003 bd3 ba1.6k sqft1847 Havens Dr, Woodstock, IL 60098Off Market
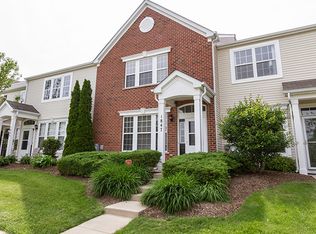
- $231,600-- bd-- ba1.4k sqft1829 Havens Dr, Woodstock, IL 60098Off Market
- $234,5002 bd1 ba-- sqft1849 Havens Dr, Woodstock, IL 60098Off Market
- $267,800-- bd-- ba-- sqft1840 Powers Rd, Woodstock, IL 60098Off Market
- $237,1002 bd2 ba1.5k sqft1842 Powers Rd, Woodstock, IL 60098Off Market
Nearby schools
GreatSchools rating
- NAVerda Dierzen Early Learning CenterGrades: PK-2Distance: 0.6 mi
- 8/10Northwood Middle SchoolGrades: 6-8Distance: 0.6 mi
- 10/10Woodstock North High SchoolGrades: 8-12Distance: 1.1 mi
Schools provided by the listing agent
- Elementary: Mary Endres Elementary School
- Middle: Northwood Middle School
- High: Woodstock North High School
- District: 200
Source: MRED as distributed by MLS GRID. This data may not be complete. We recommend contacting the local school district to confirm school assignments for this home.
Get a cash offer in 3 minutes
Find out how much your home could sell for in as little as 3 minutes with a no-obligation cash offer.
Estimated market value
$249,700
Get a cash offer in 3 minutes
Find out how much your home could sell for in as little as 3 minutes with a no-obligation cash offer.
Estimated market value
$249,700
- Illinois
- McHenry County
- Woodstock
- 60098
- 1841 Havens Dr
Nearby cities
Nearby neighborhoods
Nearby zip codes
Other Woodstock Topics
