*Multiple Offers Received. Highest & Best Called For By 3PM, Sunday, 8/23. Please, No Escalations*. Welcome to this exceptional, 5-bedroom, Wheaton home in the highly sought-after Danada West neighborhood, where vibrant community living and top-rated schools come together. Set on a quiet cul-du-sac, on an oversized lot and beautifully positioned along the Danada West pond, this property offers serene waterfront views, lush greenery, and mature gardens that create a truly picturesque setting. Once inside, a thoughtful and spacious layout provides multiple areas for everyday living and entertaining. The center entry with inviting formal living and dining rooms flows into the newer eat-in kitchen featuring an abundance of cabinetry, center island, stainless appliances and opens to a dramatic two-story family room featuring a beautiful stone fireplace. Walk-out to the wrap around Trex deck from the kitchen or from the screened porch, extending the living space outdoors, creating an ideal setting for relaxing, entertaining, and enjoying the peaceful pond views. The first floor also offers a private office or 5th bedroom, along with a dedicated laundry room and mudroom leading to the attached two-car garage. Upstairs, the spacious primary suite provides a relaxing retreat with a separate flex space perfect for a home office, workout area, or nursery along with a walk-in closet and ensuite bath featuring dual vanities, a Jacuzzi tub, and separate walk-in shower. Two additional bedrooms, a full hall bath, and a generously sized bonus room, or 4th bedroom. Bonus room is plumbed for a sink. Bring your vision to life in the expansive full, unfinished walk-out basement, 8-foot ceilings lots of light and endless possibilities for additional living, recreation, fitness, or storage space. French doors lead to the private paver patio. Updates include: Ext paint and carpeting cleaned (2026). Trex Deck (2020). New Kitchen and Appliances (2016). New Roof (2016). Enjoy all that Danada West has to offer, with convenient access to Seven Gables Park and its basketball and tennis courts, soccer fields, and playground. Just minutes from Rice Lake Pool and fitness center, Danada Square shopping and dining with easy access to major expressways, this home offers the perfect combination of tranquil surroundings and everyday convenience.
Closed
$906,000
1841 Helen Ct, Wheaton, IL 60189
5beds
3,390sqft
Single Family Residence
Built in 1988
-- sqft lot
$839,000 Zestimate®
$267/sqft
$4,381 Estimated rent
Home value
$839,000
$797,000 - $881,000
$4,381/mo
Zestimate® history
Owner options
List your home for rent
$4,381/mo
Rent Zestimate®
Find your next renter with Zillow Rental Manager. Plus, with online applications, you can quickly screen prospective tenants – for free.
$4,381/mo
Rent Zestimate®
Refinance and save
$7,765/mo
Est. payment
Refinancing to a lower rate could help reduce your monthly payments and save thousands over the life of the loan.
$7,765/mo
Est. payment
Explore your selling options
Work with a Zillow partner agent
Leverage their expertise and Zillow's premium Showcase listings to get your home seen by more buyers.
Get startedList with your own agent
Get your home in front of millions of buyers by listing it on Zillow.
Learn how to do itSell it yourself
Take full control of how buyers see your home on Zillow by listing For Sale by Owner (FSBO).
List your homeWhat's special
Beautiful stone fireplaceSerene waterfront viewsThoughtful and spacious layoutTwo additional bedroomsCenter islandLush greeneryMature gardens
Zillow last checked:
Listing updated:
Listed by:
Maureen Rooney, CSC 630-917-5708,
Keller Williams Premiere Properties,
Jane Hootman 630-272-1474,
Keller Williams Premiere Properties
Bought with:
Alice Chin
Compass
Source: MRED as distributed by MLS GRID,MLS#: 12678566
Facts & features
Interior
Bedrooms & bathrooms
- Bedrooms: 5
- Bathrooms: 3
- Full bathrooms: 2
- 1/2 bathrooms: 1
Rooms
- Room types: Foyer, Sitting Room, Mud Room, Walk In Closet, Bedroom 5, Deck, Storage, Screened Porch, Breakfast Room
Primary bedroom
- Features: Flooring (Carpet), Bathroom (Full, Double Sink, Whirlpool & Sep Shwr)
- Level: Second
- Area: 312 Square Feet
- Dimensions: 24X13
Bedroom 2
- Features: Flooring (Carpet)
- Level: Second
- Area: 144 Square Feet
- Dimensions: 12X12
Bedroom 3
- Features: Flooring (Carpet)
- Level: Second
- Area: 144 Square Feet
- Dimensions: 12X12
Bedroom 4
- Features: Flooring (Carpet)
- Level: Second
- Area: 528 Square Feet
- Dimensions: 24X22
Bedroom 5
- Features: Flooring (Carpet)
- Level: Main
- Area: 120 Square Feet
- Dimensions: 12X10
Breakfast room
- Features: Flooring (Ceramic Tile)
- Level: Main
- Area: 136 Square Feet
- Dimensions: 17X08
Deck
- Level: Main
- Area: 196 Square Feet
- Dimensions: 14X14
Dining room
- Features: Flooring (Carpet)
- Level: Main
- Area: 132 Square Feet
- Dimensions: 12X11
Family room
- Features: Flooring (Carpet)
- Level: Main
- Area: 330 Square Feet
- Dimensions: 22X15
Foyer
- Features: Flooring (Carpet)
- Level: Main
- Area: 99 Square Feet
- Dimensions: 11X09
Kitchen
- Features: Kitchen (Eating Area-Table Space, Island, Pantry-Closet, Granite Counters, Updated Kitchen), Flooring (Ceramic Tile)
- Level: Main
- Area: 187 Square Feet
- Dimensions: 17X11
Laundry
- Features: Flooring (Ceramic Tile)
- Level: Main
- Area: 72 Square Feet
- Dimensions: 12X06
Living room
- Features: Flooring (Carpet)
- Level: Main
- Area: 280 Square Feet
- Dimensions: 20X14
Mud room
- Features: Flooring (Carpet)
- Level: Main
- Area: 60 Square Feet
- Dimensions: 10X06
Screened porch
- Level: Main
- Area: 182 Square Feet
- Dimensions: 14X13
Sitting room
- Features: Flooring (Carpet)
- Level: Second
- Area: 90 Square Feet
- Dimensions: 10X09
Storage
- Level: Basement
- Area: 1500 Square Feet
- Dimensions: 50X30
Walk in closet
- Features: Flooring (Carpet)
- Level: Second
- Area: 64 Square Feet
- Dimensions: 08X08
Walk in closet
- Features: Flooring (Carpet)
- Level: Second
- Area: 24 Square Feet
- Dimensions: 06X04
Heating
- Natural Gas, Forced Air
Cooling
- Central Air
Appliances
- Included: Range, Microwave, Dishwasher, Refrigerator, Washer, Dryer, Disposal, Stainless Steel Appliance(s), Humidifier
- Laundry: Main Level, Gas Dryer Hookup, Laundry Chute, Sink
Features
- Vaulted Ceiling(s), 1st Floor Bedroom, Walk-In Closet(s), High Ceilings, Center Hall Plan, Granite Counters, Separate Dining Room
- Basement: Unfinished,Exterior Entry,8 ft + pour,Daylight,Full,Walk-Out Access
- Number of fireplaces: 1
- Fireplace features: Wood Burning, Family Room
Interior area
- Total structure area: 5,086
- Total interior livable area: 3,390 sqft
Property
Parking
- Total spaces: 2
- Parking features: Brick Driveway, Garage Door Opener, Yes, Garage Owned, Attached, Garage
- Attached garage spaces: 2
- Has uncovered spaces: Yes
Accessibility
- Accessibility features: No Disability Access
Features
- Stories: 2
- Patio & porch: Deck, Screened, Patio
- Has view: Yes
- View description: Water, Back of Property
- Has water view: Yes
- Water view: Water,Back of Property
- Waterfront features: Pond, Waterfront
Lot
- Dimensions: 50x125x72x99x125
- Features: Cul-De-Sac, Mature Trees, Garden
Details
- Parcel number: 0528304009
- Special conditions: None
Construction
Type & style
- Home type: SingleFamily
- Property subtype: Single Family Residence
Materials
- Brick, Cedar, Masonite
- Foundation: Concrete Perimeter
- Roof: Asphalt
Condition
- New construction: No
- Year built: 1988
Utilities & green energy
- Electric: Circuit Breakers
- Sewer: Public Sewer
- Water: Lake Michigan
Community & HOA
Community
- Features: Park, Curbs, Sidewalks, Street Lights
HOA
- Has HOA: Yes
- Services included: Other
- HOA fee: $950 annually
Location
- Region: Wheaton
Financial & listing details
- Price per square foot: $267/sqft
- Tax assessed value: $255,245
- Annual tax amount: $14,975
- Date on market: 8/20/2026
- Listing terms: Cash
- Ownership: Fee Simple
Price history
| Date | Event | Price |
|---|---|---|
| 9/15/2026 | Sold | $906,000+9.8%$267/sqft |
Source:  MRED as distributed by MLS GRID #12678566 Report a problem MRED as distributed by MLS GRID #12678566 Report a problem | ||
| 8/25/2026 | Contingent | $825,000$243/sqft |
Source: MRED as distributed by MLS GRID #12678566 Report a problem | ||
| 8/20/2026 | Listed for sale | $825,000$243/sqft |
Source: MRED as distributed by MLS GRID #12678566 Report a problem | ||
Public tax history
| Year | Property taxes | Tax assessment |
|---|---|---|
| 2025 | $14,976 +2.2% | $255,245 +8.5% |
| 2024 | $14,652 +3.9% | $235,336 +8.6% |
| 2023 | $14,099 +2.4% | $216,620 +5.8% |
| 2022 | $13,762 +0.3% | $204,720 +2.4% |
| 2021 | $13,720 +0.3% | $199,860 +0.9% |
| 2020 | $13,680 +2.3% | $198,000 +2.7% |
| 2019 | $13,371 -9.7% | $192,770 -8.4% |
| 2018 | $14,812 +1.4% | $210,500 +3.8% |
| 2017 | $14,601 +1.3% | $202,740 +4.2% |
| 2016 | $14,418 +0.7% | $194,640 +4.8% |
| 2015 | $14,321 +4.7% | $185,690 +6.3% |
| 2014 | $13,678 +2.6% | $174,690 -0.3% |
| 2013 | $13,325 +2.5% | $175,210 -4.1% |
| 2012 | $13,002 +2.8% | $182,700 -6.4% |
| 2011 | $12,647 +2.5% | $195,131 -5% |
| 2010 | $12,341 +2.9% | $205,400 -3.7% |
| 2009 | $11,993 +2.3% | $213,400 |
| 2008 | $11,721 +4.3% | $213,400 +4.8% |
| 2007 | $11,238 -1.1% | $203,630 +3.2% |
| 2006 | $11,367 +4.3% | $197,360 +7.1% |
| 2005 | $10,894 +5.6% | $184,270 +7.3% |
| 2004 | $10,314 +4.5% | $171,730 +8.4% |
| 2003 | $9,866 +3.2% | $158,420 +3.9% |
| 2002 | $9,558 +2.5% | $152,430 +7.5% |
| 2001 | $9,321 +2.9% | $141,800 +5.1% |
| 2000 | $9,058 | $134,920 |
Find assessor info on the county website
Neighborhood: 60189
Nearby homes
- $807,100-- bd2 ba3.3k sqft1837 Helen Ct, Wheaton, IL 60189Off Market
- $1,037,500-- bd3 ba4.1k sqft1846 Helen Ct, Wheaton, IL 60189Off Market
- $977,0005 bd4 ba3.4k sqft1833 Helen Ct, Wheaton, IL 60189Off Market
- $953,0004 bd4 ba4k sqft1840 Helen Ct, Wheaton, IL 60189Off Market
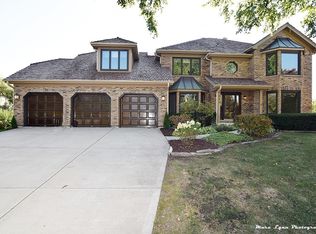
- $934,700-- bd2 ba3.2k sqft1828 Helen Ct, Wheaton, IL 60189Off Market
- $919,000-- bd2 ba3.5k sqft1836 Helen Ct, Wheaton, IL 60189Off Market
- $724,900-- bd3 ba2.5k sqft1829 Helen Ct, Wheaton, IL 60189Off Market
- $871,600-- bd3 ba3.3k sqft1823 Helen Ct, Wheaton, IL 60189Off Market
Nearby schools
GreatSchools rating
- 8/10Madison Elementary SchoolGrades: PK-5Distance: 1.7 mi
- 8/10Edison Middle SchoolGrades: 6-8Distance: 1.3 mi
- 8/10Wheaton Warrenville South High SchoolGrades: 9-12Distance: 2.3 mi
Schools provided by the listing agent
- Elementary: Madison Elementary School
- Middle: Edison Middle School
- High: Wheaton Warrenville South H S
- District: 200
Source: MRED as distributed by MLS GRID. This data may not be complete. We recommend contacting the local school district to confirm school assignments for this home.
Get a cash offer in 3 minutes
Find out how much your home could sell for in as little as 3 minutes with a no-obligation cash offer.
Estimated market value
$839,000
Get a cash offer in 3 minutes
Find out how much your home could sell for in as little as 3 minutes with a no-obligation cash offer.
Estimated market value
$839,000
- Illinois
- DuPage County
- Wheaton
- 60189
- 1841 Helen Ct
