Sometimes we are lucky enough to get a listing that leaves you dumbstruck. This is one of those listings.
This 2015 Timberframe is perfect. The Post and Beam construction, with “Wrap and Strap” insulation, radiant heated floors throughout and 3-layer Hardboard Ceilings, has all the Architectural integrity of the best built houses in the six county area while offering one of the most eco-friendly and utility efficient properties you will ever see.
The property is located in the middle of 29 pristine acres in Mendon, minutes from Honeoye Falls. As you drive down the driveway you will feel transported to a secret location in the heart of the Adirondack’s. Beautiful old growth forest surrounds the beautifully cared for property with water features, workshops and patios at every turn.
As if that’s not enough the second you walk into the property you will feel the warmth exuding from the natural wood work and incrediblle magazine level interior. With Douglas Fir posts and beams accenting the Great Room with White Pine walls, you can enjoy the secluded tranquility in front of a fire while taking in the natural light from the numerous oversized Anderson Windows, as well as the additional transom and accent windows throughout.
The owners/builders of the property have thought of it all. The kitchen is a Chef’s dream with storage that will exceed your expectations. There is a spectacular first floor suite with over-sized walking closet and a full bath that will make you feel like you’re on vacation.
If parties and get togethers are your thing, you’re in luck because there is more entertainment space than a beach has sand. A huge deck overlooks a professionally landscaped patio and fire pit with breath taking views of the backyard and private forest. Or if a more rustic fire pit is more your speed you can enjoy an open fire next to the large pond/water feature. Listen for the Great Horned Owls!
I could go on and on, but let’s save us both the trouble and come out and see it for yourself! You’ll thank me.
DELAYED NEGOTIATIONS- July 29, 2025 at 12pm
Closed
$1,340,345
1841 Hickory Ln, Honeoye Falls, NY 14472
4beds
3,668sqft
Single Family Residence
Built in 2015
29.38 Acres Lot
$1,079,800 Zestimate®
$365/sqft
$3,570 Estimated rent
Home value
$1,079,800
$961,000 - $1.21M
$3,570/mo
Zestimate® history
Owner options
List your home for rent
$3,570/mo
Rent Zestimate®
Find your next renter with Zillow Rental Manager. Plus, with online applications, you can quickly screen prospective tenants – for free.
$3,570/mo
Rent Zestimate®
Refinance and save
$9,982/mo
Est. payment
Refinancing to a lower rate could help reduce your monthly payments and save thousands over the life of the loan.
$9,982/mo
Est. payment
Explore your selling options
Work with a Zillow partner agent
Leverage their expertise and Zillow's premium Showcase listings to get your home seen by more buyers.
Get startedList with your own agent
Get your home in front of millions of buyers by listing it on Zillow.
Learn how to do itSell it yourself
Take full control of how buyers see your home on Zillow by listing For Sale by Owner (FSBO).
List your homeWhat's special
Huge deckWater featuresProfessionally landscaped patioEntertainment spaceFirst floor suiteFire pitPost and beam construction
Zillow last checked:
Listing updated:
Listed by:
Mitchell Trip Pierson III 585-202-0742,
Mitchell Pierson, Jr., Inc.
Bought with:
Irene S. Bennett, 30BE0766146
Howard Hanna
Source: NYSAMLSs,MLS#: R1625297 Originating MLS: Rochester
Originating MLS: RochesterFacts & features
Interior
Bedrooms & bathrooms
- Bedrooms: 4
- Bathrooms: 3
- Full bathrooms: 2
- 1/2 bathrooms: 1
- Main level bathrooms: 2
- Main level bedrooms: 1
Heating
- Gas, Heat Pump, Other, See Remarks, Forced Air, Radiant
Cooling
- Heat Pump, Other, See Remarks, Central Air
Appliances
- Included: Appliances Negotiable, Double Oven, Dryer, Gas Cooktop, Gas Water Heater, Microwave, Refrigerator, Washer
- Laundry: Main Level
Features
- Ceiling Fan(s), Cathedral Ceiling(s), Eat-in Kitchen, Separate/Formal Living Room, Great Room, Kitchen Island, Living/Dining Room, Quartz Counters, Sliding Glass Door(s), Bedroom on Main Level, Main Level Primary, Primary Suite, Workshop
- Flooring: Carpet, Hardwood, Laminate, Tile, Varies
- Doors: Sliding Doors
- Windows: Thermal Windows
- Basement: Finished,Walk-Out Access
- Number of fireplaces: 1
Interior area
- Total structure area: 3,668
- Total interior livable area: 3,668 sqft
Property
Parking
- Total spaces: 4.5
- Parking features: Attached, Garage, Circular Driveway, Driveway, Garage Door Opener, Other
- Attached garage spaces: 4.5
Features
- Levels: Two
- Stories: 2
- Patio & porch: Deck, Patio
- Exterior features: Blacktop Driveway, Deck, Patio, Private Yard, See Remarks
- Has view: Yes
- View description: Slope View
Lot
- Size: 29.38 Acres
- Dimensions: 50 x 2860
- Features: Cul-De-Sac, Irregular Lot, Rural Lot, Secluded, Wooded
Details
- Additional structures: Shed(s), Storage, Second Garage
- Parcel number: 2636892290300001006110
- Special conditions: Standard
Construction
Type & style
- Home type: SingleFamily
- Architectural style: Contemporary,Other,Ranch,See Remarks
- Property subtype: Single Family Residence
Materials
- Frame, Other, Structural Insulated Panels
- Foundation: Poured
- Roof: Metal
Condition
- Resale
- Year built: 2015
Utilities & green energy
- Electric: Circuit Breakers
- Sewer: Septic Tank
- Water: Connected, Public
- Utilities for property: Electricity Connected, Water Connected
Green energy
- Energy efficient items: Energy Recovery Ventilator
Community & HOA
Community
- Subdivision: Thomas E Tenny Sub
Location
- Region: Honeoye Falls
Financial & listing details
- Price per square foot: $365/sqft
- Tax assessed value: $600,000
- Annual tax amount: $26,688
- Date on market: 7/24/2025
- Cumulative days on market: 5 days
- Listing terms: Cash,Conventional
Price history
| Date | Event | Price |
|---|---|---|
| 9/26/2025 | Sold | $1,340,345+7.2%$365/sqft |
Source:  NYSAMLSs #R1625297 Report a problem NYSAMLSs #R1625297 Report a problem | ||
| 7/31/2025 | Pending sale | $1,250,000$341/sqft |
Source: NYSAMLSs #R1625297 Report a problem | ||
| 7/24/2025 | Listed for sale | $1,250,000$341/sqft |
Source: NYSAMLSs #R1625297 Report a problem | ||
Public tax history
| Year | Property taxes | Tax assessment |
|---|---|---|
| 2025 | -- | $600,000 |
| 2024 | -- | $600,000 |
| 2023 | -- | $600,000 |
| 2022 | -- | $600,000 |
| 2021 | -- | $600,000 |
| 2020 | -- | $600,000 |
| 2018 | -- | $600,000 |
| 2017 | $13,863 | $600,000 |
Find assessor info on the county website
Neighborhood: 14472
Nearby homes
- $538,5003 bd2 ba2k sqft194 Amann Rd, Honeoye Falls, NY 14472Off Market
- $814,4005 bd5 ba3.1k sqft1847 Hickory Ln, Honeoye Falls, NY 14472Off Market
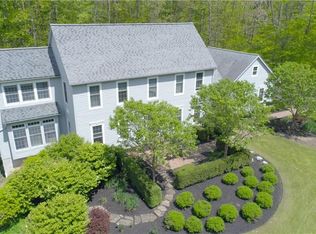
- $811,1004 bd5 ba3.9k sqft1844 Hickory Ln, Honeoye Falls, NY 14472Off Market

- $505,7002 bd2 ba1.8k sqft162 Amann Rd, Honeoye Falls, NY 14472Off Market
- $306,3001 bd1 ba1.5k sqft154 Amann Rd, Honeoye Falls, NY 14472Off Market
- $290,3002 bd1 ba1k sqft150 Amann Rd, Honeoye Falls, NY 14472Off Market
- $467,7003 bd2 ba1.9k sqft1848 Amann Rd, Honeoye Falls, NY 14472Off Market
- $733,3004 bd3 ba3.1k sqft1850 Hickory Ln, Honeoye Falls, NY 14472Off Market
Nearby schools
GreatSchools rating
- 8/10Manor Intermediate SchoolGrades: 2-5,11Distance: 1.1 mi
- 9/10Honeoye Falls Lima Middle SchoolGrades: 6-8Distance: 0.9 mi
- 10/10Honeoye Falls Lima Senior High SchoolGrades: 9-12Distance: 1.4 mi
Schools provided by the listing agent
- District: Honeoye Falls-Lima
Source: NYSAMLSs. This data may not be complete. We recommend contacting the local school district to confirm school assignments for this home.
Sell for more on Zillow
Get a Zillow Showcase℠ listing at no additional cost and you could sell for .
$1,079,800
2% more
+$21,596
With Zillow Showcase(estimated)
$1,101,396
- New York
- Monroe County
- Honeoye Falls
- 14472
- 1841 Hickory Ln
Nearby cities
Nearby zip codes
Other Honeoye Falls Topics
