Welcome home to 1841 Holston Drive, a storybook cottage that's as charming as it is inviting. Completely remodeled from top to bottom, this cozy 3 bedroom, 2 bathroom home offers the perfect blend of character and modern comfort. With a new roof, HVAC system, windows, sheetrock, flooring, kitchen, and bathrooms, you can simply move in and start making memories.
Step inside to a bright, open floor plan where the living room, dining area, and kitchen flow together beautifully, creating the perfect space for everyday living and entertaining. A cozy fireplace anchors the living room, while the adorable kitchen features warm butcher block countertops, stylish cabinetry, and plenty of space to gather with family and friends.
Two comfortable bedrooms and a beautifully updated full bath are located on the main level, while the private upstairs primary suite offers a peaceful retreat all its own. The spacious ensuite features a gorgeous custom tile shower, creating the perfect place to unwind at the end of the day.
Downstairs, the full unfinished basement provides an abundance of storage and endless possibilities. Whether you need a workshop, hobby space, home gym, or simply room to grow, you'll appreciate the flexibility this space offers.
Outside, you'll love the fully fenced backyard, offering room for children, pets, gardening, or relaxing on a quiet evening. The two-car carport adds everyday convenience, and the home's fantastic location puts you just minutes from schools, restaurants, shopping, and everything Bristol has to offer.
Completely updated, full of character, and move-in ready, this is the kind of home that just feels right the moment you walk through the front door.
Information deemed reliable, but not guaranteed. Buyer and buyer's agent to verify all information.
For sale
$365,000
1841 Holston Dr, Bristol, TN 37620
3beds
2,057sqft
Single Family Residence, Residential
Built in 1938
0.45 Acres Lot
$359,100 Zestimate®
$177/sqft
$-- HOA
What's special
Cozy fireplaceStylish cabinetryFully fenced backyardTwo-car carportNew roofBright open floor planWarm butcher block countertops
- 21 days |
- 3,886 |
- 216 |
Likely to sell faster than
Zillow last checked:
Listing updated:
Listed by:
Shana Wilcox 423-330-2174,
CENTURY 21 Legacy 423-282-1885
Source: TVRMLS,MLS#: 9997539
Facts & features
Interior
Bedrooms & bathrooms
- Bedrooms: 3
- Bathrooms: 2
- Full bathrooms: 2
Heating
- Heat Pump
Cooling
- Heat Pump
Features
- Remodeled
- Windows: Double Pane Windows
- Basement: Full,Unfinished
- Number of fireplaces: 1
- Fireplace features: Living Room
Interior area
- Total structure area: 3,229
- Total interior livable area: 2,057 sqft
Property
Parking
- Total spaces: 2
- Parking features: Carport
- Carport spaces: 2
Features
- Levels: Two
- Stories: 2
- Patio & porch: Rear Porch
Lot
- Size: 0.45 Acres
- Topography: Level, Rolling Slope
Details
- Parcel number: 037f B 006.00
- Zoning: R
Construction
Type & style
- Home type: SingleFamily
- Architectural style: Cottage,Traditional
- Property subtype: Single Family Residence, Residential
Materials
- Vinyl Siding
- Roof: Metal
Condition
- Updated/Remodeled,Above Average
- New construction: No
- Year built: 1938
Utilities & green energy
- Sewer: Public Sewer
- Water: Public
Community & HOA
Community
- Subdivision: Sullivan County
HOA
- Has HOA: No
Location
- Region: Bristol
Financial & listing details
- Price per square foot: $177/sqft
- Tax assessed value: $200,100
- Annual tax amount: $1,730
- Date on market: 6/30/2026
- Listing terms: Cash,Conventional
Estimated market value
$359,100
$341,000 - $377,000
$1,962/mo
Price history
| Date | Event | Price |
|---|---|---|
| 6/30/2026 | Listed for sale | $365,000+28.1%$177/sqft |
Source: TVRMLS #9997539 Report a problem | ||
| 2/24/2025 | Sold | $285,000+147.8%$139/sqft |
Source: TVRMLS #9976409 Report a problem | ||
| 12/12/2024 | Sold | $115,000+33.7%$56/sqft |
Source: Public Record Report a problem | ||
| 7/8/2004 | Sold | $86,000-55.9%$42/sqft |
Source: Public Record Report a problem | ||
| 7/12/1995 | Sold | $195,000$95/sqft |
Source: Public Record Report a problem | ||
Public tax history
| Year | Property taxes | Tax assessment |
|---|---|---|
| 2025 | $1,730 +33.4% | $50,025 +83.1% |
| 2024 | $1,297 +8.1% | $27,325 |
| 2023 | $1,200 | $27,325 |
| 2022 | $1,200 | $27,325 |
| 2021 | -- | $27,325 +4.1% |
| 2020 | $1,242 +84.1% | $26,250 |
| 2019 | $675 -45.4% | $26,250 |
| 2018 | $1,237 +0.1% | $26,250 |
| 2017 | $1,236 | $26,250 -1.9% |
| 2016 | $1,236 +1.4% | $26,750 +0% |
| 2014 | $1,219 | $26,749 |
| 2013 | $1,219 +0.8% | $26,749 |
| 2012 | $1,209 +4.4% | $26,749 -0.2% |
| 2011 | $1,158 | $26,808 |
| 2010 | $1,158 | $26,808 |
| 2009 | $1,158 | $26,808 |
| 2008 | -- | $26,808 +25.3% |
| 2007 | $1,059 +2.5% | $21,402 |
| 2006 | $1,034 | $21,402 |
| 2005 | $1,034 -3.8% | $21,402 |
| 2004 | $1,074 +31.4% | $21,402 +23% |
| 2002 | $818 | $17,398 |
| 2001 | -- | $17,398 -71.3% |
| 2000 | -- | $60,568 |
Find assessor info on the county website
Monthly payment
Est. payment
Payment breakdown
Explore the cost of this home by adjusting the details. Changes won't be saved.Climate risks
Neighborhood: 37620
Nearby schools
GreatSchools rating
- 7/10Haynesfield Elementary SchoolGrades: PK-5Distance: 0.7 mi
- 5/10Bristol Tennessee Middle SchoolGrades: 6-8Distance: 1.6 mi
- 7/10Tennessee High SchoolGrades: 9-12Distance: 1.3 mi
Schools provided by the listing agent
- Elementary: Haynesfield
- Middle: Vance
- High: Tennessee
Source: TVRMLS. This data may not be complete. We recommend contacting the local school district to confirm school assignments for this home.
- $197,400-- bd2 ba1.3k sqft1845 Holston Dr, Bristol, TN 37620Off Market
- $330,0004 bd3 ba2.8k sqft1837 Holston Dr, Bristol, TN 37620Sold
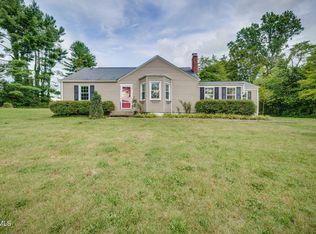
- $242,4002 bd2 ba1.4k sqft110 Rutherford Ln, Bristol, TN 37620Off Market
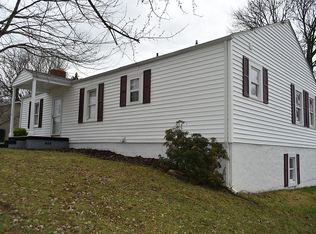
- $190,2002 bd1 ba1k sqft26 Rutherford Ln, Bristol, TN 37620Off Market
- $316,8004 bd2 ba2.3k sqft1851 Holston Dr, Bristol, TN 37620Off Market
- $271,0003 bd2 ba1.3k sqft1831 Holston Dr, Bristol, TN 37620Sold
- $539,3004 bd4 ba3.7k sqft1844 Holston Dr, Bristol, TN 37620Off Market
- $138,200-- bd1 ba1k sqft8 Rutherford Ln, Bristol, TN 37620Off Market
A local agent can set up tours, give advice and negotiate with sellers.
A local lender can help you make sure your offer is ready when you are.
Similar homes
- $424,9003 bd3 ba2.3k sqft720 Bluff City Hwy, Bristol, TN 37620For Sale
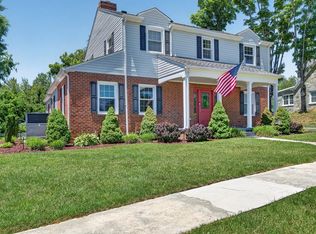
 MLS ID #110526, Travis Dyson, Landmark Realty. SWVAR
 - $368,5004 bd3 ba2.5k sqft1200 Windsor Ave, Bristol, TN 37620For Sale
 MLS ID #9996317, Dominick Abate. TVRMLS
 - $340,0004 bd2 ba2.4k sqft1000 Garden Ln, Bristol, VA 24201For Sale
 MLS ID #9998296, Jeff Rountree. TVRMLS
 - $339,7775 bd2 ba2.9k sqft329 Old Stage Trl, Bristol, TN 37620For Sale
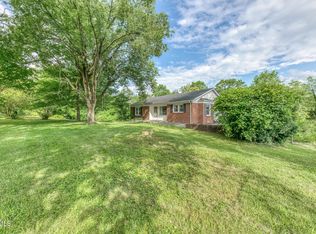 MLS ID #9996303, Scott Smile. TVRMLS
 - $439,9004 bd3 ba2.2k sqft200 Tiffany Rd, Bristol, TN 37620For SaleMLS ID #9997966, Cody Davenport. TVRMLS
- $259,9004 bd2 ba1.3k sqft1403 Rock Rose Rd, Bristol, TN 37620For SaleMLS ID #9997675, Amy Booher. TVRMLS
- $424,9003 bd2 ba2.7k sqft5394 Dishner Valley Rd, Bristol, VA 24202For SaleMLS ID #110883, Eric Baker, Greater Impact Realty Kingsport. SWVAR
- $324,9004 bd2 ba1.9k sqft1260 King Mill Pike, Bristol, VA 24201For SaleMLS ID #110469, Jim Griffin, LPT Realty LLC. SWVAR
- $399,0003 bd3 ba2.7k sqft15519 Lee Hwy, Bristol, VA 24202For SaleMLS ID #9998065, Lauren Griffin. TVRMLS
- $299,9004 bd2 ba1.9k sqft2413 Catherine St, Bristol, VA 24201For SaleMLS ID #9994457, Sarah Sykes. TVRMLS
- $374,9003 bd2 ba1.2k sqft319 Monroe Dr, Bristol, TN 37620For SaleMLS ID #9991856, Meghan Masters. TVRMLS
- $450,0004 bd3 ba2.8k sqft431 Brentwood Pvt Dr, Bristol, TN 37620For SaleMLS ID #9993563, Stephanie Booher. TVRMLS
- $539,0005 bd2 ba2.6k sqft845 Highway 44, Bristol, TN 37620For SaleMLS ID #9991119, Scott Henninger. TVRMLS
- $339,9004 bd2 ba2.1k sqft1091 Shipley Ferry Rd, Blountville, TN 37617For SaleMLS ID #9995865, Cory Parsons. TVRMLS
- $409,9003 bd3 ba2.1k sqft6822 Wildlife Cir, Piney Flats, TN 37686For SaleMLS ID #9998378, Adam Evans. TVRMLS
- $239,9003 bd2 ba1.6k sqft21111 Campground Rd, Bristol, VA 24202For SaleMLS ID #110324, Denise Blevins, eXp Realty. SWVAR
- $334,9003 bd2 ba1.5k sqft220 Old Siam Rd, Elizabethton, TN 37643For SaleMLS ID #9997197, Libby Stout Hoilman. TVRMLS
- $340,0003 bd3 ba2.8k sqft18518 Keeneland Ln, Abingdon, VA 24211For SaleMLS ID #9997834, Danielle McMeans. TVRMLS
- $334,9003 bd2 ba1.4k sqft139 Piney Flats Rd, Piney Flats, TN 37686For SaleMLS ID #9995608, Logan Buck. TVRMLS
- $305,0003 bd2 ba1.5k sqft18087 Wyndale Rd, Abingdon, VA 24210For SaleMLS ID #110176, Sandra Rhymer, Uptown Properties LLC. SWVAR
