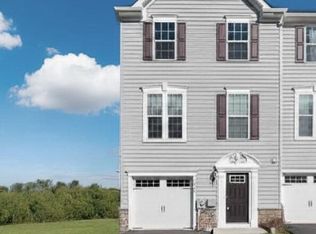
Great opportunity to move into the highly desirable Meadowview community. Rarely do homes become available in this West Bradford neighborhood. Numerous upgrades throughout this spacious, light-filled home. End unit townhome with 3 bedrooms, 2.5 baths, 1 car garage & 2 driveway parking spaces. Additional parking right next to the house. Lower level has welcoming foyer, garage access, powder room and family room/office/exercise room/play room with recessed lighting & cozy gas fireplace. Slider to paver patio with sitting wall & lighting. Upstairs is an expansive kitchen & dining area with 42" espresso cabinets, granite countertops, center island with outlets, pantry, gas cooking & stainless appliances. Sliding door to maintenance free composite deck making outdoor dining & grilling a breeze. Tranquil backyard overlooking open space and wildlife. Open concept to the living area with recessed lighting and beautiful cherry hardwood floors seamlessly throughout, including the staircases. Upstairs is the comfortable & luxurious primary bedroom with en-suite bath where you can relax and unwind. Bedroom has a tray ceiling, custom closets with built-ins, one being a walk-in. Indulge in the oversized soaking tub, separate shower & double vanity. Two additional bedrooms, hall bath and convenient laundry complete the top floor. Ceiling fans in all bedrooms. Enjoy easy living in this well maintained and managed neighborhood with low HOA fee. Home also includes a security system, Ring doorbell & Nest thermostat. Fantastic location! Just a short drive to West Chester Borough, Highland Orchard, parks, shopping, restaurants and train station. This pristine home is definitely not to be missed! Schedule your appointment today!
Sold for $495,000
$495,000
1841 Honeysuckle Ct, Downingtown, PA 19335
3beds
2,125sqft
Townhouse
Built in 2015
765 Square Feet Lot
$520,000 Zestimate®
$233/sqft
$2,837 Estimated rent
Home value
$520,000
$484,000 - $556,000
$2,837/mo
Zestimate® history
Owner options
List your home for rent
$2,837/mo
Rent Zestimate®
Find your next renter with Zillow Rental Manager. Plus, with online applications, you can quickly screen prospective tenants – for free.
$2,837/mo
Rent Zestimate®
Refinance and save
$3,337/mo
Est. payment
Refinancing to a lower rate could help reduce your monthly payments and save thousands over the life of the loan.
$3,337/mo
Est. payment
Explore your selling options
Work with a Zillow partner agent
Leverage their expertise and Zillow's premium Showcase listings to get your home seen by more buyers.
Get startedList with your own agent
Get your home in front of millions of buyers by listing it on Zillow.
Learn how to do itSell it yourself
Take full control of how buyers see your home on Zillow by listing For Sale by Owner (FSBO).
List your homeWhat's special
Spacious light-filled homeOversized soaking tubCustom closets with built-insMaintenance free composite deckRecessed lightingGas cookingCenter island with outlets
Zillow last checked:
Listing updated:
Listed by:
Colleen MacDonald 484-995-2396,
RE/MAX Ace Realty
Bought with:
Michael I Howell, RS329726
Realty One Group Restore - Collegeville
Source: Bright MLS,MLS#: PACT2091920
Facts & features
Interior
Bedrooms & bathrooms
- Bedrooms: 3
- Bathrooms: 3
- Full bathrooms: 2
- 1/2 bathrooms: 1
- Main level bathrooms: 1
Basement
- Area: 0
Heating
- Forced Air, Propane
Cooling
- Central Air, Electric
Appliances
- Included: Microwave, Dishwasher, Disposal, Dryer, Oven/Range - Gas, Refrigerator, Stainless Steel Appliance(s), Washer, Electric Water Heater
- Laundry: Upper Level
Features
- Soaking Tub, Bathroom - Stall Shower, Bathroom - Tub Shower, Ceiling Fan(s), Combination Kitchen/Dining, Open Floorplan, Kitchen Island, Pantry, Recessed Lighting, Walk-In Closet(s)
- Flooring: Hardwood, Carpet, Ceramic Tile, Wood
- Has basement: No
- Number of fireplaces: 1
- Fireplace features: Gas/Propane
Interior area
- Total structure area: 2,125
- Total interior livable area: 2,125 sqft
- Finished area above ground: 2,125
- Finished area below ground: 0
Property
Parking
- Total spaces: 3
- Parking features: Garage Faces Front, Garage Door Opener, Inside Entrance, Driveway, Attached
- Attached garage spaces: 1
- Uncovered spaces: 2
Accessibility
- Accessibility features: None
Features
- Levels: Three
- Stories: 3
- Exterior features: Sidewalks
- Pool features: None
- Has view: Yes
- View description: Trees/Woods
Lot
- Size: 765 Square Feet
Details
- Additional structures: Above Grade, Below Grade
- Parcel number: 5004 0365
- Zoning: R10
- Zoning description: Residential
- Special conditions: Standard
Construction
Type & style
- Home type: Townhouse
- Architectural style: Traditional
- Property subtype: Townhouse
Materials
- Vinyl Siding
- Foundation: Slab
Condition
- Excellent
- New construction: No
- Year built: 2015
Details
- Builder model: Mozart
- Builder name: Ryan Homes
Utilities & green energy
- Sewer: Public Sewer
- Water: Public
Community & HOA
Community
- Security: Security System
- Subdivision: Meadowview
HOA
- Has HOA: Yes
- Services included: Common Area Maintenance, Maintenance Grounds, Snow Removal
- HOA fee: $132 monthly
- HOA name: MEADOWVIEW
Location
- Region: Downingtown
- Municipality: WEST BRADFORD TWP
Financial & listing details
- Price per square foot: $233/sqft
- Tax assessed value: $167,440
- Annual tax amount: $5,988
- Date on market: 2/25/2025
- Listing agreement: Exclusive Right To Sell
- Inclusions: Refrigerator, Washer, Dryer, Front Door Ring Doorbell, Nest Thermostat - All In As-is Condition - No Monetary Value
- Exclusions: Patio & Interior Ring Cameras, Television & Wall Mount In Living Room
- Ownership: Fee Simple
Price history
| Date | Event | Price |
|---|---|---|
| 4/7/2025 | Sold | $495,000$233/sqft |
Source:  Bright MLS #PACT2091920 Report a problem Bright MLS #PACT2091920 Report a problem | ||
| 3/3/2025 | Pending sale | $495,000$233/sqft |
Source: Bright MLS #PACT2091920 Report a problem | ||
| 2/25/2025 | Listed for sale | $495,000+59.9%$233/sqft |
Source: Bright MLS #PACT2091920 Report a problem | ||
| 10/27/2015 | Sold | $309,595$146/sqft |
Source: Public Record Report a problem | ||
Public tax history
| Year | Property taxes | Tax assessment |
|---|---|---|
| 2025 | $6,091 +1.7% | $167,440 |
| 2024 | $5,988 +3.3% | $167,440 |
| 2023 | $5,795 +3% | $167,440 |
| 2022 | $5,627 +2.5% | $167,440 |
| 2021 | $5,488 +194.8% | $167,440 |
| 2020 | $1,862 -64.8% | $167,440 |
| 2019 | $5,283 | $167,440 |
| 2018 | $5,283 +9899.8% | $167,440 |
| 2017 | $53 | $167,440 |
| 2016 | -- | $167,440 |
Find assessor info on the county website
Neighborhood: 19335
Nearby homes
- $450,5003 bd3 ba1.8k sqft1839 Honeysuckle Ct, Downingtown, PA 19335Off Market

- $451,6003 bd2 ba1.5k sqft1837 Honeysuckle Ct, Downingtown, PA 19335Off Market
- $447,2013 bd3 ba1.8k sqft1843 Honeysuckle Ct, Downingtown, PA 19335Sold
- $538,5003 bd4 ba2.5k sqft1835 Honeysuckle Ct, Downingtown, PA 19335Off Market
- $463,7003 bd2 ba1.8k sqft1832 Honeysuckle Ct, Downingtown, PA 19335Off Market
- $463,9003 bd3 ba1.8k sqft1836 Honeysuckle Ct, Downingtown, PA 19335Off Market
- $467,4003 bd2 ba1.8k sqft1845 Honeysuckle Ct, Downingtown, PA 19335Off Market
- $474,2003 bd2 ba2.1k sqft1834 Honeysuckle Ct, Downingtown, PA 19335Off Market
Nearby schools
GreatSchools rating
- 10/10West Bradford El SchoolGrades: K-5Distance: 0.5 mi
- 8/10Downington Middle SchoolGrades: 7-8Distance: 3.6 mi
- 9/10Downingtown High School West CampusGrades: 9-12Distance: 3.5 mi
Schools provided by the listing agent
- Elementary: West Bradford
- Middle: Downingtown
- High: Downingtown High School West Campus
- District: Downingtown Area
Source: Bright MLS. This data may not be complete. We recommend contacting the local school district to confirm school assignments for this home.
Get a cash offer in 3 minutes
Find out how much your home could sell for in as little as 3 minutes with a no-obligation cash offer.
Estimated market value
$520,000
Get a cash offer in 3 minutes
Find out how much your home could sell for in as little as 3 minutes with a no-obligation cash offer.
Estimated market value
$520,000
- Pennsylvania
- Chester County
- Coatesville
- 19335
- 1841 Honeysuckle Ct
Nearby cities
Nearby neighborhoods
Nearby zip codes
Other Coatesville Topics
