Skip main navigation
Sold for $320,000
  • $320,000

    1841 Indian Springs Ct, Freeport, IL 61032

    4beds
    4,116sqft
    Single Family Residence
    Built in 1998
    0.26 Acres Lot
    $322,900 Zestimate®
    $78/sqft
    $3,070 Estimated rent

    Home value

    $322,900

    $223,000 - $468,000

    $3,070/mo

    Zestimate® history
    Loading
    Loading...

    Owner options

    List your home for rent

    $3,070/mo

    Rent Zestimate®

    Find your next renter with Zillow Rental Manager. Plus, with online applications, you can quickly screen prospective tenants – for free.

    Learn more

    $3,070/mo

    Rent Zestimate®

    Refinance and save

    $2,384/mo

    Est. payment

    Refinancing to a lower rate could help reduce your monthly payments and save thousands over the life of the loan.

    See today's rates

    $2,384/mo

    Est. payment

    Explore your selling options

    Work with a Zillow partner agent

    Leverage their expertise and Zillow's premium Showcase listings to get your home seen by more buyers.

    Get started

    List with your own agent

    Get your home in front of millions of buyers by listing it on Zillow.

    Learn how to do it

    Sell it yourself

    Take full control of how buyers see your home on Zillow by listing For Sale by Owner (FSBO).

    List your home

    What's special

    Gas fireplaceHigh-grade finishesDesignated dining areasBuilt-in desk areaNatural warmthVaulted ceilingsNewly updated deck
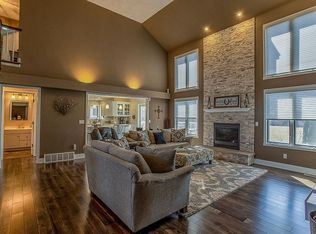
    High-grade finishes and a natural warmth complete this four bedroom two-story home. From the gracious entry to the open spaces in the lower level, the eye is drawn to quality. Vaulted ceilings accent the living room and master bedroom. Flooring has been upgraded to hardwood and granite surfaces compliment countertops. A gas fireplace in the family room is surrounded by solid stone. Sliding glass doors open to a newly updated deck which looks over the open fields below. The main floor includes formal and casual living spaces, plus convenient and designated dining areas. The kitchen features a stove top range and opens to casual dining plus the family room. The built-in desk area offers convenience while the utility room provides workspace for projects or hobbies. Bathrooms also have modern touches. The open lower level has spacious living area and opens onto the back yard which is neatly bordered by fencing. Extras include an option for a second laundry hook up, bathroom and versatility to host a variety of gatherings or events. Dimensions are for eat-in kitchen. In addition to rec room, there are two finished rooms in the basement labeled hobby room and den. Radon mitigation system is in place and the owners will offer a home warranty. Lot size is irregular. Basement is fully finished. Est. total SF is 2642

    Zillow last checked:

    Listing updated:

    Listed by:

    Darcia Meier 815-275-7977,

    Christensen Home Town, Realtors

    Bought with:

    Kevin Dahm, 471010833

    Christensen Home Town, Realtors

    Source: NorthWest Illinois Alliance of REALTORS®,MLS#: 202403607MLS Logo

    Facts & features

    Interior

    Bedrooms & bathrooms
    • Bedrooms: 4
    • Bathrooms: 4
    • Full bathrooms: 3
    • 1/2 bathrooms: 1
    • Main level bathrooms: 1
    Primary bedroom
    • Level: Upper
    • Area: 242.68
    • Dimensions: 16.83 x 14.42
    Bedroom 2
    • Level: Upper
    • Area: 183.94
    • Dimensions: 14.33 x 12.83
    Bedroom 3
    • Level: Upper
    • Area: 152.38
    • Dimensions: 13.25 x 11.5
    Bedroom 4
    • Level: Upper
    • Area: 207.84
    • Dimensions: 14.42 x 14.42
    Dining room
    • Level: Main
    • Area: 170.08
    • Dimensions: 13 x 13.08
    Family room
    • Level: Main
    • Area: 270.47
    • Dimensions: 17.83 x 15.17
    Kitchen
    • Level: Main
    • Area: 361.47
    • Dimensions: 23.83 x 15.17
    Living room
    • Level: Main
    • Area: 206.01
    • Dimensions: 15.17 x 13.58
    Heating
    • Forced Air, Natural Gas
    Cooling
    • Central Air
    Appliances
    • Included: Disposal, Dishwasher, Microwave, Refrigerator, Stove/Cooktop, Water Softener, Gas Water Heater
    • Laundry: Main Level
    Features
    • L.L. Finished Space, Ceiling-Vaults/Cathedral, Granite Counters, Walk-In Closet(s)
    • Windows: Window Treatments
    • Basement: Basement Entrance,Full,Finished
    • Number of fireplaces: 1
    • Fireplace features: Gas
    Interior area
    • Total structure area: 4,116
    • Total interior livable area: 4,116 sqft
    • Finished area above ground: 2,642
    • Finished area below ground: 1,474

    Property

    Parking
    • Total spaces: 2
    • Parking features: Attached
    • Garage spaces: 2
    Features
    • Levels: Two
    • Stories: 2
    • Patio & porch: Deck, Patio, Patio-Brick Paver
    Lot
    • Size: 0.26 Acres
    • Features: City/Town
    Details
    • Parcel number: 181335405015

    Construction

    Type & style
    • Home type: SingleFamily
    • Property subtype: Single Family Residence
    Materials
    • Brick/Stone, Vinyl
    • Roof: Shingle
    Condition
    • Year built: 1998
    Details
    • Warranty included: Yes

    Utilities & green energy

    • Electric: Circuit Breakers
    • Sewer: City/Community
    • Water: City/Community

    Community & neighborhood

    Security
    • Security features: Radon Mitigation Active
    Location
    • Region: Freeport
    • Subdivision: IL

    Other

    Other facts
    • Price range: $320K - $320K
    • Ownership: Fee Simple

    Price history

    DateEventPrice
    1/10/2025Sold$320,000-5.3%$78/sqft
    Source: NorthWest Illinois Alliance of REALTORS® #202403607 Report a problem
    11/2/2024Pending sale$337,900$82/sqft
    Source: NorthWest Illinois Alliance of REALTORS® #202403607 Report a problem
    8/6/2024Price change$337,900-0.6%$82/sqft
    Source: NorthWest Illinois Alliance of REALTORS® #202403607 Report a problem
    7/10/2024Listed for sale$339,900+77%$83/sqft
    Source: NorthWest Illinois Alliance of REALTORS® #202403607 Report a problem
    7/17/2009Sold$192,000$47/sqft
    Source: NorthWest Illinois Alliance of REALTORS® #108078 Report a problem

    Public tax history

    YearProperty taxesTax assessment
    2024$8,115 +3.8%$83,299 +9.9%
    2023$7,817 +4.2%$75,808 +6.1%
    2022$7,505 +8%$71,463 +8.6%
    2021$6,948 +1.3%$65,783 +3.2%
    2020$6,861 -2.6%$63,731 -1.1%
    2019$7,041 +3.1%$64,408 +2.8%
    2018$6,827 +2.4%$62,677 +2%
    2017$6,667 -0.3%$61,462 -1.1%
    2016$6,684 +3.3%$62,177 +1.5%
    2015$6,469 +1%$61,232 -5.2%
    2013$6,407 $64,579 +0.4%
    2010-- $64,350 -14.3%
    2009-- $75,092
    2008-- $75,092

    Find assessor info on the county website

    Neighborhood: 61032

    Nearby schools

    GreatSchools rating
    Schools provided by the listing agent
    • Elementary: Empire Elementary
    • Middle: Carl Sandburg Middle
    • High: Freeport High
    • District: Freeport 145

    Source: NorthWest Illinois Alliance of REALTORS®. This data may not be complete. We recommend contacting the local school district to confirm school assignments for this home.

    Get pre-qualified for a loan
    At Zillow Home Loans, we can pre-qualify you in as little as 5 minutes with no impact to your credit score.

    An equal housing lender. NMLS #10287.

    Sell for more on Zillow
    Get a Zillow Showcase℠ listing at no additional cost and you could sell for .
    $322,900
    2% more
    +$6,458
    With Zillow Showcase(estimated)
    $329,358