Skip main navigation
Sold for $449,900
  • $449,900

    1841 Kay Dr, Largo, FL 33770

    3beds
    1,271sqft
    Single Family Residence
    Built in 1961
    7,906 Square Feet Lot
    $449,600 Zestimate®
    $354/sqft
    $2,669 Estimated rent

    Home value

    $449,600

    $414,000 - $490,000

    $2,669/mo

    Zestimate® history
    Loading
    Loading...

    Owner options

    List your home for rent

    $2,669/mo

    Rent Zestimate®

    Find your next renter with Zillow Rental Manager. Plus, with online applications, you can quickly screen prospective tenants – for free.

    Learn more

    $2,669/mo

    Rent Zestimate®

    Refinance and save

    $3,079/mo

    Est. payment

    Refinancing to a lower rate could help reduce your monthly payments and save thousands over the life of the loan.

    See today's rates

    $3,079/mo

    Est. payment

    Explore your selling options

    Work with a Zillow partner agent

    Leverage their expertise and Zillow's premium Showcase listings to get your home seen by more buyers.

    Get started

    List with your own agent

    Get your home in front of millions of buyers by listing it on Zillow.

    Learn how to do it

    Sell it yourself

    Take full control of how buyers see your home on Zillow by listing For Sale by Owner (FSBO).

    List your home

    What's special

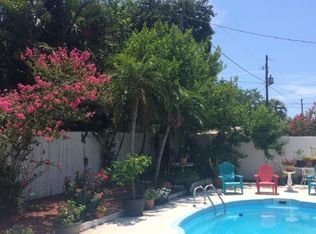
    Awesome Home For Sale. 1 year Home Warranty. Welcome to your private slice of paradise in Largo, just 2.5 miles from the sugar sands of Belleair Beach. This beautifully updated pool home blends modern upgrades, coastal charm, and an unbeatable location — delivering the Florida lifestyle buyers dream about. Step inside to an open, light-filled living space with tile floors throughout, updated doors and trim, and new windows adorned with classic Key West shutters. The updated kitchen features quartz countertops, custom cabinetry, Stainless fridge 2026 and propane gas for cooking — including a gas range, gas dryer, tankless hot water heater, and outdoor grill hookup. Updates include Bath shower and Vanity. New front door & screened entry. New porch tile & decorative columns. Built-in cabinets in back bedroom. Outdoor storage shed. Remodeled garage with new door, lighting & flooring (2022) New swimming pool with pavers, landscaping & irrigation (2020), Vinyl privacy fence, Exterior paint & new gutters. Rust prevention system. New washer & gas dryer (2021) Location, Location, Lifestyle, Situated in a peaceful yet connected neighborhood, you’re just minutes from: The Gulf beaches, Largo Medical Center, Largo Central Park, Florida Botanical Gardens & the Pinellas Trail. Walk to Publix, local restaurants, major banks, and grab your morning coffee at The Grove Surf & Coffee Bar.Whether you're entertaining poolside, biking the trail, or watching sunsets at the beach, this home truly places the best of Florida at your doorstep.Don’t let this one slip away — schedule your private showing today and make your Florida dream a reality!

    Zillow last checked:

    Listing updated:

    Listing Provided by:

    Brenda Bianchi 727-595-7653,

    BIANCHI REALTY & PROPERTY MANAGEMENT INC. 727-595-7653

    Bought with:

    Barb Ulrich, 3303853

    KELLER WILLIAMS REALTY PORTFOLIO COLLECTION

    Source: Stellar MLS,MLS#: TB8476381MLS LogoOriginating MLS: Suncoast Tampa

    Facts & features

    Interior

    Bedrooms & bathrooms
    • Bedrooms: 3
    • Bathrooms: 1
    • Full bathrooms: 1
    Primary bedroom
    • Features: Ceiling Fan(s), Walk-In Closet(s)
    • Level: First
    • Area: 165 Square Feet
    • Dimensions: 15x11
    Bedroom 2
    • Features: Ceiling Fan(s), Built-in Closet
    • Level: First
    • Area: 154 Square Feet
    • Dimensions: 14x11
    Bedroom 3
    • Features: Ceiling Fan(s), Built-in Closet
    • Level: First
    Dining room
    • Level: First
    • Area: 90 Square Feet
    • Dimensions: 10x9
    Kitchen
    • Level: First
    • Area: 100 Square Feet
    • Dimensions: 10x10
    Living room
    • Level: First
    • Area: 270 Square Feet
    • Dimensions: 18x15
    Utility room
    • Level: First
    • Area: 84 Square Feet
    • Dimensions: 12x7
    Heating
    • Central
    Cooling
    • Central Air
    Appliances
    • Included: Dishwasher, Disposal, Dryer, Microwave, Range, Refrigerator, Tankless Water Heater, Washer
    • Laundry: Other
    Features
    • Ceiling Fan(s), L Dining, Open Floorplan, Primary Bedroom Main Floor, Solid Wood Cabinets, Split Bedroom, Stone Counters, Walk-In Closet(s)
    • Flooring: Carpet, Ceramic Tile, Vinyl
    • Doors: Outdoor Shower
    • Windows: Window Treatments, Hurricane Shutters
    • Has fireplace: No
    Interior area
    • Total structure area: 1,271
    • Total interior livable area: 1,271 sqft

    Property

    Parking
    • Total spaces: 1
    • Parking features: Driveway, Garage Door Opener
    • Attached garage spaces: 1
    • Has uncovered spaces: Yes
    Features
    • Levels: One
    • Stories: 1
    • Patio & porch: Deck, Patio, Porch
    • Exterior features: Irrigation System, Outdoor Shower, Rain Gutters
    • Has private pool: Yes
    • Pool features: Above Ground, In Ground
    • Fencing: Vinyl
    Lot
    • Size: 7,906 sqft
    • Features: Landscaped
    • Residential vegetation: Mature Landscaping
    Details
    • Parcel number: 332915088560001320
    • Zoning: RES
    • Special conditions: None

    Construction

    Type & style
    • Home type: SingleFamily
    • Architectural style: Ranch
    • Property subtype: Single Family Residence
    Materials
    • Block, Stucco
    • Foundation: Slab
    • Roof: Tile
    Condition
    • Completed
    • New construction: No
    • Year built: 1961

    Utilities & green energy

    • Sewer: Public Sewer
    • Water: Public
    • Utilities for property: Cable Available, Electricity Available, Electricity Connected, Propane, Sewer Connected, Water Available

    Community & neighborhood

    Location
    • Region: Largo
    • Subdivision: BILTMORE ESTATES

    HOA & financial

    HOA
    • Has HOA: No
    Other fees
    • Pet fee: $0 monthly
    Other financial information
    • Total actual rent: 0

    Other

    Other facts
    • Listing terms: Cash,Conventional,FHA,VA Loan
    • Ownership: Fee Simple
    • Road surface type: Asphalt

    Price history

    DateEventPrice
    4/23/2026Sold$449,900$354/sqft
    Source: Stellar MLS #TB8476381 Report a problem
    2/24/2026Pending sale$449,900$354/sqft
    Source: Stellar MLS #TB8476381 Report a problem
    2/19/2026Listed for sale$449,900+503.9%$354/sqft
    Source: Stellar MLS #TB8476381 Report a problem
    4/5/1999Sold$74,500+12.9%$59/sqft
    Source: Public Record Report a problem
    10/4/1993Sold$66,000$52/sqft
    Source: Public Record Report a problem

    Public tax history

    YearProperty taxesTax assessment
    2024$1,847 +2.5%$141,559 +3%
    2023$1,802 +3.8%$137,436 +3%
    2022$1,737 -0.5%$133,433 +3%
    2021$1,745 +43.9%$129,547 +27.1%
    2020$1,212 +2.9%$101,929 +2.3%
    2019$1,178 $99,637 +1.9%
    2018$1,178 +1.8%$97,779 +2.1%
    2017$1,157 +5.2%$95,768 +2.1%
    2016$1,100 -1.5%$93,798 +0.7%
    2015$1,117 +1.6%$93,146 +0.8%
    2014$1,099 +1.2%$92,407 +1.5%
    2013$1,086 +2.9%$91,041 +1.4%
    2012$1,055 $89,757 +3%
    2011-- $87,143 +1.5%
    2010-- $85,855 +2.7%
    2009-- $83,598 +0.1%
    2008$854 $83,514 +3%
    2007-- $81,082 -33.8%
    2005-- $122,500 +18.6%
    2004$1,090 +7.2%$103,300 +3.6%
    2003$1,016 +6.6%$99,700 +12.4%
    2002$953 $88,700 +18.4%
    2001$953 +18.5%$74,900 +18%
    2000$804 $63,500

    Find assessor info on the county website

    Neighborhood: Biltmore Estates

    Nearby schools

    GreatSchools rating
    Get a cash offer in 3 minutes
    Find out how much your home could sell for in as little as 3 minutes with a no-obligation cash offer.
    Estimated market value
    $449,600
    Get a cash offer in 3 minutes
    Find out how much your home could sell for in as little as 3 minutes with a no-obligation cash offer.
    Estimated market value
    $449,600