Skip main navigation
For salePrice cut: $10.1K (8/27)
$264,900
3beds
1,708sqft

1841 Laredo Dr, Hamilton, OH 45013

3beds
1,708sqft
Single family residence
Built in 1977
8,712 sqft
1 Attached garage space
$155 price/sqft

What's special

Fresh paintAttached one-car garageBrand-new carpet throughout

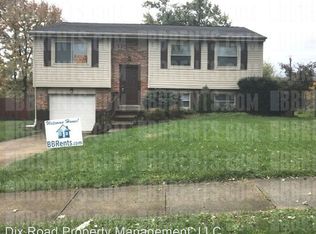
Welcome home to this beautifully updated 3-bedroom, 1.5 bath home offering 1,188 sq. ft. of comfortable living space in a desirable neighborhood. This home is truly move-in ready with fresh paint, brand-New carpet throughout, a refreshed bathroom featuring a New tub/shower combo, and an updated kitchen with a NEW backsplash install and all-New appliances including refrigerator, stove, and dishwasher. Additional updates include a Brand-New garage door, front door, and back door, adding both style and functionality. The partially finished basement provides additional flexible living space perfect for a rec room, home office, workout area, or entertaining. Outside, enjoy a spacious backyard with a storage shed, plus the convenience of an attached one-car garage. With major updates already completed and plenty of space inside and out, this home is ready for its next owner to move right in and make it their own. Schedule your showing today!

8 days
|
1,910
|
99
|

Likely to sell faster than

Source: Cincy MLS,MLS#: 1890923MLS LogoOriginating MLS: Cincinnati Area Multiple Listing Service
Travel times

Living Room

Kitchen

Dining Room

Zillow last checked:

Listing updated:

Listed by:

Tahmeeka O'Neal 513-253-4226,

eXp Realty 216-242-2322,

Tiffany M. Jones 937-671-3106,

eXp Realty

Source: Cincy MLS,MLS#: 1890923MLS LogoOriginating MLS: Cincinnati Area Multiple Listing Service

Facts & features

Interior

Bedrooms & bathrooms
  • Bedrooms: 3
  • Bathrooms: 2
  • Full bathrooms: 1
  • 1/2 bathrooms: 1
Primary bedroom
  • Features: Wall-to-Wall Carpet, Window Treatment
  • Level: Second
  • Area: 168
  • Dimensions: 14 x 12
Bedroom 2
  • Level: Second
  • Area: 110
  • Dimensions: 11 x 10
Bedroom 3
  • Level: Second
  • Area: 100
  • Dimensions: 10 x 10
Bedroom 4
  • Area: 0
  • Dimensions: 0 x 0
Bedroom 5
  • Area: 0
  • Dimensions: 0 x 0
Primary bathroom
  • Features: Tile Floor, Tub w/Shower
Bathroom 1
  • Features: Full
  • Level: Second
Bathroom 2
  • Features: Partial
  • Level: Lower
Dining room
  • Features: Chandelier
  • Level: First
  • Area: 100
  • Dimensions: 10 x 10
Family room
  • Features: Wall-to-Wall Carpet
  • Area: 374
  • Dimensions: 22 x 17
Kitchen
  • Area: 70
  • Dimensions: 10 x 7
Living room
  • Features: Wall-to-Wall Carpet
  • Area: 240
  • Dimensions: 16 x 15
Office
  • Area: 0
  • Dimensions: 0 x 0
Heating
  • Electric, Forced Air
Cooling
  • Central Air
Appliances
  • Included: Dishwasher, Oven/Range, Refrigerator, Electric Water Heater
Features
  • Windows: Vinyl
  • Basement: Partial,Partially Finished,WW Carpet
Interior area
  • Total structure area: 1,708
  • Total interior livable area: 1,708 sqft

Property

Parking
  • Total spaces: 1
  • Parking features: On Street, Driveway
  • Attached garage spaces: 1
  • Has uncovered spaces: Yes
Accessibility
  • Accessibility features: No Accessibility Features
Lot
  • Size: 8,712 Square Feet
  • Features: Less than .5 Acre
Details
  • Parcel number: B1220130000020
  • Zoning description: Residential

Construction

Type & style
  • Home type: SingleFamily
  • Architectural style: Traditional
  • Property subtype: Single Family Residence
Materials
  • Vinyl Siding, Wood Siding
  • Foundation: Concrete Perimeter
  • Roof: Shingle
Condition
  • New construction: No
  • Year built: 1977

Utilities & green energy

  • Gas: None
  • Sewer: Public Sewer
  • Water: Public

Community & HOA

HOA
  • Has HOA: No
Location
  • Region: Hamilton

Financial & listing details

  • Price per square foot: $155/sqft
  • Tax assessed value: $171,190
  • Annual tax amount: $2,218
  • Date on market: 8/19/2026
  • Listing terms: No Special Financing

Price history

DateEventPrice
8/27/2026Price change$264,900-3.7%$155/sqft
Source: Cincy MLS #1890923 Report a problem
8/19/2026Listed for sale$275,000+159.4%$161/sqft
Source: Cincy MLS #1890923 Report a problem
6/25/2012Sold$106,000+165%$62/sqft
Source: Cincy MLS #1313577 Report a problem
2/14/2012Sold$40,000-14.9%$23/sqft
Source: Cincy MLS #1290840 Report a problem
11/15/2011Sold$47,000-51.5%$28/sqft
Source: Public Record Report a problem
7/31/2000Sold$96,900$57/sqft
Source: Cincy MLS #711270 Report a problem

Public tax history

YearProperty taxesTax assessment
2025$2,448 +0.6%$59,910
2024$2,432 +1%$59,910
2023$2,409 +21.8%$59,910 +37.5%
2022$1,978 +4.2%$43,580
2021$1,897 -4.2%$43,580
2020$1,980 +1.9%$43,580 +11.4%
2019$1,943 +2.5%$39,130
2018$1,894 -0.8%$39,130
2017$1,910 +7.6%$39,130 +9.3%
2016$1,775 +4.8%$35,800
2015$1,693 +13.6%$35,800
2014$1,490 $35,800 +7%
2013$1,490 +1.8%$33,450
2012$1,464 $33,450 -9.5%
2011$1,464 -4.8%$36,971 -7.2%
2010$1,538 -34.8%$39,851
2009$2,358 +52.5%$39,851 -5.3%
2008$1,547 +0.4%$42,095 +12%
2007$1,541 -1.1%$37,594
2006$1,558 +22.2%$37,594
2005$1,275 +0.7%$37,594
2004$1,267 +1.7%$37,594
2003$1,246 +4.1%$37,594
2002$1,196 +14.3%$37,594 +17.8%
2001$1,047 +1.2%$31,903
2000$1,034 $31,903

Find assessor info on the county website

Monthly payment

Est. payment
$1,617/mo
Principal & interest
$1345
Property taxes
$272
More affordability toolsChevron Right

Estimated market value

Not available

Estimated sales range

Not available

Not available

Climate risks

Explore flood, wildfire, and other predictive climate risk information for this property on First Street®️.

Neighborhood: 45013

Nearby schools

Brookwood Elementary School
Grades K-60.9 miles
6/10
GreatSchools® Rating
Test Score Rating
6/10
Student Progress Rating
5/10
Wilson Middle School
Grades 7-82.6 miles
7/10
GreatSchools® Rating
Test Score Rating
6/10
Student Progress Rating
8/10
Hamilton High School
Grades 9-122.4 miles
5/10
GreatSchools® Rating
Test Score Rating
4/10
College Readiness Rating
5/10
Student Progress Rating
5/10