Skip main navigation
For sale
  • Price cut: $24K (6/11)
    $625,000

    1841 Laurel Lake Dr, Monteagle, TN 37356

    2beds
    --baths
    1,650sqft
    : 
    Loading
    Get pre-qualified
    Single Family Residence
    Built in 2008
    0.53 Acres Lot
    $592,700 Zestimate®
    $379/sqft
    $-- HOA

    What's special

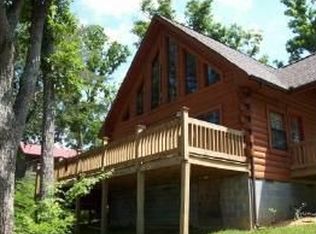
    $25,000 BUYERS CREDIT WITH AN ACCEPTABLE OFFER! Experience the absolute pinnacle of mountain living in this exquisite, meticulously maintained log-style home. Perched directly on the bluff of the Cumberland Plateau in Monteagle's highly desirable Dripping Springs area, this property perfectly fuses rugged rustic charm with sophisticated modern design. Located minutes from Sewanee, The University of the South, immediate proximity to world class hiking trails, state parks, and the famous Caverns music venue! Effortless commuting quick convenient access to Interstate 24 puts major cities within easy reach: Chattanooga 45 minutes, Nashville 1.5hr. Whether you are seeking a serene full-time sanctuary, a seasonal mountain getaway, or a high-potential investment property for short- and long-term rentals, this estate delivers on every level. SPECIAL OFFER: Sellers are offering a $25,000 upgrade allowance at closing! Bring your personal design touches and turn this spectacular mountain canvas into your dream estate. Furnishings can convey!
    18 days
    |
    194
    |
    5
    |

    Zillow last checked:

    Listing updated:

    Listed by:

    Marie Ferguson 931-952-2468,

    Sewanee Realty 931-598-9200

    Source: Greater Chattanooga Realtors,MLS#: 1537970

      Facts & features

      Interior

      Bedrooms & bathrooms
      • Bedrooms: 2
      Primary bedroom
      • Level: First
      • Area: 195
      • Dimensions: 15 x 13
      Bedroom
      • Area: 208
      • Dimensions: 16 x 13
      Kitchen
      • Description: Eat in Kitchen
      • Level: First
      • Area: 204
      • Dimensions: 17 x 12
      Living room
      • Level: First
      • Area: 224
      • Dimensions: 16 x 14
      Loft
      • Area: 238
      • Dimensions: 17 x 14
      Heating
      • Central, Electric
      Cooling
      • Central Air, Electric
      Appliances
      • Included: Dryer, Disposal, Dishwasher, Electric Range, Gas Water Heater, Microwave, Refrigerator, Self Cleaning Oven, Tankless Water Heater, Washer/Dryer
      • Laundry: In Bathroom, Electric Dryer Hookup, Main Level, Washer Hookup
      Features
      • Bookcases, Cathedral Ceiling(s), High Speed Internet, Kitchen Island, Natural Woodwork, Open Floorplan, Primary Downstairs, Soaking Tub
      • Flooring: Ceramic Tile, Wood
      • Windows: Plantation Shutters
      • Has basement: No
      • Number of fireplaces: 1
      • Fireplace features: Free Standing, Propane
      Interior area
      • Total structure area: 1,650
      • Total interior livable area: 1,650 sqft
      • Finished area above ground: 1,650
      • Finished area below ground: 0

      Property

      Parking
      • Total spaces: 2
      • Parking features: Garage Door Opener, Gravel, Garage Faces Side
      • Garage spaces: 2
      Features
      • Levels: Two
      • Stories: 2
      • Patio & porch: Covered, Deck, Front Porch, Rear Porch, Screened, Side Porch, Porch - Screened, Porch - Covered
      • Exterior features: Balcony, Garden, Private Yard, Rain Gutters
      • Fencing: Gate,Partial,Aluminum
      • Has view: Yes
      • View description: Mountain(s), Trees/Woods
      Lot
      • Size: 0.53 Acres
      • Dimensions: 100 x 195
      • Features: Bluff, Garden, Private, Views, Brow Lot
      Details
      • Additional structures: Garage(s), Storage
      • Parcel number: 043c A 00300 000
      • Special conditions: Standard

      Construction

      Type & style
      • Home type: SingleFamily
      • Architectural style: Cabin
      • Property subtype: Single Family Residence
      Materials
      • Log
      • Foundation: Block, Permanent
      • Roof: Metal
      Condition
      • New construction: No
      • Year built: 2008

      Utilities & green energy

      • Sewer: Septic Tank
      • Water: Public
      • Utilities for property: Cable Available, Electricity Connected, Phone Available, Propane, Water Connected

      Community & HOA

      Community
      • Subdivision: None
      HOA
      • Has HOA: No
      Location
      • Region: Monteagle

      Financial & listing details

      • Price per square foot: $379/sqft
      • Tax assessed value: $327,700
      • Annual tax amount: $1,442
      • Date on market: 7/2/2026
      • Listing terms: Cash,Conventional,FHA,USDA Loan,VA Loan
      • Road surface type: Paved

        Estimated market value

        $592,700

        $563,000 - $622,000

        $1,830/mo

        Price history

        DateEventPrice
        6/11/2026Price change$625,000-3.7%$379/sqft
        Source: RealTracs MLS as distributed by MLS GRID #3168765 Report a problem
        4/6/2026Listed for sale$649,000-0.2%$393/sqft
        Source: RealTracs MLS as distributed by MLS GRID #3168765 Report a problem
        1/7/2026Listing removed$650,000$394/sqft
        Source: Greater Chattanooga Realtors #1515078 Report a problem
        11/3/2025Price change$650,000-5.1%$394/sqft
        Source: Greater Chattanooga Realtors #1515078 Report a problem
        4/23/2025Listed for sale$685,000+71.5%$415/sqft
        Source: RealTracs MLS as distributed by MLS GRID #2821864 Report a problem
        6/11/2021Sold$399,500-2.6%$242/sqft
        Source: RealTracs MLS as distributed by MLS GRID #2250344 Report a problem
        5/7/2021Contingent$410,000$248/sqft
        Source: RealTracs MLS as distributed by MLS GRID #2250344 Report a problem
        5/4/2021Listed for sale$410,000+74.5%$248/sqft
        Source: RealTracs MLS as distributed by MLS GRID #2250344 Report a problem
        6/1/2012Sold$235,000-4.1%$142/sqft
        Source: RealTracs MLS as distributed by MLS GRID #1293323 Report a problem
        7/27/2011Price change$245,000-5.8%$148/sqft
        Source: Real Estate Partners Chattanooga LLC #1158960 Report a problem
        2/19/2011Listed for sale$260,000+550%$158/sqft
        Source: Real Estate Partners Chattanooga LLC #1158960 Report a problem
        8/2/2002Sold$40,000$24/sqft
        Source: Public Record Report a problem

        Public tax history

        YearProperty taxesTax assessment
        2025$1,442 $81,925
        2024$1,442 $81,925
        2023$1,442 $81,925
        2022$1,442 $81,925 +10.1%
        2021-- $74,425 +20.1%
        2020$1,344 $61,975
        2019$1,344 $61,975
        2018$1,344 0%$61,975
        2017$1,344 $61,975
        2016$1,344 +0.8%$61,975
        2015$1,333 $61,975 +0.8%
        2014$1,333 $61,472
        2013$1,333 -0.1%$61,472
        2012$1,334 +0.1%$61,472
        2011$1,333 $61,472
        2010-- $61,472
        2009-- $61,472 +26.2%
        2008$901 $48,716
        Find assessor info on the county website

        Monthly payment

        Est. payment

        Payment breakdown

        Explore the cost of this home by adjusting the details. Changes won't be saved.
        All calculations are estimates and provided by Zillow, Inc. for informational purposes only. Actual amounts may vary.
        HOA fees may include property taxes on listings classified as Co-Ops. Contact the listing agent and/or owner for fee details.
        Mortgage interest rates are dependent on a number of factors, including credit score, down payment, and repayment length. Interest rate data provided by Zillow Group Marketplace, Inc. as of 1/1/1970 from various mortgage lenders with which we have lead or other similar arrangements; the Estimated Payment is an average of those rates.
        See how much you could borrow to make a competitive offer.

        Climate risks

        Neighborhood: 37356

        Getting around

        0 / 100
        Car-Dependent

        Nearby schools

        GreatSchools rating
        Schools provided by the listing agent
        • Elementary: Monteagle K-8
        • Middle: Marion County Middle
        • High: Marion County High

        Source: Greater Chattanooga Realtors. This data may not be complete. We recommend contacting the local school district to confirm school assignments for this home.

        A local agent can set up tours, give advice and negotiate with sellers.

        Browse local experts

        Similar homes