Charming Cambrian home perfectly situated on a generous lot, designed for both relaxation and entertaining. The backyard is a true retreat with vibrant lawns, fruit trees, a pergola perfect for outdoor dining and gatherings, and a spacious shed for hobbies or storage. Inside, the home was tastefully remodeled in 2015, showcasing beautifully updated bathrooms and a stunning kitchen with custom cabinetry, leathered granite counters, stainless steel appliances, including a Bosch 5-burner gas range. The dining area is highlighted by a wine fridge with wine racks, adding a touch of sophistication. This 3-bedroom, 2-bath layout includes a versatile bonus room off the kitchen, ideal for a home office or playroom. Hardwood floors, recessed lighting, and double-pane windows create a warm, inviting atmosphere, complemented by smart home features, an EV charger, and a newer roof, which add modern comfort. Ideally located near shopping, freeways, and Los Gatos, with top-rated Union schools (Alta Vista,Union, Leigh buyer to verify), this home combines comfort, style, and convenience, a true sanctuary you'll love coming home to, with too many updates to list. A must see!
Sold for $2,150,000
$2,150,000
1841 Laurinda Dr, San Jose, CA 95124
3beds
1,406sqft
Single Family Residence, Residential
Built in 1961
8,580 Square Feet Lot
$2,252,100 Zestimate®
$1,529/sqft
$4,971 Estimated rent
Home value
$2,252,100
$2.09M - $2.41M
$4,971/mo
Zestimate® history
Owner options
List your home for rent
$4,971/mo
Rent Zestimate®
Find your next renter with Zillow Rental Manager. Plus, with online applications, you can quickly screen prospective tenants – for free.
$4,971/mo
Rent Zestimate®
Refinance and save
$13,650/mo
Est. payment
Refinancing to a lower rate could help reduce your monthly payments and save thousands over the life of the loan.
$13,650/mo
Est. payment
Explore your selling options
Work with a Zillow partner agent
Leverage their expertise and Zillow's premium Showcase listings to get your home seen by more buyers.
Get startedList with your own agent
Get your home in front of millions of buyers by listing it on Zillow.
Learn how to do itSell it yourself
Take full control of how buyers see your home on Zillow by listing For Sale by Owner (FSBO).
List your homeWhat's special
Fruit treesVibrant lawnsLeathered granite countersRecessed lightingUpdated bathroomsHardwood floorsGenerous lot
Zillow last checked:
Listing updated:
Listed by:
Adena Griffin 01814401 408-307-0467,
Christie's International Real Estate Sereno 408-335-1400,
Leslie Melmon 00882709 408-832-1881,
Christie's International Real Estate Sereno
Bought with:
Sameer Punjani, 01311106
Bay Area Home Rebate
Source: MLSListings Inc,MLS#: ML82019728
Facts & features
Interior
Bedrooms & bathrooms
- Bedrooms: 3
- Bathrooms: 2
- Full bathrooms: 2
Rooms
- Room types: Office
Bathroom
- Features: PrimaryStallShowers, ShoweroverTub1, UpdatedBaths
Dining room
- Features: DiningAreainLivingRoom, NoFormalDiningRoom
Family room
- Features: NoFamilyRoom
Kitchen
- Features: Countertop_Granite, ExhaustFan, Island
Heating
- Central Forced Air, Fireplace(s)
Cooling
- Ceiling Fan(s), Central Air, Whole House Fan
Appliances
- Included: Dishwasher, Exhaust Fan, Disposal, Microwave, Gas Oven/Range, Refrigerator, Wine Refrigerator, Washer/Dryer
- Laundry: In Garage
Features
- Flooring: Hardwood
- Number of fireplaces: 1
- Fireplace features: Living Room, Wood Burning
Interior area
- Total structure area: 1,406
- Total interior livable area: 1,406 sqft
Property
Parking
- Total spaces: 2
- Parking features: Attached, Electric Vehicle Charging Station(s), Garage Door Opener, On Street
- Attached garage spaces: 2
Features
- Stories: 1
- Patio & porch: Balcony/Patio
- Exterior features: Back Yard, Fenced
Lot
- Size: 8,580 Square Feet
Details
- Additional structures: Sheds
- Parcel number: 41950003
- Zoning: R1
- Special conditions: Standard
Construction
Type & style
- Home type: SingleFamily
- Property subtype: Single Family Residence, Residential
Materials
- Foundation: Concrete Perimeter
- Roof: Shingle
Condition
- New construction: No
- Year built: 1961
Utilities & green energy
- Gas: PublicUtilities
- Sewer: Public Sewer
- Water: Public
- Utilities for property: Public Utilities, Water Public
Community & HOA
Location
- Region: San Jose
Financial & listing details
- Price per square foot: $1,529/sqft
- Tax assessed value: $1,366,093
- Annual tax amount: $19,065
- Date on market: 9/1/2025
- Listing agreement: ExclusiveRightToSell
Price history
| Date | Event | Price |
|---|---|---|
| 9/26/2025 | Sold | $2,150,000+7.8%$1,529/sqft |
Source:  MLSListings Inc #ML82019728 Report a problem MLSListings Inc #ML82019728 Report a problem | ||
| 9/10/2025 | Pending sale | $1,995,000$1,419/sqft |
Source: MLSListings Inc #ML82019728 Report a problem | ||
| 9/1/2025 | Listed for sale | $1,995,000+72.9%$1,419/sqft |
Source: MLSListings Inc #ML82019728 Report a problem | ||
| 10/16/2015 | Sold | $1,154,000+15.5%$821/sqft |
Source: Public Record Report a problem | ||
| 8/18/2015 | Listed for sale | $999,000+223.8%$711/sqft |
Source: Thunderbird Real Estate #81500535 Report a problem | ||
| 1/7/2014 | Sold | $308,500+30750%$219/sqft |
Source: Public Record Report a problem | ||
| 12/28/2007 | Sold | $1,000-99.6%$1/sqft |
Source: Public Record Report a problem | ||
| 9/21/2005 | Sold | $257,500$183/sqft |
Source: Public Record Report a problem | ||
Public tax history
| Year | Property taxes | Tax assessment |
|---|---|---|
| 2025 | $19,065 +2.7% | $1,366,093 +2% |
| 2024 | $18,557 +2% | $1,339,308 +2% |
| 2023 | $18,193 +2.2% | $1,313,048 +2% |
| 2022 | $17,805 +2.4% | $1,287,303 +2% |
| 2021 | $17,389 +2% | $1,262,063 +1% |
| 2020 | $17,049 | $1,249,123 +2% |
| 2019 | $17,049 +4.3% | $1,224,632 +2% |
| 2018 | $16,346 | $1,200,621 +2% |
| 2017 | $16,346 +1.3% | $1,177,080 +2% |
| 2016 | $16,137 +109.9% | $1,154,000 +118% |
| 2015 | $7,689 | $529,297 +800.8% |
| 2014 | $7,689 | $58,757 +0.5% |
| 2013 | -- | $58,493 +2% |
| 2012 | -- | $57,347 +2% |
| 2011 | -- | $56,224 +0.8% |
| 2010 | -- | $55,805 -0.2% |
| 2009 | -- | $55,938 +2% |
| 2008 | -- | $54,842 +2% |
| 2007 | -- | $53,768 +2% |
| 2006 | -- | $52,714 +2% |
| 2005 | -- | $51,682 +2% |
| 2004 | -- | $50,670 +1.9% |
| 2003 | -- | $49,742 +2% |
| 2002 | -- | $48,768 +2% |
| 2001 | -- | $47,812 |
Find assessor info on the county website
Neighborhood: Cambrian Park
Nearby homes
- $2,431,1004 bd2 ba1.9k sqft1843 Laurinda Dr, San Jose, CA 95124Off Market
- $2,044,0004 bd2 ba1.7k sqft1839 Laurinda Dr, San Jose, CA 95124Off Market
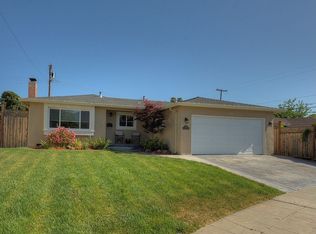
- $2,110,5003 bd2 ba1.6k sqft1837 Laurinda Dr, San Jose, CA 95124Off Market
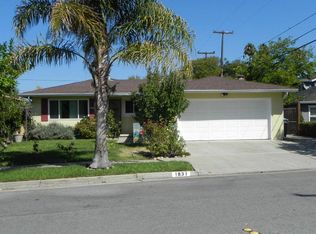
- $2,686,8003 bd2 ba2.5k sqft1847 Laurinda Dr, San Jose, CA 95124Off Market
- $1,798,7003 bd2 ba1.2k sqft5002 Noella Way, San Jose, CA 95124Off Market
- $2,440,7004 bd3 ba1.5k sqft1842 Rosswood Dr, San Jose, CA 95124Off Market
- $1,830,9003 bd2 ba1.4k sqft1844 Rosswood Dr, San Jose, CA 95124Off Market
- $2,309,8004 bd2 ba2.1k sqft1835 Laurinda Dr, San Jose, CA 95124Off Market
Nearby schools
GreatSchools rating
- 10/10Alta Vista Elementary SchoolGrades: K-5Distance: 1.4 mi
- 10/10Union Middle SchoolGrades: 6-8Distance: 1 mi
- 10/10Leigh High SchoolGrades: 9-12Distance: 0.4 mi
Schools provided by the listing agent
- District: UnionElementary
Source: MLSListings Inc. This data may not be complete. We recommend contacting the local school district to confirm school assignments for this home.
Get a cash offer in 3 minutes
Find out how much your home could sell for in as little as 3 minutes with a no-obligation cash offer.
Estimated market value
$2,252,100
Get a cash offer in 3 minutes
Find out how much your home could sell for in as little as 3 minutes with a no-obligation cash offer.
Estimated market value
$2,252,100
- California
- Santa Clara County
- San Jose
- 95124
- Cambrian Park
- 1841 Laurinda Dr
Nearby cities
Nearby neighborhoods
Nearby zip codes
Other San Jose Topics
