This spacious 5-bedroom, 2 full and 2 half bath home offers over 3,200 sq ft of living space and sits on more than half an acre of beautifully landscaped grounds within the Wyomissing School District! With new hardwood flooring throughout the home and bathroom renovations, this is a must see. Built with quality materials and craftsmanship, the home welcomes you with a large foyer that leads to a formal living room with a wood-burning fireplace. Opposite the foyer is a generous dining room featuring an elegant arched entryway. The eat-in kitchen has updated granite countertops, center island, stainless appliances, breakfast area and a pass-through to the impressive family room. The family room showcases a stunning floor-to-ceiling stone fireplace, wood ceiling beams, and ample space to gather. A convenient main-floor laundry/mudroom with storage and 2 half-baths add everyday ease. Upstairs, you'll find five true bedrooms, including a spacious primary suite with a tile flooring, huge walk-in closet with vanity, and an en-suite bath with double vanity. Four additional spacious bedrooms with ceiling fans finish off this level. The finished lower level offers additional living space perfect for a game room, home gym, or play area, plus plenty of storage. Relax or entertain outdoors on the expansive patio surrounded by mature landscaping. Ideally located near schools, West Reading shops and dining, and just minutes from Tower Health. A fantastic home in a prime location—don’t miss this opportunity
Sold for $545,000
$545,000
1841 Lincoln Ave, Wyomissing, PA 19610
5beds
3,200sqft
Single Family Residence
Built in 1984
0.59 Acres Lot
$573,400 Zestimate®
$170/sqft
$3,205 Estimated rent
Home value
$573,400
$528,000 - $619,000
$3,205/mo
Zestimate® history
Owner options
List your home for rent
$3,205/mo
Rent Zestimate®
Find your next renter with Zillow Rental Manager. Plus, with online applications, you can quickly screen prospective tenants – for free.
$3,205/mo
Rent Zestimate®
Refinance and save
$3,673/mo
Est. payment
Refinancing to a lower rate could help reduce your monthly payments and save thousands over the life of the loan.
$3,673/mo
Est. payment
Explore your selling options
Work with a Zillow partner agent
Leverage their expertise and Zillow's premium Showcase listings to get your home seen by more buyers.
Get startedList with your own agent
Get your home in front of millions of buyers by listing it on Zillow.
Learn how to do itSell it yourself
Take full control of how buyers see your home on Zillow by listing For Sale by Owner (FSBO).
List your homeWhat's special
Wood-burning fireplaceFinished lower levelSurrounded by mature landscapingBathroom renovationsCenter islandImpressive family roomFloor-to-ceiling stone fireplace
Zillow last checked:
Listing updated:
Listed by:
Lisa Tiger 610-207-6186,
Century 21 Gold,
Listing Team: Lisa Tiger Team
Bought with:
Lisa Tiger, RS209642L
Century 21 Gold
Source: Bright MLS,MLS#: PABK2060052
Facts & features
Interior
Bedrooms & bathrooms
- Bedrooms: 5
- Bathrooms: 4
- Full bathrooms: 2
- 1/2 bathrooms: 2
- Main level bathrooms: 2
Rooms
- Room types: Living Room, Dining Room, Primary Bedroom, Bedroom 2, Bedroom 3, Bedroom 4, Bedroom 5, Kitchen, Family Room, Foyer, Breakfast Room, Laundry, Recreation Room, Primary Bathroom, Full Bath, Half Bath
Primary bedroom
- Level: Upper
- Area: 304 Square Feet
- Dimensions: 19 x 16
Bedroom 2
- Level: Upper
- Area: 180 Square Feet
- Dimensions: 15 x 12
Bedroom 3
- Level: Upper
- Area: 160 Square Feet
- Dimensions: 16 x 10
Bedroom 4
- Level: Upper
- Area: 120 Square Feet
- Dimensions: 12 x 10
Bedroom 5
- Level: Upper
- Area: 144 Square Feet
- Dimensions: 12 x 12
Primary bathroom
- Level: Upper
- Area: 96 Square Feet
- Dimensions: 12 x 8
Breakfast room
- Level: Main
- Area: 104 Square Feet
- Dimensions: 13 x 8
Dining room
- Level: Main
- Area: 195 Square Feet
- Dimensions: 15 x 13
Family room
- Level: Main
- Area: 286 Square Feet
- Dimensions: 22 x 13
Foyer
- Level: Main
- Area: 204 Square Feet
- Dimensions: 17 x 12
Other
- Level: Upper
- Area: 84 Square Feet
- Dimensions: 12 x 7
Half bath
- Level: Main
- Area: 10 Square Feet
- Dimensions: 5 x 2
Half bath
- Level: Main
- Area: 48 Square Feet
- Dimensions: 8 x 6
Kitchen
- Level: Main
- Area: 143 Square Feet
- Dimensions: 13 x 11
Laundry
- Level: Main
- Area: 96 Square Feet
- Dimensions: 12 x 8
Living room
- Level: Main
- Area: 320 Square Feet
- Dimensions: 20 x 16
Recreation room
- Level: Lower
- Area: 442 Square Feet
- Dimensions: 26 x 17
Heating
- Heat Pump, Electric
Cooling
- Central Air, Electric
Appliances
- Included: Cooktop, Dishwasher, Double Oven, Self Cleaning Oven, Electric Water Heater
- Laundry: Main Level, Laundry Room
Features
- Bathroom - Tub Shower, Formal/Separate Dining Room, Eat-in Kitchen, Kitchen Island, Recessed Lighting, Upgraded Countertops, Walk-In Closet(s)
- Flooring: Ceramic Tile, Hardwood
- Basement: Partially Finished,Full
- Number of fireplaces: 2
- Fireplace features: Brick, Mantel(s), Stone
Interior area
- Total structure area: 3,200
- Total interior livable area: 3,200 sqft
- Finished area above ground: 3,200
- Finished area below ground: 0
Property
Parking
- Total spaces: 6
- Parking features: Garage Faces Front, Inside Entrance, Garage Door Opener, Driveway, Attached
- Attached garage spaces: 2
- Uncovered spaces: 4
Accessibility
- Accessibility features: None
Features
- Levels: Two
- Stories: 2
- Patio & porch: Patio, Porch
- Exterior features: Extensive Hardscape, Stone Retaining Walls, Street Lights
- Pool features: None
Lot
- Size: 0.59 Acres
- Features: Front Yard, Rear Yard, SideYard(s), Sloped, Premium, Private
Details
- Additional structures: Above Grade, Below Grade
- Parcel number: 96439610357475
- Zoning: R-1
- Special conditions: Standard
Construction
Type & style
- Home type: SingleFamily
- Architectural style: Traditional
- Property subtype: Single Family Residence
Materials
- Cement Siding, Vinyl Siding
- Foundation: Block
- Roof: Pitched,Shingle
Condition
- New construction: No
- Year built: 1984
Utilities & green energy
- Electric: 200+ Amp Service
- Sewer: Public Sewer
- Water: Public
- Utilities for property: Cable Connected, Phone
Community & HOA
Community
- Subdivision: None Available
HOA
- Has HOA: No
Location
- Region: Wyomissing
- Municipality: WYOMISSING BORO
Financial & listing details
- Price per square foot: $170/sqft
- Tax assessed value: $233,100
- Annual tax amount: $11,364
- Date on market: 7/16/2025
- Listing agreement: Exclusive Right To Sell
- Listing terms: Cash,Conventional,FHA,VA Loan
- Inclusions: All Built-in Appliances, Washer, Dryer, Refrigerator
- Ownership: Fee Simple
Price history
| Date | Event | Price |
|---|---|---|
| 8/29/2025 | Sold | $545,000-0.7%$170/sqft |
Source:  Bright MLS #PABK2060052 Report a problem Bright MLS #PABK2060052 Report a problem | ||
| 7/23/2025 | Pending sale | $549,000$172/sqft |
Source: Bright MLS #PABK2060052 Report a problem | ||
| 7/16/2025 | Listed for sale | $549,000+42.6%$172/sqft |
Source: Bright MLS #PABK2060052 Report a problem | ||
| 8/5/2021 | Sold | $385,000$120/sqft |
Source: Bright MLS #PABK375204 Report a problem | ||
Public tax history
| Year | Property taxes | Tax assessment |
|---|---|---|
| 2025 | $11,545 +4.1% | $233,100 |
| 2024 | $11,089 +4.9% | $233,100 |
| 2023 | $10,572 +1.5% | $233,100 |
| 2022 | $10,420 +1.4% | $233,100 |
| 2021 | $10,271 +1.7% | $233,100 |
| 2020 | $10,103 +2.6% | $233,100 |
| 2019 | $9,843 +1.4% | $233,100 |
| 2018 | $9,703 +0.7% | $233,100 |
| 2017 | $9,636 +274.2% | $233,100 |
| 2016 | $2,575 | $233,100 |
| 2015 | $2,575 | $233,100 |
| 2014 | -- | $233,100 |
| 2013 | -- | $233,100 |
| 2012 | -- | $233,100 |
| 2011 | -- | $233,100 |
| 2010 | -- | $233,100 |
| 2009 | -- | $233,100 |
| 2008 | -- | $233,100 |
| 2007 | -- | $233,100 |
| 2006 | -- | $233,100 |
| 2005 | -- | $233,100 |
| 2004 | -- | $233,100 |
| 2003 | -- | $233,100 |
| 2002 | -- | $233,100 |
| 2000 | -- | $233,100 |
Find assessor info on the county website
Neighborhood: West Wyomissing
Nearby homes
- $85,000-- bd-- ba-- sqft1800 Girard Ave, Reading, PA 19609Sold
- $428,7003 bd2 ba1.9k sqft1831 Lincoln Ave, Wyomissing, PA 19610Off Market
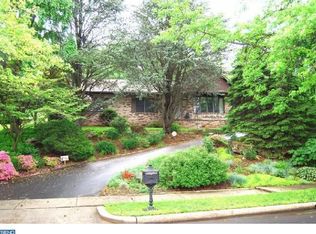
- $45,600-- bd-- ba-- sqftLincoln Ave, WYOMISSING, PA 19610Off Market
- $800,0005 bd3 ba3k sqft1851 Lincoln Ave, Wyomissing, PA 19610Sold
- $338,0004 bd2 ba1.4k sqft1863 Lincoln Ave, Wyomissing, PA 19610Off Market
- $209,1000.51 Acres1821 Lincoln Ave, Wyomissing, PA 19610Off Market
- $429,5003 bd1 ba1.9k sqft1873 Lincoln Ave, Wyomissing, PA 19610Off Market
- $363,3003 bd2 ba1.2k sqft1860 Lincoln Ave, Wyomissing, PA 19610Off Market
Nearby schools
GreatSchools rating
- 8/10Whitfield El SchoolGrades: K-5Distance: 1.6 mi
- 8/10Wilson West Middle SchoolGrades: 6-8Distance: 3.8 mi
- 7/10Wilson High SchoolGrades: 9-12Distance: 1.3 mi
Schools provided by the listing agent
- District: Wyomissing Area
Source: Bright MLS. This data may not be complete. We recommend contacting the local school district to confirm school assignments for this home.
Get a cash offer in 3 minutes
Find out how much your home could sell for in as little as 3 minutes with a no-obligation cash offer.
Estimated market value
$573,400
Get a cash offer in 3 minutes
Find out how much your home could sell for in as little as 3 minutes with a no-obligation cash offer.
Estimated market value
$573,400
- Pennsylvania
- Berks County
- Reading
- 19610
- West Wyomissing
- 1841 Lincoln Ave
Nearby cities
Nearby neighborhoods
Nearby zip codes
Other Reading Topics
