Skip main navigation
Sold for $419,000
  • $419,000

    1841 Magnolia Dr, Clearwater, FL 33764

    2beds
    1,349sqft
    Single Family Residence
    Built in 1957
    10,385 Square Feet Lot
    $424,200 Zestimate®
    $311/sqft
    $3,115 Estimated rent

    Home value

    $424,200

    $403,000 - $445,000

    $3,115/mo

    Zestimate® history
    Loading
    Loading...

    Owner options

    List your home for rent

    $3,115/mo

    Rent Zestimate®

    Find your next renter with Zillow Rental Manager. Plus, with online applications, you can quickly screen prospective tenants – for free.

    Learn more

    $3,115/mo

    Rent Zestimate®

    Refinance and save

    $2,891/mo

    Est. payment

    Refinancing to a lower rate could help reduce your monthly payments and save thousands over the life of the loan.

    See today's rates

    $2,891/mo

    Est. payment

    Explore your selling options

    Work with a Zillow partner agent

    Leverage their expertise and Zillow's premium Showcase listings to get your home seen by more buyers.

    Get started

    List with your own agent

    Get your home in front of millions of buyers by listing it on Zillow.

    Learn how to do it

    Sell it yourself

    Take full control of how buyers see your home on Zillow by listing For Sale by Owner (FSBO).

    List your home

    What's special

    Pool homeTwo generously sized bedroomsFresh knockdown drywall finishTrue corner lot
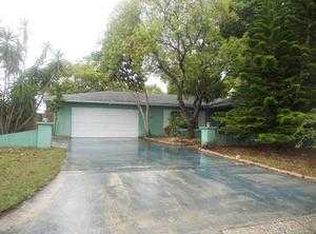
    Beautifully updated 2-bedroom (Bonus Room Used as 3rd Primary Bedroom), 2-bathroom, 2-car garage pool home situated on a true corner lot in Clearwater and fully fenced for added privacy. The property features only rear neighbors, offering additional space and separation. Inside, you’ll find two generously sized bedrooms, plus a spacious bonus room with its own attached bathroom. While not designated as a bedroom (no closet), the bonus room is currently being used as the primary bedroom, providing flexible living options. Major improvements include hurricane-impact windows and doors installed in 2024, updated interior doors and baseboards throughout, HVAC replaced in 2023 (serviced annually), electrical panel updated in 2022, roof replaced in 2013, and new pool pump in 2025. Interior and exterior paint were completed in 2022 along with fresh knockdown drywall finish. The kitchen appliances convey, including refrigerator, stove, microwave, washer, and dryer. Electric water heater was flushed in 2026. Bathrooms include new toilets and updated hardware. The chlorine pool is maintained monthly, and the septic system was serviced in 2022. Two exterior cameras and video doorbell convey. Utilities include Duke Energy electric, City of Clearwater water, septic sewer, and Spectrum cable with fiber optic service available in the neighborhood. Trash and recycling pickup occur weekly.

    Zillow last checked:

    Listing updated:

    Listed by:

    Angie Haddon 727-439-3485,

    LPT REALTY, LLC 877-366-2213,

    Robert Moore 352-339-6716,

    LPT REALTY, LLC

    Bought with:

    Bryce O'brien, 3470287

    REAL BROKER, LLC

    Source: Stellar MLS,MLS#: TB8481908MLS LogoOriginating MLS: Orlando Regional

    Facts & features

    Interior

    Bedrooms & bathrooms
    • Bedrooms: 2
    • Bathrooms: 2
    • Full bathrooms: 2
    Primary bedroom
    • Features: Built-in Closet
    • Level: First
    Bedroom 2
    • Features: Built-in Closet
    • Level: First
    Bathroom 1
    • Level: First
    Bonus room
    • Features: No Closet
    • Level: First
    Kitchen
    • Level: First
    Living room
    • Level: First
    Heating
    • Central
    Cooling
    • Central Air
    Appliances
    • Included: Oven, Cooktop, Dryer, Electric Water Heater, Exhaust Fan, Range, Refrigerator, Washer
    • Laundry: In Garage, Other
    Features
    • Ceiling Fan(s), Eating Space In Kitchen, Living Room/Dining Room Combo, Thermostat
    • Flooring: Laminate, Tile
    • Doors: Sliding Doors
    • Has fireplace: No
    Interior area
    • Total structure area: 2,210
    • Total interior livable area: 1,349 sqft

    Property

    Parking
    • Total spaces: 2
    • Parking features: Garage - Attached
    • Attached garage spaces: 2
    Features
    • Levels: One
    • Stories: 1
    • Exterior features: Awning(s), Other, Private Mailbox, Private Yard, Sidewalk
    • Has private pool: Yes
    • Pool features: In Ground
    • Fencing: Fenced,Vinyl
    Lot
    • Size: 10,385 Square Feet
    • Dimensions: 99 x 105
    Details
    • Parcel number: 132915628380040010
    • Zoning: R-3
    • Special conditions: None

    Construction

    Type & style
    • Home type: SingleFamily
    • Property subtype: Single Family Residence
    Materials
    • Block
    • Foundation: Slab
    • Roof: Shingle
    Condition
    • New construction: No
    • Year built: 1957

    Utilities & green energy

    • Sewer: Septic Tank
    • Water: Public
    • Utilities for property: Cable Connected, Electricity Connected, Water Connected

    Community & HOA

    Community
    • Security: Security System Owned
    • Pet fee: $0 monthly
    • Subdivision: OAK LAKE ESTATES
    HOA
    • Has HOA: No
    Location
    • Region: Clearwater

    Financial & listing details

    • Price per square foot: $311/sqft
    • Tax assessed value: $355,706
    • Annual tax amount: $6,214
    • Date on market: 3/4/2026
    • Cumulative days on market: 3 days
    • Listing terms: Cash,Conventional,FHA,VA Loan
    • Ownership: Fee Simple
    • Total actual rent: 0
    • Electric utility on property: Yes
    • Road surface type: Paved

    Price history

    DateEventPrice
    4/2/2026Sold$419,000$311/sqft
    Source: Stellar MLS #TB8481908 Report a problem
    3/13/2026Pending sale$419,000$311/sqft
    Source: Stellar MLS #TB8481908 Report a problem
    3/11/2026Listed for sale$419,000$311/sqft
    Source: Stellar MLS #TB8481908 Report a problem
    3/6/2026Pending sale$419,000$311/sqft
    Source: Stellar MLS #TB8481908 Report a problem
    3/4/2026Listed for sale$419,000+20.6%$311/sqft
    Source: Stellar MLS #TB8481908 Report a problem
    2/16/2022Sold$347,500-4.8%$258/sqft
    Source: Public Record Report a problem
    1/17/2022Pending sale$365,000$271/sqft
    Source: Stellar MLS #U8147385 Report a problem
    1/12/2022Listed for sale$365,000$271/sqft
    Source: Stellar MLS #U8147385 Report a problem

    Public tax history

    YearProperty taxesTax assessment
    2024$6,177 +5.5%$349,472 +10%
    2023$5,853 +14%$317,702 +16.6%
    2022$5,133 +284.1%$272,400 +161.4%
    2021$1,337 +0.2%$104,202 +1.4%
    2020$1,334 +1.9%$102,763 +2.3%
    2019$1,310 $100,453 +1.9%
    2018$1,310 +1.2%$98,580 +2.1%
    2017$1,294 +3.3%$96,552 +2.1%
    2016$1,253 -1.3%$94,566 +0.7%
    2015$1,270 +1%$93,909 +0.8%
    2014$1,257 +1.2%$93,164 +1.5%
    2013$1,242 -6.9%$91,787 -9.2%
    2012$1,334 $101,058 -0.8%
    2011-- $101,893 +1.5%
    2010-- $100,387 +2.7%
    2009-- $97,748 +0.1%
    2008$1,156 $97,650 +3%
    2007-- $94,806 -36.5%
    2005-- $149,300 +12.5%
    2004$1,400 +0.8%$132,700 +6%
    2003$1,389 +5.6%$125,200 +19.2%
    2002$1,315 $105,000 +9.4%
    2001$1,315 +7.6%$96,000 +11.1%
    2000$1,222 $86,400
    Find assessor info on the county website

    Neighborhood: Plumb Oaks

    Nearby schools

    GreatSchools rating
    Get a cash offer in 3 minutes
    Find out how much your home could sell for in as little as 3 minutes with a no-obligation cash offer.
    Estimated market value
    $424,200
    Get a cash offer in 3 minutes
    Find out how much your home could sell for in as little as 3 minutes with a no-obligation cash offer.
    Estimated market value
    $424,200