Rare 10-pad mobile home community on US Highway 41 in Kimball, TN.100% occupied and priced at a 10.9% cap rate on trailing 2026 performance. This income-producing manufactured-home park sits three miles from Interstate 24 and roughly 35 minutes from Chattanooga, on the main commercial corridor through Marion County.
The numbers are real, not projected. Through the first six months of 2026 the community collected $45,640 against $13,003 in operating expense, an annualized run rate of $69,296 net operating income at the $635,000 asking price. Seven park-owned and three tenant-owned homes fill all ten pads; five of the seven park-owned homes carry twelve-month leases. Tenants pay their own electric, natural gas, and garbage on direct-billed accounts, with municipal master-meter water and on-site septic.
Current ownership has invested roughly $175,000 since 2023: four 40-year metal roofs, full PEX plumbing retrofits, metal underpinning across all park-owned homes, professional mold remediation, and interior rehabilitation. The 2026 capital program is substantially complete, including septic drainage correction and surface-water grading. Property insurance was recently reduced to $1,869 per year. Marion County property taxes run about $1,939 annually, and Tennessee has no state income tax.
Seller financing is available to qualified buyers at $650,000. An owner who self-manages lifts the cap rate to 12.2%. Full financials, leases, ALTA title commitment, and vendor invoice history are on file for an expedited 15-day due diligence and a target close within 25 days.
Buyer to verify all information.
Active
$635,000
1841 Main St, Kimball, TN 37347
6beds
4baths
9,600sqft
Multi Family
Built in 1996
-- sqft lot
$-- Zestimate®
$66/sqft
$-- HOA
What's special
- 47 days |
- 260 |
- 16 |
Zillow last checked:
Listing updated:
Listed by:
Gabrielle (Gabbie) McIntosh 262-337-4567,
eXp Realty 888-519-5113,
Chad Friedman 912-856-3548,
Keller Williams Realty Clarksville
Source: RealTracs MLS as distributed by MLS GRID,MLS#: 3261138
Facts & features
Interior
Bedrooms & bathrooms
- Bedrooms: 6
- Bathrooms: 4
Heating
- Other
Cooling
- Ceiling Fan(s), Central Air, Other, Wall/Window Unit(s)
Features
- Flooring: Carpet, Laminate, Other
Interior area
- Total structure area: 9,600
- Total interior livable area: 9,600 sqft
- Finished area above ground: 9,600
Video & virtual tour
Property
Features
- Levels: One
- Stories: 1
- Has view: Yes
- View description: Bluff, City
Lot
- Size: 2.9 Acres
- Dimensions: 2.9
Details
- Parcel number: 119 05902T004
- Zoning: c2-r1
- Special conditions: Standard
Construction
Type & style
- Home type: MultiFamily
- Property subtype: Multi Family
- Attached to another structure: Yes
Materials
- Other
- Roof: Metal
Condition
- New construction: No
- Year built: 1996
Utilities & green energy
- Sewer: Septic Tank
- Water: Public
- Utilities for property: Water Available
Community & HOA
Community
- Subdivision: None
HOA
- Has HOA: No
Location
- Region: Kimball
Financial & listing details
- Price per square foot: $66/sqft
- Tax assessed value: $11,300
- Annual tax amount: $52
- Date on market: 7/6/2026
- Inclusions: Appliances, Negotiable, Other
- Total actual rent: 3300
- Tenant pays: Electricity, Gas
Estimated market value
Not available
Estimated sales range
Not available
Not available
Price history
| Date | Event | Price |
|---|---|---|
| 7/6/2026 | Listed for sale | $635,000-2.3%$66/sqft |
Source:  RealTracs MLS as distributed by MLS GRID #3261138 Report a problem RealTracs MLS as distributed by MLS GRID #3261138 Report a problem | ||
| 6/26/2026 | Listing removed | $650,000$68/sqft |
Source: eXp Realty #1314020 Report a problem | ||
| 4/16/2026 | Pending sale | $650,000$68/sqft |
Source: eXp Realty #1314020 Report a problem | ||
| 4/15/2026 | Contingent | $650,000$68/sqft |
Source: eXp Realty #2867511 Report a problem | ||
| 4/15/2026 | Pending sale | $650,000$68/sqft |
Source: eXp Realty #1512405 Report a problem | ||
| 3/30/2026 | Pending sale | $650,000$68/sqft |
Source: RealTracs MLS as distributed by MLS GRID #2867530 Report a problem | ||
| 5/6/2025 | Listed for sale | $650,000+65.7%$68/sqft |
Source: RealTracs MLS as distributed by MLS GRID #2867511 Report a problem | ||
| 11/17/2023 | Sold | $392,300$41/sqft |
Source: Agent Provided Report a problem | ||
Public tax history
| Year | Property taxes | Tax assessment |
|---|---|---|
| 2025 | $52 | $2,825 |
| 2024 | $52 | $2,825 |
| 2023 | $52 | $2,825 |
| 2022 | $52 | $2,825 |
| 2021 | -- | $2,825 -0.9% |
| 2020 | $65 | $2,850 |
| 2019 | $65 0% | $2,850 |
| 2018 | $65 -0.5% | $2,850 |
| 2017 | $65 | $2,850 |
| 2016 | $65 -5.2% | $2,850 |
| 2015 | $69 | $2,850 -5.7% |
| 2014 | $69 | $3,022 |
| 2013 | $69 +4.3% | $3,022 +4.3% |
| 2012 | $66 +0.1% | $2,897 |
| 2011 | $66 | $2,897 |
| 2010 | -- | $2,897 |
| 2009 | -- | $2,897 -24.7% |
| 2008 | $75 | $3,849 |
| 2007 | $75 -10.5% | $3,849 |
| 2006 | $84 | $3,849 |
| 2005 | $84 | $3,849 |
| 2004 | $84 | $3,849 |
Find assessor info on the county website
Monthly payment
Est. payment
Payment breakdown
Explore the cost of this home by adjusting the details. Changes won't be saved.Climate risks
Neighborhood: 37347
Nearby schools
GreatSchools rating
- 6/10Jasper Middle SchoolGrades: 5-8Distance: 2.4 mi
- 5/10Marion County High SchoolGrades: 9-12Distance: 3.1 mi
- 5/10Jasper Elementary SchoolGrades: PK-4Distance: 3.3 mi
Schools provided by the listing agent
- Elementary: Jasper Elementary School
- Middle: Jasper Middle School
- High: Marion Co High School
Source: RealTracs MLS as distributed by MLS GRID. This data may not be complete. We recommend contacting the local school district to confirm school assignments for this home.
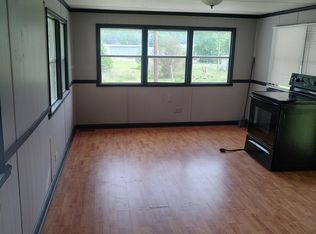
- $--3 bd1 ba-- sqft1841 Main St #11, Jasper, TN 37347Off Market
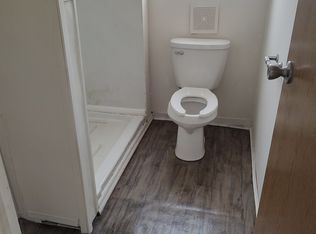
- $--3 bd2 ba-- sqft1841 Main St #16, Jasper, TN 37347Off Market
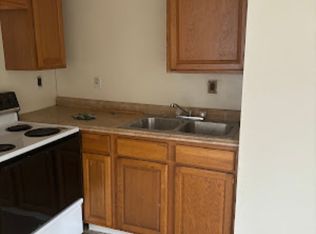
- $--2 bd1 ba-- sqft1841 Main St #3, Jasper, TN 37347Off Market
- $31,400-- bd-- ba-- sqft111 Ponderosa Dr, Kimball, TN 37347Off Market
- $55,000-- bd1 ba868 sqft332 Ponderosa Dr, Kimball, TN 37347Off Market
- $11,600-- bd-- ba-- sqftMain St, Kimball, TN 37347Off Market
- $383,800-- bd-- ba2.1k sqft199 Allen Ln, Kimball, TN 37347Off Market
- $209,000-- bd1 ba1.6k sqft207 Ponderosa Dr, Kimball, TN 37347Off Market
A local agent can set up tours, give advice and negotiate with sellers.
A local lender can help you make sure your offer is ready when you are.
