Price Reduced! Move to Sun Lakes for the lifestyle, reside in this lovely Emerald Floorplan for comfort and relaxation!
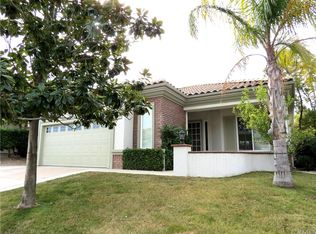
Step into a home designed for effortless living and weekend fun. From the low-maintenance front yard with elegant brick planters and professionally installed artificial turf to the private backyard retreat, this property is a standout. The heart of the home features an expansive open floor plan with soaring ceilings, crown molding, a built in entertainment center, cozy gas fireplace, an elegant bar and gorgeous wood floors.
The chef-inspired kitchen is a masterpiece of storage, boasting a massive island, double oven, gas cooktop, endless cabinetry, and a dedicated pantry.
Transition easily to the outdoors, where a private, beautifully landscaped backyard features a 6-hole putting green and a brick-trimmed covered patio—perfect for year-round gatherings.
After the sun sets, retreat to the primary suite which stays perfectly chilled thanks to its own dedicated "mini-split" cooling system.
But wait, there's more...Primary HVAC system is just 2 years old, Sophisticated Plantation Shutters, French Doors, Garage with Golf Cart Parking, Walk In Closets in both Bedrooms and so much more.
If you're not familiar with Sun Lakes, welcome to utopia for the Gen Boomer! Two clubhouses, one with an exquisite restaurant, bar, lounge, library, craft rooms, pool tables, gym and a lovely resort style pool and spa with a snackbar. The 27 hole golf course runs thru the community, why go on vacation? BUT if you want to go on vacation...there's a club for that and a club for just about everything else too. From Quilting to Book Clubs to Bunco to Car Clubs...over 100 different choices to keep you busy and social. The 2nd clubhouse features an indoor pool and spa. The entire community is gated and secure, so if you do want to travel you can button up your home and travel with ease. Lots of Shopping and Restaurants just a stones throw from the gate. Discover Sun Lakes and live out your Golden Years comfort, style and PARTY LIKE IT'S 1975!
For sale
Listed by: Reliable Property Management • SHELLY LINDEKUGEL • Contact: 951-533-1318
Price cut: $10K (6/26)
$499,900
1841 Masters Dr, Banning, CA 92220
2beds
2,315sqft
Single Family Residence
Built in 2002
10,019 Square Feet Lot
$-- Zestimate®
$216/sqft
$410/mo HOA
What's special
Cozy gas fireplacePrivate beautifully landscaped backyardPrivate backyard retreatMassive islandSophisticated plantation shuttersChef-inspired kitchenElegant bar
- 77 days |
- 337 |
- 10 |
Zillow last checked:
Listing updated:
Listed by:
SHELLY LINDEKUGEL DRE #01045878 951-533-1318,
Reliable Property Management,
DANIEL LINDEKUGEL DRE #01849077,
Reliable Property Management
Source: CRMLS,MLS#: IV26070548
Originating MLS: California Regional MLS
Loading...
Facts & features
Interior
Bedrooms & bathrooms
- Bedrooms: 2
- Bathrooms: 3
- Full bathrooms: 2
- 1/2 bathrooms: 1
- Main level bathrooms: 3
- Main level bedrooms: 2
Rooms
- Room types: Bedroom, Den, Great Room, Kitchen, Laundry, Living Room, Primary Bedroom, Other
Primary bedroom
- Features: Main Level Primary
Bedroom
- Features: All Bedrooms Down
Bedroom
- Features: Bedroom on Main Level
Bathroom
- Features: Bathtub, Dual Sinks, Full Bath on Main Level, Linen Closet, Solid Surface Counters, Soaking Tub, Tub Shower
Kitchen
- Features: Kitchen Island, Kitchen/Family Room Combo, Solid Surface Counters
Other
- Features: Walk-In Closet(s)
Heating
- Central, ENERGY STAR Qualified Equipment, Natural Gas
Cooling
- Central Air, ENERGY STAR Qualified Equipment
Appliances
- Included: Double Oven, Dishwasher, Free-Standing Range, Disposal, Gas Range, Microwave, Refrigerator, Water To Refrigerator, Water Heater
- Laundry: Inside, Laundry Room
Features
- Breakfast Bar, Ceiling Fan(s), High Ceilings, Open Floorplan, Pantry, Solid Surface Counters, All Bedrooms Down, Bedroom on Main Level, Main Level Primary, Walk-In Closet(s)
- Flooring: Carpet, Tile
- Doors: Mirrored Closet Door(s)
- Windows: Blinds, Double Pane Windows, Screens
- Has fireplace: Yes
- Fireplace features: Gas, Living Room
- Common walls with other units/homes: No Common Walls
Interior area
- Total interior livable area: 2,315 sqft
Property
Parking
- Total spaces: 2.5
- Parking features: Concrete, Door-Multi, Direct Access, Driveway, Driveway Up Slope From Street, Garage Faces Front, Garage, Golf Cart Garage, Garage Door Opener
- Attached garage spaces: 2.5
Accessibility
- Accessibility features: Low Pile Carpet, No Stairs, Accessible Doors, Accessible Entrance, Accessible Hallway(s)
Features
- Levels: One
- Stories: 1
- Entry location: 1
- Patio & porch: Concrete, Covered
- Exterior features: Rain Gutters
- Pool features: Association
- Has spa: Yes
- Spa features: Association
- Fencing: Vinyl,Wrought Iron
- Has view: Yes
- View description: City Lights, Hills, Mountain(s)
Lot
- Size: 10,019 Square Feet
- Features: Back Yard, Drip Irrigation/Bubblers, Front Yard, Greenbelt, Lawn, Landscaped, Rectangular Lot, Sprinklers Timer, Sloped Up
Details
- Parcel number: 440280009
- Special conditions: Standard
Construction
Type & style
- Home type: SingleFamily
- Architectural style: Contemporary
- Property subtype: Single Family Residence
Materials
- Drywall, Frame, Concrete, Stucco
- Foundation: Slab
- Roof: Tile
Condition
- Turnkey
- New construction: No
- Year built: 2002
Utilities & green energy
- Electric: Standard
- Sewer: Public Sewer
- Water: Public
- Utilities for property: Cable Connected, Electricity Connected, Natural Gas Connected, Sewer Connected, Water Connected
Community & HOA
Community
- Features: Curbs, Foothills, Golf, Gutter(s), Storm Drain(s), Street Lights, Suburban, Sidewalks, Gated
- Security: Carbon Monoxide Detector(s), Security Gate, Gated with Guard, Gated Community, Gated with Attendant, Smoke Detector(s)
- Senior community: Yes
HOA
- Has HOA: Yes
- Amenities included: Billiard Room, Clubhouse, Fitness Center, Fire Pit, Golf Course, Game Room, Meeting Room, Meeting/Banquet/Party Room, Outdoor Cooking Area, Barbecue, Paddle Tennis, Pickleball, Pool, Recreation Room, RV Parking, Guard, Sauna, Spa/Hot Tub, Security, Tennis Court(s), Cable TV
- HOA fee: $410 monthly
- HOA name: Sun Lakes Country Club
- HOA phone: 951-845-2191
Location
- Region: Banning
Financial & listing details
- Price per square foot: $216/sqft
- Tax assessed value: $354,149
- Date on market: 4/20/2026
- Cumulative days on market: 77 days
- Listing terms: Cash to New Loan
- Road surface type: Paved
Estimated market value
Not available
Estimated sales range
Not available
$2,859/mo
Price history
| Date | Event | Price |
|---|---|---|
| 6/26/2026 | Price change | $499,900-2%$216/sqft |
Source: | ||
| 5/26/2026 | Price change | $509,900-1.9%$220/sqft |
Source: | ||
| 4/20/2026 | Listed for sale | $519,900+52%$225/sqft |
Source: | ||
| 7/19/2013 | Sold | $342,000-3.7%$148/sqft |
Source: Agent Provided Report a problem | ||
| 4/14/2013 | Listed for sale | $355,000-21%$153/sqft |
Source: SUN LAKES REALTY, INC #EV13061188 Report a problem | ||
| 5/12/2008 | Listing removed | $449,500$194/sqft |
Source: Visual Tour #I08038884 Report a problem | ||
| 3/17/2008 | Listed for sale | $449,500$194/sqft |
Source: Visual Tour #I08038884 Report a problem | ||
Public tax history
| Year | Property taxes | Tax assessment |
|---|---|---|
| 2016 | -- | $354,149 +1.5% |
| 2015 | $4,899 +0.6% | $348,832 +2% |
| 2014 | $4,868 | $342,000 +14.8% |
| 2013 | -- | $298,000 +9.6% |
| 2012 | -- | $272,000 +23.6% |
| 2011 | -- | $220,000 +0.5% |
| 2010 | -- | $219,000 -34.4% |
| 2009 | -- | $334,000 +24.7% |
| 2008 | -- | $267,745 +2% |
| 2007 | -- | $262,496 +2% |
| 2006 | -- | $257,350 +10.8% |
| 2005 | -- | $232,205 +3.9% |
| 2003 | -- | $223,482 +11539.7% |
| 2002 | -- | $1,920 |
Find assessor info on the county website
Monthly payment
Est. payment$--/mo
Payment breakdown
Explore the cost of this home by adjusting the details. Changes won't be saved.All calculations are estimates and provided by Zillow, Inc. for informational purposes only. Actual amounts may vary.
HOA fees may include property taxes on listings classified as Co-Ops. Contact the listing agent and/or owner for fee details.
Mortgage interest rates are dependent on a number of factors, including credit score, down payment, and repayment length. Interest rate data provided by Zillow Group Marketplace, Inc. as of 1/1/1970 from various mortgage lenders with which we have lead or other similar arrangements; the Estimated Payment is an average of those rates.
See how much you could borrow to make a competitive offer.
Climate risks
Neighborhood: 92220
Nearby schools
GreatSchools rating
- 4/10Hemmerling Elementary SchoolGrades: K-5Distance: 2.7 mi
- 1/10Nicolet Middle SchoolGrades: 6-8Distance: 3.9 mi
- 5/10Banning High SchoolGrades: 9-12Distance: 3.5 mi
A local agent can set up tours, give advice and negotiate with sellers.
Local buyer's agents are ready to help
- California
- Riverside County
- Banning
- 92220
- 1841 Masters Dr


