Charming Home in South Abilene – Prime Location & Cute Updates! Are you looking for the perfect blend of comfort, convenience, and style? This 3-bedroom, 2-bathroom home has it all! As you step inside this welcoming home, you'll be greeted by a bright and spacious living area with amazing, abundant natural light, while the cozy fireplace sets the perfect ambiance for cool evenings. There are 3 large bedrooms designed for versatility and comfort. The primary bedroom has a bathroom that is so spa like you won't want to leave it! Just off of the oh-so functional kitchen is the 3rd bedroom which is being used as an office. The backyard is perfect for entertaining, featuring a large patio that is ideal for family gatherings and Summer cookouts. Need extra space for projects or storage? There is a perfect workshop, hobby space, or additional storage in the backyard. Located just minutes from all Universities, Hendrick, shopping, and dining, this home offers the ultimate convenience with a fantastic neighborhood feel. Don't miss out on this incredible opportunity—schedule your private tour today!
Sold
Price Unknown
1841 McCracken St, Abilene, TX 79602
3beds
1,535sqft
Single Family Residence
Built in 1948
8,189 Square Feet Lot
$211,200 Zestimate®
$--/sqft
$1,895 Estimated rent
Home value
$211,200
$199,000 - $224,000
$1,895/mo
Zestimate® history
Owner options
List your home for rent
$1,895/mo
Rent Zestimate®
Find your next renter with Zillow Rental Manager. Plus, with online applications, you can quickly screen prospective tenants – for free.
$1,895/mo
Rent Zestimate®
Refinance and save
Refinancing to a lower rate could help reduce your monthly payments and save thousands over the life of the loan.
Explore your selling options
Work with a Zillow partner agent
Leverage their expertise and Zillow's premium Showcase listings to get your home seen by more buyers.
Get startedList with your own agent
Get your home in front of millions of buyers by listing it on Zillow.
Learn how to do itSell it yourself
Take full control of how buyers see your home on Zillow by listing For Sale by Owner (FSBO).
List your homeWhat's special
Cozy fireplaceLarge patioFunctional kitchen
Zillow last checked:
Listing updated:
Listed by:
Kimm Ferrell 0676678 325-669-6857,
RE/MAX Big Country 325-750-6188
Bought with:
Reese Brown
Traditions Real Estate Group
Source: NTREIS,MLS#: 20874883
Facts & features
Interior
Bedrooms & bathrooms
- Bedrooms: 3
- Bathrooms: 2
- Full bathrooms: 2
Primary bedroom
- Features: Dual Sinks, En Suite Bathroom
- Level: First
- Dimensions: 0 x 0
Living room
- Features: Ceiling Fan(s), Fireplace
- Level: First
- Dimensions: 0 x 0
Heating
- Central, Fireplace(s), Natural Gas
Cooling
- Central Air, Ceiling Fan(s), Electric
Appliances
- Included: Dishwasher, Electric Range, Microwave
- Laundry: Washer Hookup, Electric Dryer Hookup, Laundry in Utility Room
Features
- Decorative/Designer Lighting Fixtures, Eat-in Kitchen, High Speed Internet, Cable TV
- Flooring: Carpet, Laminate
- Windows: Window Coverings
- Has basement: No
- Number of fireplaces: 1
- Fireplace features: Wood Burning
Interior area
- Total interior livable area: 1,535 sqft
Property
Parking
- Total spaces: 1
- Parking features: Attached Carport, Boat, On Street
- Carport spaces: 1
- Has uncovered spaces: Yes
Features
- Levels: One
- Stories: 1
- Patio & porch: Patio, Covered
- Pool features: None
- Fencing: Back Yard,Wood
Lot
- Size: 8,189 Square Feet
- Features: Back Yard, Lawn, Landscaped, Level
Details
- Additional structures: Outbuilding, Shed(s), Storage
- Parcel number: 59091
Construction
Type & style
- Home type: SingleFamily
- Architectural style: Traditional,Detached
- Property subtype: Single Family Residence
Materials
- Foundation: Pillar/Post/Pier
- Roof: Composition
Condition
- Year built: 1948
Utilities & green energy
- Sewer: Public Sewer
- Water: Public
- Utilities for property: Electricity Available, Electricity Connected, Natural Gas Available, Phone Available, Sewer Available, Separate Meters, Water Available, Cable Available
Community & HOA
Community
- Features: Curbs
- Subdivision: Memorial Park
HOA
- Has HOA: No
Location
- Region: Abilene
Financial & listing details
- Tax assessed value: $205,316
- Annual tax amount: $4,679
- Date on market: 3/20/2025
- Cumulative days on market: 9 days
- Listing terms: Cash,Conventional,FHA,VA Loan
- Exclusions: All personal property
- Electric utility on property: Yes
- Road surface type: Asphalt
Price history
| Date | Event | Price |
|---|---|---|
| 4/28/2025 | Sold | -- |
Source: NTREIS #20874883 Report a problem | ||
| 4/9/2025 | Pending sale | $177,000$115/sqft |
Source: NTREIS #20874883 Report a problem | ||
| 4/1/2025 | Contingent | $177,000$115/sqft |
Source: NTREIS #20874883 Report a problem | ||
| 3/20/2025 | Listed for sale | $177,000+26.4%$115/sqft |
Source: NTREIS #20874883 Report a problem | ||
| 2/13/2020 | Sold | -- |
Source: Agent Provided Report a problem | ||
| 1/27/2020 | Pending sale | $140,000$91/sqft |
Source: Keller Williams Realty #14255331 Report a problem | ||
| 1/7/2020 | Listed for sale | $140,000$91/sqft |
Source: Keller Williams Realty #14255331 Report a problem | ||
Public tax history
| Year | Property taxes | Tax assessment |
|---|---|---|
| 2025 | $4,653 -0.5% | $205,316 +1% |
| 2024 | $4,679 +13.7% | $203,279 +13.9% |
| 2023 | $4,114 +2.4% | $178,468 +12.8% |
| 2022 | $4,016 | $158,165 +14.5% |
| 2021 | -- | $138,087 +8.5% |
| 2020 | $3,434 +75.2% | $127,326 +39.9% |
| 2019 | $1,960 +11.4% | $90,993 +3.2% |
| 2018 | $1,760 | $88,179 +0.9% |
| 2017 | $1,760 +8.8% | $87,395 +3.4% |
| 2016 | $1,618 +2.1% | $84,511 -1.4% |
| 2015 | $1,584 | $85,733 +7.3% |
| 2014 | $1,584 | $79,891 +2.7% |
| 2013 | -- | $77,763 +1% |
| 2012 | -- | $77,012 |
| 2011 | -- | $77,012 +1.6% |
| 2010 | -- | $75,808 +1.1% |
| 2009 | -- | $75,019 |
| 2008 | -- | $75,019 +5.3% |
| 2007 | -- | $71,250 +9.1% |
| 2006 | -- | $65,305 +4.9% |
| 2005 | -- | $62,235 -5.4% |
| 2004 | -- | $65,792 +3% |
| 2002 | -- | $63,900 +7.6% |
| 2001 | -- | $59,400 |
Find assessor info on the county website
Neighborhood: South Treadaway
Nearby homes
- $206,6003 bd2 ba1.5k sqft1833 McCracken St, Abilene, TX 79602Off Market
- $133,8003 bd1 ba1.2k sqft1849 McCracken St, Abilene, TX 79602Off Market
- $146,7002 bd1 ba1k sqft1825 McCracken St, Abilene, TX 79602Off Market
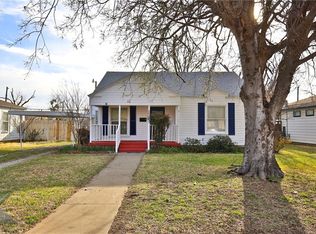
- $178,4004 bd2 ba1.5k sqft1857 McCracken St, Abilene, TX 79602Off Market
- $--3 bd1 ba1.4k sqft1457 S 18th St, Abilene, TX 79602Sold
- $188,4003 bd2 ba1.5k sqft1834 McCracken St, Abilene, TX 79602Off Market
- $154,2003 bd1 ba1.2k sqft1826 McCracken St, Abilene, TX 79602Off Market
- $125,8002 bd1 ba1k sqft1817 McCracken St, Abilene, TX 79602Off Market
Nearby schools
GreatSchools rating
- 3/10Bowie Elementary SchoolGrades: K-5Distance: 0.2 mi
- 3/10Madison Middle SchoolGrades: 6-8Distance: 1.4 mi
- 5/10Cooper High SchoolGrades: 9-12Distance: 1.5 mi
Schools provided by the listing agent
- Elementary: Bowie
- Middle: Madison
- High: Cooper
- District: Abilene ISD
Source: NTREIS. This data may not be complete. We recommend contacting the local school district to confirm school assignments for this home.
- Texas
- Taylor County
- Abilene
- 79602
- South Treadaway
- 1841 McCracken St
Nearby cities
Nearby neighborhoods
Nearby zip codes
Other Abilene Topics
