Skip main navigation
Sold for $445,000
  • $445,000

    1841 Mira Lago Cir, Ruskin, FL 33570

    6beds
    2,702sqft
    Single Family Residence
    Built in 2006
    7,389 Square Feet Lot
    $424,000 Zestimate®
    $165/sqft
    $2,894 Estimated rent

    Home value

    $424,000

    $390,000 - $458,000

    $2,894/mo

    Zestimate® history
    Loading
    Loading...

    Owner options

    List your home for rent

    $2,894/mo

    Rent Zestimate®

    Find your next renter with Zillow Rental Manager. Plus, with online applications, you can quickly screen prospective tenants – for free.

    Learn more

    $2,894/mo

    Rent Zestimate®

    Refinance and save

    $3,158/mo

    Est. payment

    Refinancing to a lower rate could help reduce your monthly payments and save thousands over the life of the loan.

    See today's rates

    $3,158/mo

    Est. payment

    Explore your selling options

    Work with a Zillow partner agent

    Leverage their expertise and Zillow's premium Showcase listings to get your home seen by more buyers.

    Get started

    List with your own agent

    Get your home in front of millions of buyers by listing it on Zillow.

    Learn how to do it

    Sell it yourself

    Take full control of how buyers see your home on Zillow by listing For Sale by Owner (FSBO).

    List your home

    What's special

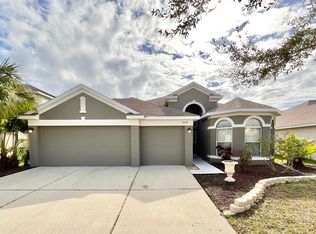
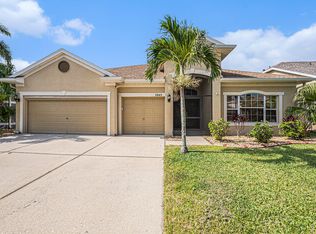
    ***BRAND NEW ROOF IN JUNE 2023, 2 BRAND NEW AC IN 2022*** Welcome to the Exclusive Gated community of Mira Lago. LOW HOA AND LOW CDD! This Ryland home has a total of 6-bedroom, 3-bathrooms, 3-car garage offers both space and privacy. Step inside to discover a spacious open floor plan, featuring a living room, dining room, family room and an eat-in area in the kitchen with corian countertops, wood cabinets and a pantry for added convenience. There is a 19 x 14 bedroom/bonus room with closet upstairs that can be used as a 6th bedroom or game room. There is 1 bedroom downstairs with full bath for someone who cannot go upstairs. Easy cleaning as there is a central vac that helps with cleaning of the house. Step through the sliding door and discover a large, fenced yard, screened lanai and see the abundance of surrounding fruit trees like mango, sugar apple and others. NOT in a flood zone. All kitchen appliances, washer,dryer and an extra refrigerator in the garage convey. Some updates include water heater in 2019, new tile on first floor in 2020. This community is located less than a mile from the marina and EG Simmons Park. Easy access to I-75, US-41, US-301, Selmon Expressway, MacDill AFB, and Tampa. Close to VA Annex, St Joseph Hospital, medical facilities, restaurants, shopping and our beautiful Gulf beaches!

    Zillow last checked:

    Listing updated:

    Listed by:

    Terry Pollard 813-390-0560,

    EXIT BAYSHORE REALTY 813-689-6328

    Bought with:

    Selina Waters, 3388455

    ALIGN RIGHT REALTY SRQ OPULENCE

    Source: Stellar MLS,MLS#: T3525110MLS LogoOriginating MLS: Pinellas Suncoast

    Facts & features

    Interior

    Bedrooms & bathrooms
    • Bedrooms: 6
    • Bathrooms: 3
    • Full bathrooms: 3
    Rooms
    • Room types: Bonus Room, Family Room, Dining Room, Living Room
    Primary bedroom
    • Description: Room3
    • Features: Walk-In Closet(s)
    • Level: Second
    • Dimensions: 14x14
    Bedroom 1
    • Description: Room6
    • Features: Built-in Closet
    • Level: First
    • Dimensions: 14x11
    Bedroom 2
    • Description: Room7
    • Features: Built-in Closet
    • Level: Second
    • Dimensions: 12x10
    Bedroom 3
    • Description: Room8
    • Features: Built-in Closet
    • Level: Second
    • Dimensions: 13x10
    Bedroom 4
    • Description: Room9
    • Features: Built-in Closet
    • Level: Second
    • Dimensions: 12x10
    Bedroom 5
    • Description: Room10
    • Features: Built-in Closet
    • Level: Second
    • Dimensions: 14x19
    Dining room
    • Description: Room5
    • Level: First
    • Dimensions: 11x13
    Family room
    • Description: Room4
    • Level: First
    • Dimensions: 18x15
    Kitchen
    • Description: Room2
    • Level: First
    • Dimensions: 14x14
    Living room
    • Description: Room1
    • Level: First
    • Dimensions: 13x15
    Heating
    • Central, Heat Pump
    Cooling
    • Central Air
    Appliances
    • Included: Dishwasher, Disposal, Dryer, Electric Water Heater, Microwave, Range, Refrigerator, Washer, Water Softener
    • Laundry: Electric Dryer Hookup, Inside, Laundry Room, Washer Hookup
    Features
    • Ceiling Fan(s), Central Vacuum, Eating Space In Kitchen, PrimaryBedroom Upstairs, Solid Surface Counters, Solid Wood Cabinets, Thermostat, Walk-In Closet(s)
    • Flooring: Carpet, Tile
    • Doors: Sliding Doors
    • Has fireplace: No
    Interior area
    • Total structure area: 3,878
    • Total interior livable area: 2,702 sqft

    Property

    Parking
    • Total spaces: 3
    • Parking features: Driveway, Garage Door Opener
    • Attached garage spaces: 3
    • Has uncovered spaces: Yes
    Features
    • Levels: Two
    • Stories: 2
    • Patio & porch: Covered, Enclosed, Rear Porch, Screened
    • Exterior features: Irrigation System, Private Mailbox, Sidewalk
    • Fencing: Fenced,Vinyl
    Lot
    • Size: 7,389 Square Feet
    • Dimensions: 60 x 123
    • Residential vegetation: Fruit Trees, Mature Landscaping, Trees/Landscaped
    Details
    • Parcel number: U 01 32 18 79F 000000 00065.0
    • Zoning: PD
    • Special conditions: None

    Construction

    Type & style
    • Home type: SingleFamily
    • Property subtype: Single Family Residence
    Materials
    • Block, Concrete, Stucco
    • Foundation: Slab
    • Roof: Shingle
    Condition
    • New construction: No
    • Year built: 2006

    Utilities & green energy

    • Sewer: Public Sewer
    • Water: Public
    • Utilities for property: Cable Available, Electricity Connected, Public, Sewer Connected, Street Lights, Water Connected

    Community & HOA

    Community
    • Features: Deed Restrictions, Gated Community - No Guard, Playground, Pool, Sidewalks
    • Security: Gated Community, Smoke Detector(s)
    • Pet fee: $0 monthly
    • Subdivision: MIRA LAGO WEST PHASE 1
    HOA
    • Has HOA: Yes
    • HOA fee: $90 monthly
    • HOA name: Excelsior Community Management/Jen Robertson
    • HOA phone: 813-349-6552
    Location
    • Region: Ruskin

    Financial & listing details

    • Price per square foot: $165/sqft
    • Tax assessed value: $356,174
    • Annual tax amount: $4,446
    • Date on market: 5/9/2024
    • Cumulative days on market: 83 days
    • Listing terms: Cash,Conventional,FHA,VA Loan
    • Ownership: Fee Simple
    • Total actual rent: 0
    • Electric utility on property: Yes
    • Road surface type: Asphalt

    Price history

    DateEventPrice
    12/5/2024Sold$445,000-2.2%$165/sqft
    Source: Stellar MLS #T3525110 Report a problem
    12/3/2024Pending sale$455,000$168/sqft
    Source: Stellar MLS #T3525110 Report a problem
    11/21/2024Price change$455,000+2.2%$168/sqft
    Source: Stellar MLS #T3525110 Report a problem
    9/14/2024Pending sale$445,000$165/sqft
    Source: Stellar MLS #T3525110 Report a problem
    7/7/2024Price change$445,000-3.3%$165/sqft
    Source: Stellar MLS #T3525110 Report a problem
    6/25/2024Price change$460,000-1.1%$170/sqft
    Source: Stellar MLS #T3525110 Report a problem
    5/9/2024Listed for sale$465,000+232.1%$172/sqft
    Source: Stellar MLS #T3525110 Report a problem
    4/3/2012Sold$140,000-6.7%$52/sqft
    Source: Public Record Report a problem
    6/7/2011Listing removed$150,000$56/sqft
    Source: CHARLES RUTENBERG REALTY,INC. #T2469496 Report a problem
    5/7/2011Listed for sale$150,000-54.9%$56/sqft
    Source: CHARLES RUTENBERG REALTY,INC. #T2469496 Report a problem
    4/28/2006Sold$332,900$123/sqft
    Source: Public Record Report a problem

    Public tax history

    YearProperty taxesTax assessment
    2025$8,261 +91.9%$356,174 +67.9%
    2024$4,305 -3.2%$212,078 +3%
    2023$4,446 +3.2%$205,901 +3%
    2022$4,308 +1.2%$199,904 +3%
    2021$4,257 +4.5%$194,082 +4.3%
    2020$4,073 +2.6%$186,166 +2.3%
    2019$3,971 $181,980 +1.9%
    2018$3,971 +1.4%$178,587 -0.3%
    2017$3,916 +1.1%$179,046 +8.6%
    2016$3,873 -2.5%$164,874 +1.7%
    2015$3,972 -2%$162,076 -0.1%
    2014$4,051 -0.1%$162,216 +22.2%
    2013$4,054 +37.8%$132,778 +15%
    2012$2,943 -2.2%$115,477 -2.6%
    2011$3,009 -7.7%$118,561 -10.1%
    2010$3,260 -5.7%$131,942 -6.7%
    2009$3,455 -24.8%$141,462 -28.5%
    2008$4,597 -23.7%$197,818 -18.9%
    2007$6,020 +168.2%$243,902 +925.3%
    2006$2,245 +563.6%$23,788 +60%
    2005$338 $14,867
    Find assessor info on the county website

    Neighborhood: 33570

    Nearby schools

    GreatSchools rating
    Schools provided by the listing agent
    • Elementary: Thompson Elementary
    • Middle: Shields-HB
    • High: Lennard-HB

    Source: Stellar MLS. This data may not be complete. We recommend contacting the local school district to confirm school assignments for this home.

    Get a cash offer in 3 minutes
    Find out how much your home could sell for in as little as 3 minutes with a no-obligation cash offer.
    Estimated market value
    $424,000
    Get a cash offer in 3 minutes
    Find out how much your home could sell for in as little as 3 minutes with a no-obligation cash offer.
    Estimated market value
    $424,000