Don't miss 1841 Mission Oaks St, a residence arranged for everyday practicality and comfort. The interior includes a cozy fireplace for relaxation, and the primary bedroom features a functional walk in closet. The primary bathroom further enhances daily routines with convenient double sinks. This home delivers comfort and convenience for modern living.. Included 100-Day Home Warranty with buyer activation
Active
Price cut: $5K (8/6)
$263,000
1841 Mission Oaks St, Kannapolis, NC 28083
3beds
1,146sqft
Single Family Residence
Built in 2005
0.12 Acres Lot
$-- Zestimate®
$229/sqft
$10/mo HOA
What's special
Cozy fireplace
- 101 days
- 339
- 27
Zillow last checked:
Listing updated:
Listed by:
Lisa McGill lmcgill@opendoor.com,
Opendoor Brokerage LLC
Source: Canopy MLS as distributed by MLS GRID,MLS#: 4388328
Facts & features
Interior
Bedrooms & bathrooms
- Bedrooms: 3
- Bathrooms: 2
- Full bathrooms: 2
- Main level bedrooms: 3
Primary bedroom
- Level: Main
Bedroom s
- Level: Main
Bedroom s
- Level: Main
Bathroom full
- Level: Main
Bathroom full
- Level: Main
Dining area
- Level: Main
Kitchen
- Level: Main
Laundry
- Level: Main
Living room
- Level: Main
Heating
- Central, Natural Gas
Cooling
- Central Air
Appliances
- Included: Dishwasher, Electric Range, Microwave
- Laundry: Main Level
Features
- Flooring: Carpet, Vinyl, Wood
- Has basement: No
- Fireplace features: Gas
Interior area
- Total structure area: 1,146
- Total interior livable area: 1,146 sqft
- Finished area above ground: 1,146
- Finished area below ground: 0
Property
Parking
- Total spaces: 2
- Parking features: Driveway, Attached Garage, Parking Space(s), Garage on Main Level
- Attached garage spaces: 1
- Uncovered spaces: 1
Features
- Levels: One
- Stories: 1
Lot
- Size: 0.12 Acres
Details
- Parcel number: 56235324610000
- Zoning: R8
- Special conditions: Standard
Construction
Type & style
- Home type: SingleFamily
- Property subtype: Single Family Residence
Materials
- Vinyl
- Foundation: Slab
- Roof: Composition
Condition
- New construction: No
- Year built: 2005
Utilities & green energy
- Sewer: Public Sewer
- Water: Public
Community & HOA
Community
- Subdivision: Mission Hills
HOA
- Has HOA: Yes
- HOA fee: $61 semi-annually
- HOA name: Cedar Assosiation Management
Location
- Region: Kannapolis
Financial & listing details
- Price per square foot: $229/sqft
- Tax assessed value: $275,650
- Annual tax amount: $3,130
- Date on market: 6/1/2026
- Cumulative days on market: 101 days
- Listing terms: Cash,Conventional,FHA,VA Loan
- Road surface type: Concrete, Paved
Estimated market value
Not available
Estimated sales range
Not available
Not available
Price history
| Date | Event | Price |
|---|---|---|
| 8/6/2026 | Price change | $263,000-1.9%$229/sqft |
Source:  Canopy MLS as distributed by MLS GRID #4388328 Report a problem Canopy MLS as distributed by MLS GRID #4388328 Report a problem | ||
| 6/1/2026 | Listed for sale | $268,000+7.8%$234/sqft |
Source: Canopy MLS as distributed by MLS GRID #4388328 Report a problem | ||
| 5/18/2026 | Sold | $248,500+80.3%$217/sqft |
Source: Public Record Report a problem | ||
| 1/22/2013 | Sold | $137,851+16.8%$120/sqft |
Source: Public Record Report a problem | ||
| 12/21/2005 | Sold | $118,000$103/sqft |
Source: Public Record Report a problem | ||
Public tax history
| Year | Property taxes | Tax assessment |
|---|---|---|
| 2025 | $3,130 | $275,650 |
| 2024 | $3,130 +51.6% | $275,650 +82.9% |
| 2023 | $2,065 -0.2% | $150,750 -0.2% |
| 2022 | $2,070 | $151,110 |
| 2021 | $2,070 +52.3% | $151,110 +52.3% |
| 2019 | $1,360 +3% | $99,240 |
| 2018 | $1,320 | $99,240 |
| 2017 | $1,320 | $99,240 -7.8% |
| 2016 | $1,320 | $107,590 |
| 2015 | $1,320 -2.6% | $107,590 |
| 2014 | $1,356 | $107,590 |
| 2013 | -- | $107,590 |
| 2012 | -- | $107,590 -13% |
| 2011 | -- | $123,660 |
| 2010 | -- | $123,660 |
| 2009 | -- | $123,660 +1.6% |
| 2008 | -- | $121,760 +10.7% |
| 2007 | -- | $110,020 |
| 2006 | -- | $110,020 +358.4% |
| 2005 | -- | $24,000 |
| 2004 | -- | $24,000 +20% |
| 2003 | -- | $20,000 |
| 2002 | -- | $20,000 |
Find assessor info on the county website
Monthly payment
Est. payment
Payment breakdown
Explore the cost of this home by adjusting the details. Changes won't be saved.Climate risks
Neighborhood: 28083
Nearby schools
Schools provided by the listing agent
- Elementary: Forest Park
- Middle: Kannapolis
- High: A.L. Brown
Source: Canopy MLS as distributed by MLS GRID. This data may not be complete. We recommend contacting the local school district to confirm school assignments for this home.
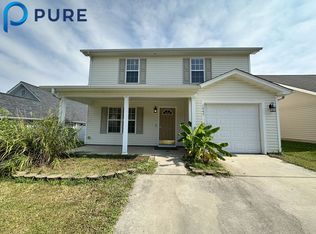
- $248,5003 bd2 ba1k sqft1837 Mission Oaks St, Kannapolis, NC 28083Off Market
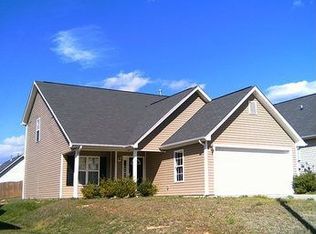
- $275,9003 bd2 ba1.5k sqft1845 Mission Oaks St, Kannapolis, NC 28083Off Market
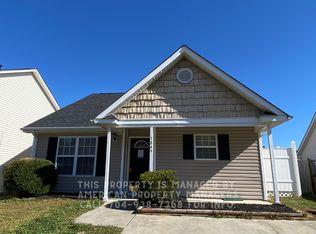
- $291,6003 bd2 ba1.4k sqft1833 Mission Oaks St, Kannapolis, NC 28083Off Market
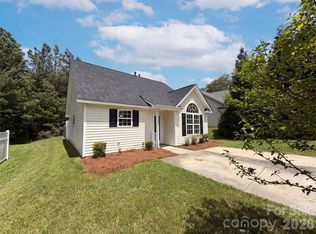
- $253,6003 bd2 ba1.1k sqft1849 Mission Oaks St, Kannapolis, NC 28083Off Market
Similar homes
- $260,0003 bd2 ba1.1k sqft2025 Duke Adam St, Kannapolis, NC 28083For Sale
 MLS ID #4407685, Nakia Walker, Opendoor Brokerage LLC. Canopy MLS as distributed by MLS GRID
 - $249,9003 bd2 ba1k sqft1914 Mission Oaks St, Kannapolis, NC 28083For Sale
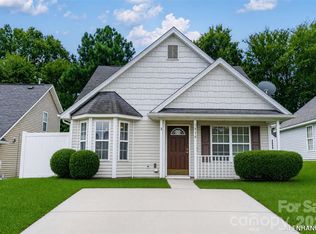 MLS ID #4414076, Rodney Green, Coldwell Banker- CK Select. Canopy MLS as distributed by MLS GRID
 - $275,0003 bd3 ba1.5k sqft3249 Elliot Jacob Ave, Kannapolis, NC 28083For Sale
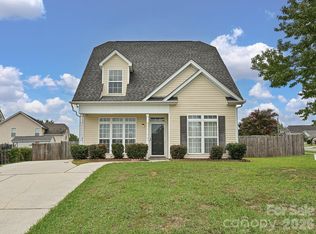 MLS ID #4381470, Karen Carty, ERA Live Moore. Canopy MLS as distributed by MLS GRID
 - $250,0003 bd2 ba1.2k sqft1402 Martin Luther King Jr Ave, Kannapolis, NC 28083For Sale
 MLS ID #4381600, Nakia Walker, Opendoor Brokerage LLC. Canopy MLS as distributed by MLS GRID
 - $310,0003 bd2 ba1.4k sqft2160 Brantley Creek Dr, Kannapolis, NC 28083For SaleMLS ID #4409885, Lisa Belk, Mark Spain Real Estate. Canopy MLS as distributed by MLS GRID
- $295,0003 bd3 ba1.5k sqft1602 Matthew Allen Cir, Kannapolis, NC 28081For SaleMLS ID #4411089, Tyler Antrican, EXP Realty LLC Mooresville. Canopy MLS as distributed by MLS GRID
- $275,0003 bd2 ba1k sqft1235 Winecoff School Rd, Concord, NC 28027For SaleMLS ID #4311907, Joe Hartsell, Keller Williams South Park. Canopy MLS as distributed by MLS GRID
- $284,5003 bd2 ba1.1k sqft820 Clearview Ct SE, Concord, NC 28025For SaleMLS ID #4414589, Kelly Loeblein, 5 Points Realty. Canopy MLS as distributed by MLS GRID
- $295,0003 bd2 ba1.2k sqft550 Englewood St NE, Concord, NC 28025For SaleMLS ID #4411776, Iris Valerio Dominguez, Northgroup Real Estate. Canopy MLS as distributed by MLS GRID
- $275,0003 bd2 ba1.2k sqft440 First Turn Ct SW, Concord, NC 28025For SaleMLS ID #4412676, Whitney Hunt-Sailors, Opendoor Brokerage LLC. Canopy MLS as distributed by MLS GRID
- $294,0003 bd2 ba1.2k sqft642 Lancer Ct NW, Concord, NC 28027For SaleMLS ID #4406082, Lisa McGill, Opendoor Brokerage LLC. Canopy MLS as distributed by MLS GRID
- $288,9003 bd2 ba1.3k sqft766 Main St SW, Concord, NC 28027For SaleMLS ID #4353449, Heath Huneycutt, Magnolia Dream Real Estate. Canopy MLS as distributed by MLS GRID
- $270,0003 bd2 ba1.4k sqft2520 Old Wilkesboro Rd, Salisbury, NC 28144For SaleMLS ID #4380073, Reymon Morgan, NorthGroup Real Estate LLC. Canopy MLS as distributed by MLS GRID
- $299,9003 bd2 ba1.3k sqft7225 McTeal Pl, Charlotte, NC 28262For SaleMLS ID #4421382, John Bolos, Keller Williams South Park. Canopy MLS as distributed by MLS GRID
- $200,0003 bd2 ba1.1k sqft650 Harris St NW, Concord, NC 28025For SaleMLS ID #4409656, Titus Dorman, Redwood Realty Group LLC. Canopy MLS as distributed by MLS GRID
- $234,9003 bd2 ba1k sqft118 Oakwood Ave, Salisbury, NC 28146For SaleMLS ID #4419573, Bette Dixon, Red Door Realty & Associates. Canopy MLS as distributed by MLS GRID
- $290,0003 bd2 ba1.6k sqft2185 E Ridge Rd, Salisbury, NC 28144For SaleMLS ID #4418543, Luke Miller, Wallace Realty. Canopy MLS as distributed by MLS GRID
- $259,8003 bd2 ba1.6k sqft513 Sides St, Rockwell, NC 28138For SaleMLS ID #4370836, Ronald Barnhardt, EXP Realty LLC Mooresville. Canopy MLS as distributed by MLS GRID
- $335,0003 bd2 ba1.3k sqft127 Old Airport Rd #4, Concord, NC 28025For SaleMLS ID #4395828, Myra Munn, NorthGroup Real Estate LLC. Canopy MLS as distributed by MLS GRID
- $290,0003 bd2 ba1.3k sqft9005 Little Hampton Pl, Charlotte, NC 28215For SaleMLS ID #4417375, Suzanne Crosser, RE/MAX Executive. Canopy MLS as distributed by MLS GRID
