This inviting Cahokia Heights residence has been thoughtfully revitalized to offer a fresh, move-in-ready experience. The home features a clean, low-maintenance aesthetic with a neutral color palette and extensive structural and cosmetic improvements throughout. Recent updates include the demolition and rebuilding of the interior and exterior right-side walls, with new drywall, mud, and paint. Additional improvements include a new front door, updated living room and kitchen windows, and professional painting of the walls, ceilings, and trim.
The property also features a renewed roof with redecked and shingled sections, repaired fascia and soffits, and a new gutter system for added durability and peace of mind. Inside, consistent tile flooring creates a cohesive feel throughout the home. The kitchen offers warm wood cabinetry in a functional galley-style layout, while the updated bathroom features a wood vanity with a marble-style countertop.
Outside, the property offers a spacious private lot with expansive grounds and mature shade trees, providing plenty of room for outdoor enjoyment, entertaining, gardening, or future possibilities. Whether you're looking for a move-in-ready home or an investment opportunity, this Cahokia Heights property offers a combination of updates, functionality, and potential.
Active
Listed by: Keller Williams Realty Platinum East • Brandi Jo Zirkelbach • 573-305-5334
$99,400
1841 Mullens Ave, East Saint Louis, IL 62206
2beds
775sqft
Single Family Residence
Built in 1952
9,147 Square Feet Lot
$-- Zestimate®
$128/sqft
$-- HOA
What's special
Mature shade treesClean low-maintenance aestheticNeutral color paletteExpansive groundsRepaired fascia and soffitsConsistent tile flooringWarm wood cabinetry
- 1 day
- 16
- 0
Zillow last checked:
Listing updated:
Listed by:
Brandi Jo Zirkelbach 573-305-5334,
Keller Williams Realty Platinum East,
Jamarri Armstrong 314-374-9435,
Keller Williams Realty Platinum East
Source: MARIS,MLS#: 26055230 Originating MLS: Southwestern Illinois Board of REALTORS
Originating MLS: Southwestern Illinois Board of REALTORSFacts & features
Interior
Bedrooms & bathrooms
- Bedrooms: 2
- Bathrooms: 1
- Full bathrooms: 1
- Main level bathrooms: 1
- Main level bedrooms: 2
Heating
- Forced Air
Cooling
- Central Air
Features
- Has basement: No
- Has fireplace: No
Interior area
- Total interior livable area: 775 sqft
- Finished area above ground: 775
Property
Parking
- Total spaces: 1
- Parking features: Covered, Off Street
- Garage spaces: 1
Features
- Levels: One
Lot
- Size: 9,147 Square Feet
- Dimensions: 60 x 150
- Features: Level, Near Public Transit
Details
- Parcel number: 0601.0313024
- Special conditions: Standard
Construction
Type & style
- Home type: SingleFamily
- Architectural style: Ranch
- Property subtype: Single Family Residence
Materials
- Vinyl Siding
Condition
- Year built: 1952
Utilities & green energy
- Electric: Other
- Sewer: Public Sewer
- Water: Public
Community & HOA
Community
- Subdivision: Harvest Acres 4th Add
HOA
- Has HOA: No
Location
- Region: East Saint Louis
Financial & listing details
- Price per square foot: $128/sqft
- Annual tax amount: $1,473
- Date on market: 8/31/2026
- Listing terms: Cash,Conventional
Estimated market value
Not available
Estimated sales range
Not available
Not available
Price history
| Date | Event | Price |
|---|---|---|
| 8/31/2026 | Listed for sale | $99,400$128/sqft |
Source:  MARIS #26055230 Report a problem MARIS #26055230 Report a problem | ||
Public tax history
Tax history is unavailable.
Monthly payment
Est. payment
Payment breakdown
Explore the cost of this home by adjusting the details. Changes won't be saved.Climate risks
Neighborhood: 62206
Nearby schools
Schools provided by the listing agent
- Elementary: Cahokia Dist 187
- Middle: Cahokia Dist 187
- High: Cahokia
Source: MARIS. This data may not be complete. We recommend contacting the local school district to confirm school assignments for this home.
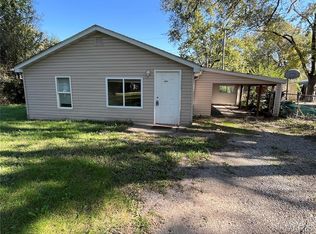
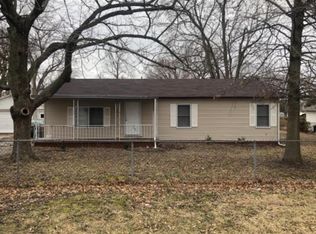
Similar homes
- $105,0002 bd1 ba624 sqft223 Nadine St, Cahokia, IL 62206For Sale

 MLS ID #26055204, Brandi Jo Zirkelbach, Keller Williams Realty Platinum East. MARIS
 - $105,0004 bd1 ba912 sqft101 Saint Barbara Ln, Cahokia, IL 62206For Sale
 MLS ID #26055743, Star L Harris, RE/MAX Results Realty. MARIS
 - $95,0003 bd1 ba864 sqft603 Saint Nicholas Dr, Cahokia, IL 62206For Sale
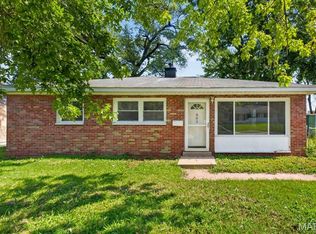 MLS ID #26055599, Brandi Jo Zirkelbach, Keller Williams Realty Platinum East. MARIS
 - $100,0003 bd1 ba936 sqft819 Mildred Ave, Cahokia, IL 62206For Sale
 MLS ID #26044352, Justin Hart, Apex Realty Services Group, LLC. MARIS
 - $89,9003 bd1 ba864 sqft1301 Saint Zita Ln, Cahokia, IL 62206For SaleMLS ID #26029414, Joshua Mariconi, QDM Real Estate, LLC. MARIS
- $90,0003 bd1 ba816 sqft1220 Saint Michael Dr, Cahokia, IL 62206For SaleMLS ID #26052238, Star L Harris, RE/MAX Results Realty. MARIS
- $90,0003 bd1 ba825 sqft313 Saint Leonard Dr, Cahokia, IL 62206For SaleMLS ID #26052516, Star L Harris, RE/MAX Results Realty. MARIS
- $80,0003 bd1 ba1k sqft309 Green St, Cahokia, IL 62206For SaleMLS ID #26056212, Latoya T Lancaster, Keller Williams Marquee. MARIS
- $90,0003 bd1 ba864 sqft27 Delores Dr, Cahokia, IL 62206For SaleMLS ID #26052224, Star L Harris, RE/MAX Results Realty. MARIS
- $100,0003 bd1 ba936 sqft18 Melvin Dr, Cahokia, IL 62206For SaleMLS ID #26026499, Joshua Mariconi, QDM Real Estate, LLC. MARIS
- $100,0003 bd1 ba936 sqft13 Lazarcheff Dr, Cahokia, IL 62206For SaleMLS ID #26026449, Joshua Mariconi, QDM Real Estate, LLC. MARIS
- $100,0003 bd1 ba925 sqft3 W Adams Dr, Cahokia, IL 62206For SaleMLS ID #26026690, Joshua Mariconi, QDM Real Estate, LLC. MARIS
- $100,0003 bd1 ba825 sqft1116 Saint Helena Dr, Cahokia, IL 62206For SaleMLS ID #26026446, Joshua Mariconi, QDM Real Estate, LLC. MARIS
- $100,0003 bd1 ba988 sqft1162 Smith St, Cahokia, IL 62206For SaleMLS ID #26044353, Justin Hart, Apex Realty Services Group, LLC. MARIS
- $89,0003 bd1 ba925 sqft44 E Adams Dr, Cahokia, IL 62206For SaleMLS ID #26046180, Nicole McCormick, RE/MAX Alliance. MARIS
- $62,5001 bd1 ba840 sqft811 Sparks Ave, Cahokia, IL 62206For SaleMLS ID #26055215, Brandi Jo Zirkelbach, Keller Williams Realty Platinum East. MARIS
- $89,9003 bd1 ba957 sqft909 Saint Matthew Dr, Cahokia, IL 62206For SaleMLS ID #26029410, Joshua Mariconi, QDM Real Estate, LLC. MARIS
- $100,0003 bd1 ba925 sqft60 W Adams Dr, Cahokia, IL 62206For SaleMLS ID #26026695, Joshua Mariconi, QDM Real Estate, LLC. MARIS
- $100,0003 bd1 ba888 sqft609 Saint Cecilia Dr, Cahokia, IL 62206For SaleMLS ID #26026414, Joshua Mariconi, QDM Real Estate, LLC. MARIS
- $100,0003 bd1 ba925 sqft47 Delano Dr, Cahokia, IL 62206For SaleMLS ID #26026699, Joshua Mariconi, QDM Real Estate, LLC. MARIS
