Skip main navigation
Sold for $685,000
Street View
  • $685,000

    1841 N 16TH Avenue, Phoenix, AZ 85007

    3beds
    3baths
    1,950sqft
    Single Family Residence
    Built in 1938
    7,218 Square Feet Lot
    $671,500 Zestimate®
    $351/sqft
    $2,929 Estimated rent

    Home value

    $671,500

    $611,000 - $739,000

    $2,929/mo

    Zestimate® history
    Loading
    Loading...

    Owner options

    List your home for rent

    $2,929/mo

    Rent Zestimate®

    Find your next renter with Zillow Rental Manager. Plus, with online applications, you can quickly screen prospective tenants – for free.

    Learn more

    $2,929/mo

    Rent Zestimate®

    Refinance and save

    $3,890/mo

    Est. payment

    Refinancing to a lower rate could help reduce your monthly payments and save thousands over the life of the loan.

    See today's rates

    $3,890/mo

    Est. payment

    Explore your selling options

    Work with a Zillow partner agent

    Leverage their expertise and Zillow's premium Showcase listings to get your home seen by more buyers.

    Get started

    List with your own agent

    Get your home in front of millions of buyers by listing it on Zillow.

    Learn how to do it

    Sell it yourself

    Take full control of how buyers see your home on Zillow by listing For Sale by Owner (FSBO).

    List your home

    What's special

    High ceilingsMaster suite additionPrivate wcBlock wallsInduction stoveWalk-in pantryAmple natural light
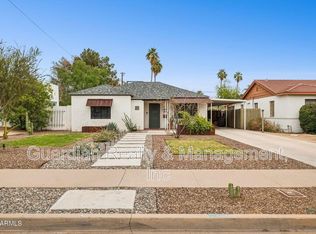
    1938 Historic home, fully permitted, renovated with new addition in 2023 by Architect-owners. New everything! Plumbing, electrical, heat pump, water heater, softener, 200A panel, windows, doors, insulation, appliances, finishes, fixtures throughout the home. (See remarks for details) Ample natural light, open kitchen/living room with luxury vinyl flooring. Chef's Kitchen with quartzite and black marble, Bosch/GE appliances, induction stove, and infinite storage including walk-in pantry and mudroom. Master suite addition with high ceilings, exposed natural beams and block walls, double sinks, private WC, courtyard, walk-in closets with integrated laundry. Terrazzo tile in shower. Graded landscape, 20'x8' storage. container. Fireplace/BBQ/pizza oven. Owner/agent. Also for lease.

    Zillow last checked:

    Listing updated:

    Listed by:

    Ezgi Janicek 480-234-8341,

    West USA Realty

    Bought with:

    Cara McGuire, SA526084000

    RE/MAX Professionals

    Source: ARMLS,MLS#: 6806402MLS Logo

    Facts & features

    Interior

    Bedrooms & bathrooms
    • Bedrooms: 3
    • Bathrooms: 3
    Heating
    • Mini Split, Electric
    Cooling
    • Central Air, Ceiling Fan(s), Mini Split, Programmable Thmstat
    Appliances
    • Included: Water Purifier
    Features
    • High Speed Internet, Granite Counters, Double Vanity, Master Downstairs, No Interior Steps, Pantry
    • Flooring: Laminate, Tile, Concrete
    • Windows: ENERGY STAR Qualified Windows
    • Has basement: No
    • Has fireplace: Yes
    • Fireplace features: Exterior Fireplace
    Interior area
    • Total structure area: 1,950
    • Total interior livable area: 1,950 sqft

    Property

    Parking
    • Total spaces: 4
    • Parking features: Carport, Open
    • Carport spaces: 2
    • Uncovered spaces: 2
    Features
    • Stories: 1
    • Patio & porch: Covered, Patio
    • Exterior features: Private Yard, Storage, Built-in Barbecue
    • Pool features: None
    • Spa features: None
    • Fencing: See Remarks,Other
    Lot
    • Size: 7,218 sqft
    • Features: Alley, Gravel/Stone Front, Gravel/Stone Back, Irrigation Front, Irrigation Back
    Details
    • Parcel number: 11107081
    • Special conditions: Owner/Agent

    Construction

    Type & style
    • Home type: SingleFamily
    • Property subtype: Single Family Residence
    Materials
    • Brick Veneer, Spray Foam Insulation, Synthetic Stucco, Wood Frame, Brick
    • Roof: Foam,Shake
    Condition
    • Year built: 1938

    Utilities & green energy

    • Sewer: Public Sewer
    • Water: City Water

    Community & neighborhood

    Community
    • Community features: Near Bus Stop, Historic District, Biking/Walking Path
    Location
    • Region: Phoenix
    • Subdivision: FAIRVIEW PLACE BLKS 1-4 FOR LOT 2 SEE 118-49

    Other

    Other facts
    • Listing terms: Cash,Conventional,Also for Rent
    • Ownership: Fee Simple

    Price history

    DateEventPrice
    3/20/2025Sold$685,000-2.8%$351/sqft
    Source: ARMLS #6806402 Report a problem
    2/14/2025Price change$705,000-1.7%$362/sqft
    Source: ARMLS #6806402 Report a problem
    2/12/2025Listing removed$3,200$2/sqft
    Source: ARMLS #6809176 Report a problem
    2/7/2025Price change$717,500-1%$368/sqft
    Source: ARMLS #6806402 Report a problem
    1/25/2025Listed for rent$3,200$2/sqft
    Source: ARMLS #6809176 Report a problem
    1/18/2025Listed for sale$725,000+69.4%$372/sqft
    Source: ARMLS #6806402 Report a problem
    3/18/2022Sold$428,000$219/sqft
    Source: ARMLS #6335416 Report a problem
    3/7/2022Listed for sale$428,000$219/sqft
    Source: ARMLS #6335416 Report a problem
    3/7/2022Pending sale$428,000$219/sqft
    Source: ARMLS #6335416 Report a problem
    1/6/2022Contingent$428,000$219/sqft
    Source: ARMLS #6335416 Report a problem
    12/28/2021Listed for sale$428,000$219/sqft
    Source: ARMLS #6335416 Report a problem

    Public tax history

    YearProperty taxesTax assessment
    2025$895 +6.2%$20,015 -9.8%
    2024$843 +1%$22,190 +288.1%
    2023$835 +3.7%$5,717 -60.5%
    2022$805 -0.4%$14,480 +7.5%
    2021$808 +0.2%$13,465 +4.9%
    2020$807 +1.7%$12,830 +19.3%
    2019$793 $10,750 +5%
    2018$793 +2.4%$10,235 +9.9%
    2017$775 +97.6%$9,315 -10.6%
    2016$392 +10%$10,415
    2015$356 $10,415 +182.6%
    2014-- $3,685 -13.4%
    2013-- $4,255 -59.1%
    2012-- $10,415
    2011-- $10,415 +35.5%
    2010-- $7,685 -26.2%
    2009-- $10,415 -10.8%
    2008-- $11,675 +22.3%
    2007-- $9,550 +40.4%
    2006-- $6,800
    2005-- $6,800 +29.5%
    2004-- $5,250
    2003-- $5,250 +32.9%
    2002-- $3,950

    Find assessor info on the county website

    Neighborhood: Encanto

    Nearby schools

    GreatSchools rating
    Schools provided by the listing agent
    • Elementary: Augustus H. Shaw Montessori
    • Middle: Maie Bartlett Heard School
    • High: Phoenix Union Bioscience High School
    • District: Phoenix Elementary District

    Source: ARMLS. This data may not be complete. We recommend contacting the local school district to confirm school assignments for this home.

    Get a cash offer in 3 minutes
    Find out how much your home could sell for in as little as 3 minutes with a no-obligation cash offer.
    Estimated market value
    $671,500
    Get a cash offer in 3 minutes
    Find out how much your home could sell for in as little as 3 minutes with a no-obligation cash offer.
    Estimated market value
    $671,500