Skip main navigation
Closed
  • $5,500,000

    1841 N Orchard St, Chicago, IL 60614

    6beds
    8,380sqft
    Single Family Residence
    Built in 2008
    392.04 Square Feet Lot
    $5,864,700 Zestimate®
    $656/sqft
    $7,853 Estimated rent

    Home value

    $5,864,700

    $5.22M - $6.57M

    $7,853/mo

    Zestimate® history
    Loading
    Loading...

    Owner options

    List your home for rent

    $7,853/mo

    Rent Zestimate®

    Find your next renter with Zillow Rental Manager. Plus, with online applications, you can quickly screen prospective tenants – for free.

    Learn more

    $7,853/mo

    Rent Zestimate®

    Refinance and save

    $32,373/mo

    Est. payment

    Refinancing to a lower rate could help reduce your monthly payments and save thousands over the life of the loan.

    See today's rates

    $32,373/mo

    Est. payment

    Explore your selling options

    Work with a Zillow partner agent

    Leverage their expertise and Zillow's premium Showcase listings to get your home seen by more buyers.

    Get started

    List with your own agent

    Get your home in front of millions of buyers by listing it on Zillow.

    Learn how to do it

    Sell it yourself

    Take full control of how buyers see your home on Zillow by listing For Sale by Owner (FSBO).

    List your home

    What's special

    Private balconyFloor-to-ceiling windowsGarage roof deckGenerously sized ensuite bedroomsLuxurious bathroomStunning skyline viewsMorning kitchen
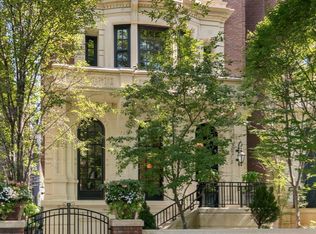
    Exquisitely detailed and thoughtfully designed, this extra-wide, 5 bedroom, 5.2 bath, 8380 square foot Melrose Partners home is located on one of East Lincoln Park's most sought-after streets. A formal living room with fireplace and floor-to-ceiling windows provides a warm, light-filled space alongside a separate dining room. The gourmet kitchen features Calcutta marble countertops, two Subzero refrigerators/freezers, Wolf double-oven and range, and Waterworks fixtures. A built-in breakfast nook provides the perfect spot for casual dining. The kitchen opens into a graciously sized family room with a second fireplace, which leads to a beautifully landscaped patio space and garage roof deck, making this home ideal for both large-scale entertaining as well as comfortable living. A sumptuous primary suite highlights include a private balcony, a morning kitchen, and an expansive dressing room. The luxurious bathroom offers radiant flooring, an oversized shower, separate soaking tub, dual vanities, and private commode. Located on the west end of the second floor is a wood-paneled library or home office complete with an ensuite powder room. Three generously sized, ensuite bedrooms with walk-in closets and a laundry room with two washers and dryers occupy the third floor. A roof deck with a pergola showcases stunning skyline views and a five-stop elevator makes access a breeze. A curved staircase leads to the finished lower level with a recreation room, a game room, a gym, a wine cellar, and a four-car attached garage with storage. Additional highlights include 9-foot doors with Katonah hardware, walnut and stone flooring, and state-of-the-art AV and security. Built with expert precision and love, this is the perfect home.

    Zillow last checked:

    Listing updated:

    Listing courtesy of:

    Carrie McCormick 312-961-4612,

    @properties Christie's International Real Estate,

    Christopher Crawford 630-606-5141,

    @properties Christie's International Real Estate

    Bought with:

    Katrina de los Reyes

    Berkshire Hathaway HomeServices Chicago

    Source: MRED as distributed by MLS GRID,MLS#: 12256993MLS Logo

    Facts & features

    Interior

    Bedrooms & bathrooms
    • Bedrooms: 6
    • Bathrooms: 7
    • Full bathrooms: 6
    • 1/2 bathrooms: 1
    Primary bedroom
    • Features: Flooring (Hardwood), Bathroom (Full)
    • Level: Second
    • Area: 306 Square Feet
    • Dimensions: 18X17
    Bedroom 2
    • Features: Flooring (Hardwood)
    • Level: Third
    • Area: 240 Square Feet
    • Dimensions: 15X16
    Bedroom 3
    • Features: Flooring (Hardwood)
    • Level: Third
    • Area: 208 Square Feet
    • Dimensions: 13X16
    Bedroom 4
    • Features: Flooring (Hardwood)
    • Level: Third
    • Area: 180 Square Feet
    • Dimensions: 15X12
    Bedroom 5
    • Features: Flooring (Hardwood)
    • Level: Second
    • Area: 192 Square Feet
    • Dimensions: 16X12
    Bedroom 6
    • Features: Flooring (Other)
    • Level: Lower
    • Area: 144 Square Feet
    • Dimensions: 12X12
    Deck
    • Level: Second
    • Area: 224 Square Feet
    • Dimensions: 8X28
    Dining room
    • Features: Flooring (Hardwood)
    • Level: Main
    • Area: 272 Square Feet
    • Dimensions: 16X17
    Family room
    • Features: Flooring (Hardwood)
    • Level: Main
    • Area: 396 Square Feet
    • Dimensions: 18X22
    Kitchen
    • Features: Kitchen (Eating Area-Table Space, Island, Pantry-Closet, Custom Cabinetry, Pantry), Flooring (Hardwood)
    • Level: Main
    • Area: 264 Square Feet
    • Dimensions: 12X22
    Laundry
    • Level: Third
    • Area: 72 Square Feet
    • Dimensions: 6X12
    Living room
    • Features: Flooring (Hardwood)
    • Level: Main
    • Area: 272 Square Feet
    • Dimensions: 16X17
    Pantry
    • Level: Main
    • Area: 120 Square Feet
    • Dimensions: 8X15
    Other
    • Features: Flooring (Other)
    • Level: Lower
    • Area: 396 Square Feet
    • Dimensions: 18X22
    Other
    • Level: Main
    • Area: 1064 Square Feet
    • Dimensions: 28X38
    Walk in closet
    • Features: Flooring (Hardwood)
    • Level: Second
    • Area: 120 Square Feet
    • Dimensions: 10X12
    Heating
    • Natural Gas, Forced Air, Sep Heating Systems - 2+, Radiant Floor
    Cooling
    • Central Air, Zoned
    Appliances
    • Included: Double Oven, Range, Microwave, Dishwasher, Refrigerator, Bar Fridge, Washer, Dryer, Disposal
    Features
    • Wet Bar, Elevator
    • Flooring: Hardwood
    • Windows: Skylight(s)
    • Basement: Finished,Full,Daylight
    • Number of fireplaces: 2
    • Fireplace features: Family Room, Living Room
    Interior area
    • Total structure area: 0
    • Total interior livable area: 8,380 sqft

    Property

    Parking
    • Total spaces: 4
    • Parking features: Off Alley, Garage Door Opener, Heated Garage, On Site, Garage Owned, Attached, Garage
    • Attached garage spaces: 4
    • Has uncovered spaces: Yes
    Accessibility
    • Accessibility features: No Disability Access
    Features
    • Stories: 3
    • Patio & porch: Deck, Patio
    • Exterior features: Balcony, Outdoor Grill, Fire Pit
    Lot
    • Size: 392.04 sqft
    • Dimensions: 30X124
    • Features: Landscaped
    Details
    • Parcel number: 14333021670000
    • Special conditions: None

    Construction

    Type & style
    • Home type: SingleFamily
    • Architectural style: English
    • Property subtype: Single Family Residence
    Materials
    • Brick, Limestone
    • Foundation: Concrete Perimeter
    Condition
    • New construction: No
    • Year built: 2008

    Utilities & green energy

    • Sewer: Public Sewer
    • Water: Lake Michigan

    Community & neighborhood

    Location
    • Region: Chicago

    HOA & financial

    HOA
    • Services included: None

    Other

    Other facts
    • Listing terms: Conventional
    • Ownership: Fee Simple

    Price history

    DateEventPrice
    5/2/2025Sold$5,500,000-6%$656/sqft
    Source: MRED as distributed by MLS GRID #12256993 Report a problem
    3/21/2025Pending sale$5,850,000$698/sqft
    Source: MRED as distributed by MLS GRID #12256993 Report a problem
    3/5/2025Contingent$5,850,000$698/sqft
    Source: MRED as distributed by MLS GRID #12256993 Report a problem
    12/16/2024Listed for sale$5,850,000-0.8%$698/sqft
    Source: MRED as distributed by MLS GRID #12256993 Report a problem
    12/16/2024Listing removed$5,900,000$704/sqft
    Source: MRED as distributed by MLS GRID #12032738 Report a problem
    4/22/2024Price change$5,900,000-4.8%$704/sqft
    Source: MRED as distributed by MLS GRID #12032738 Report a problem
    8/20/2022Pending sale$6,200,000$740/sqft
    Source: MRED as distributed by MLS GRID #11609458 Report a problem
    8/19/2022Sold$6,200,000+10.2%$740/sqft
    Source: MRED as distributed by MLS GRID #11609458 Report a problem
    5/24/2018Sold$5,625,000-7.8%$671/sqft
    Source: Public Record Report a problem
    3/27/2018Pending sale$6,100,000$728/sqft
    Source: Coldwell Banker Residential #09816617 Report a problem
    3/27/2018Listed for sale$6,100,000+19.6%$728/sqft
    Source: Coldwell Banker Residential #09816617 Report a problem
    3/17/2009Sold$5,100,000$609/sqft
    Source: Agent Provided Report a problem

    Public tax history

    YearProperty taxesTax assessment
    2024-- $607,001 +56.8%
    2023$81,674 +2.6%$387,099
    2022$79,619 +2.3%$387,099
    2021$77,842 -32.5%$387,099 -25.2%
    2020$115,290 +2%$517,529 -8%
    2019$113,020 +1.7%$562,532
    2018$111,119 +69.4%$562,532 +84.6%
    2017$65,586 +7.5%$304,670
    2016$61,022 +1.2%$304,670 -7.4%
    2015$60,288 +32.2%$329,000 +33.9%
    2014$45,588 -2.5%$245,709 -4.5%
    2013$46,770 +1.4%$257,156
    2012$46,146 -8.3%$257,156 -17.2%
    2011$50,307 -0.4%$310,445
    2010$50,517 $310,445

    Find assessor info on the county website

    Neighborhood: Old Town

    Nearby schools

    GreatSchools rating
    Schools provided by the listing agent
    • Elementary: Lincoln Elementary School
    • High: Lincoln Park High School
    • District: 299

    Source: MRED as distributed by MLS GRID. This data may not be complete. We recommend contacting the local school district to confirm school assignments for this home.

    Get a cash offer in 3 minutes
    Find out how much your home could sell for in as little as 3 minutes with a no-obligation cash offer.
    Estimated market value
    $5,864,700
    Get a cash offer in 3 minutes
    Find out how much your home could sell for in as little as 3 minutes with a no-obligation cash offer.
    Estimated market value
    $5,864,700