Impressive 2020 brick and limestone duplex down in the heart of Lincoln Park. Superior finishes throughout. Open white kitchen with professional grade appliances including Subzero / Wolf, quartz countertops with subway tiled backsplash and a butler's pantry with wet bar and wine fridge. Breakfast nook with built in bench. Rear family room leads to a back grilling deck and a few steps up to private deck over the three car open air garage. Front living room with custom built-ins and gas fireplace opens to front deck overlooking tree lined Sheffield. Tot lot directly across the street.Four bedrooms with two full bathrooms down, sunny primary bedroom with oversized bathroom includes double vanity, steam shower and separate free standing soaking tub. Laundry room and storage room Radiant heat throughout lower level. Oscar Mayer School, Lincoln Park High, walk everywhere- Whole Foods, Armitage shopping corridor and great restaurants like Summerhouse and Alinea.
Closed
$887,000
1841 N Sheffield Ave #1, Chicago, IL 60614
4beds
2,400sqft
Condominium, Duplex, Single Family Residence
Built in 2021
-- sqft lot
$1,079,500 Zestimate®
$370/sqft
$7,740 Estimated rent
Home value
$1,079,500
$1.01M - $1.16M
$7,740/mo
Zestimate® history
Owner options
List your home for rent
$7,740/mo
Rent Zestimate®
Find your next renter with Zillow Rental Manager. Plus, with online applications, you can quickly screen prospective tenants – for free.
$7,740/mo
Rent Zestimate®
Refinance and save
$6,625/mo
Est. payment
Refinancing to a lower rate could help reduce your monthly payments and save thousands over the life of the loan.
$6,625/mo
Est. payment
Explore your selling options
Work with a Zillow partner agent
Leverage their expertise and Zillow's premium Showcase listings to get your home seen by more buyers.
Get startedList with your own agent
Get your home in front of millions of buyers by listing it on Zillow.
Learn how to do itSell it yourself
Take full control of how buyers see your home on Zillow by listing For Sale by Owner (FSBO).
List your homeWhat's special
Gas fireplaceCustom built-insOversized bathroomQuartz countertopsPrivate deckOscar mayer schoolGreat restaurants
Zillow last checked:
Listing updated:
Listed by:
Alishja Ballard 312-848-7787,
@properties Christie's International Real Estate
Bought with:
Erin Mandel
@properties Christie's International Real Estate
Source: MRED as distributed by MLS GRID,MLS#: 11842377
Facts & features
Interior
Bedrooms & bathrooms
- Bedrooms: 4
- Bathrooms: 3
- Full bathrooms: 2
- 1/2 bathrooms: 1
Rooms
- Room types: Breakfast Room, Walk In Closet, Deck, Terrace
Primary bedroom
- Features: Bathroom (Full)
- Level: Lower
- Area: 264 Square Feet
- Dimensions: 22X12
Bedroom 2
- Level: Lower
- Area: 110 Square Feet
- Dimensions: 11X10
Bedroom 3
- Level: Lower
- Area: 99 Square Feet
- Dimensions: 11X9
Bedroom 4
- Level: Lower
- Area: 132 Square Feet
- Dimensions: 12X11
Breakfast room
- Features: Flooring (Hardwood)
- Level: Main
- Area: 84 Square Feet
- Dimensions: 7X12
Deck
- Level: Main
- Area: 396 Square Feet
- Dimensions: 22X18
Dining room
- Features: Flooring (Hardwood)
- Level: Main
- Area: 288 Square Feet
- Dimensions: 16X18
Family room
- Features: Flooring (Hardwood)
- Level: Main
- Area: 234 Square Feet
- Dimensions: 13X18
Kitchen
- Features: Kitchen (Eating Area-Breakfast Bar, Eating Area-Table Space, Pantry-Butler, Pantry-Closet), Flooring (Hardwood)
- Level: Main
- Area: 135 Square Feet
- Dimensions: 9X15
Laundry
- Level: Main
- Area: 15 Square Feet
- Dimensions: 5X3
Living room
- Features: Flooring (Hardwood)
- Level: Main
- Area: 169 Square Feet
- Dimensions: 13X13
Other
- Level: Main
- Area: 120 Square Feet
- Dimensions: 12X10
Walk in closet
- Level: Lower
- Area: 60 Square Feet
- Dimensions: 5X12
Heating
- Natural Gas, Radiant Floor
Cooling
- Central Air
Appliances
- Included: Range, Microwave, Dishwasher, High End Refrigerator, Washer, Dryer, Disposal, Stainless Steel Appliance(s), Range Hood, Humidifier, Gas Water Heater
- Laundry: Washer Hookup, Gas Dryer Hookup, In Unit, Laundry Closet
Features
- Wet Bar, Built-in Features, Walk-In Closet(s), Bookcases, Granite Counters
- Flooring: Hardwood
- Basement: Finished,Full
- Number of fireplaces: 1
- Fireplace features: Gas Log, Heatilator, Family Room
Interior area
- Total structure area: 2,400
- Total interior livable area: 2,400 sqft
Property
Parking
- Total spaces: 1
- Parking features: Off Alley, Garage Door Opener, On Site, Garage Owned, Detached, Garage
- Garage spaces: 1
- Has uncovered spaces: Yes
Accessibility
- Accessibility features: No Disability Access
Features
- Patio & porch: Roof Deck, Deck
- Exterior features: Balcony
Details
- Parcel number: 14324110000000
- Special conditions: None
- Other equipment: Intercom
Construction
Type & style
- Home type: Condo
- Property subtype: Condominium, Duplex, Single Family Residence
Materials
- Brick, Limestone
- Foundation: Concrete Perimeter
- Roof: Other
Condition
- New construction: No
- Year built: 2021
Utilities & green energy
- Electric: Circuit Breakers
- Sewer: Public Sewer
- Water: Public
Community & HOA
Community
- Security: Carbon Monoxide Detector(s)
HOA
- Has HOA: Yes
- Services included: Water, Insurance, Exterior Maintenance, Lawn Care, Scavenger, Snow Removal
- HOA fee: $312 monthly
Location
- Region: Chicago
Financial & listing details
- Price per square foot: $370/sqft
- Tax assessed value: $1,078,730
- Annual tax amount: $21,672
- Date on market: 7/31/2023
- Listing terms: Conventional
- Ownership: Condo
Price history
| Date | Event | Price |
|---|---|---|
| 10/2/2023 | Sold | $887,000-1.3%$370/sqft |
Source:  MRED as distributed by MLS GRID #11842377 Report a problem MRED as distributed by MLS GRID #11842377 Report a problem | ||
| 8/28/2023 | Pending sale | $899,000$375/sqft |
Source: MRED as distributed by MLS GRID #11842377 Report a problem | ||
| 8/2/2023 | Contingent | $899,000$375/sqft |
Source: MRED as distributed by MLS GRID #11842377 Report a problem | ||
| 7/31/2023 | Price change | $899,000-2.8%$375/sqft |
Source: MRED as distributed by MLS GRID #11842377 Report a problem | ||
| 6/19/2023 | Listed for sale | $925,000-2.5%$385/sqft |
Source: MRED as distributed by MLS GRID #11811507 Report a problem | ||
| 6/19/2023 | Listing removed | -- |
Source: MRED as distributed by MLS GRID #11794800 Report a problem | ||
| 5/30/2023 | Listed for sale | $949,000$395/sqft |
Source: MRED as distributed by MLS GRID #11794800 Report a problem | ||
| 5/30/2023 | Listing removed | -- |
Source: MRED as distributed by MLS GRID #11789787 Report a problem | ||
| 5/23/2023 | Listed for sale | $949,000+11.6%$395/sqft |
Source: MRED as distributed by MLS GRID #11789787 Report a problem | ||
| 3/15/2022 | Sold | $850,000-5.5%$354/sqft |
Source: MRED as distributed by MLS GRID #11238198 Report a problem | ||
| 3/2/2022 | Pending sale | $899,000$375/sqft |
Source: MRED as distributed by MLS GRID #11238198 Report a problem | ||
| 2/3/2022 | Contingent | $899,000$375/sqft |
Source: MRED as distributed by MLS GRID #11238198 Report a problem | ||
| 7/21/2021 | Listed for sale | $899,000-0.1%$375/sqft |
Source: MRED as distributed by MLS GRID #11162602 Report a problem | ||
| 5/6/2021 | Listing removed | -- |
Source: MRED as distributed by MLS GRID #11040955 Report a problem | ||
| 4/2/2021 | Listed for sale | $899,900-5.3%$375/sqft |
Source: MRED as distributed by MLS GRID #11040955 Report a problem | ||
| 3/1/2021 | Listing removed | -- |
Source:  MRED as distributed by MLS GRID Report a problem MRED as distributed by MLS GRID Report a problem | ||
| 8/5/2020 | Listed for sale | $950,000$396/sqft |
Source: Gil & Gil Group Corp. #10807684 Report a problem | ||
Public tax history
| Year | Property taxes | Tax assessment |
|---|---|---|
| 2024 | $21,672 +17.1% | $107,873 +23% |
| 2023 | $18,505 +2.6% | $87,707 |
| 2022 | $18,040 | $87,707 |
Find assessor info on the county website
Neighborhood: Lincoln Park
Nearby homes
- $795,0002 bd2 ba-- sqft1841 N Sheffield Ave #2, Chicago, IL 60614Sold

- $1,505,3002 bd2 ba-- sqft1841 N Sheffield Ave #3, Chicago, IL 60614Off Market
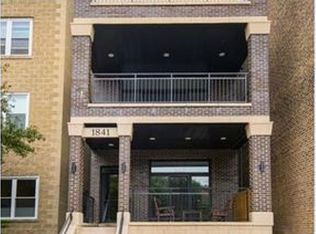
- $665,0003 bd3 ba5.2k sqft1843 N Sheffield Ave, Chicago, IL 60614Sold

- $688,4002 bd1 ba5.2k sqft1843 N Sheffield Ave #2, Chicago, IL 60614Off Market
- $855,100-- bd-- ba5.2k sqft1843 N Sheffield Ave, Chicago, IL 60614Off Market
- $--1 bd2 ba1.8k sqft1843 N Sheffield Ave #3, Chicago, IL 60614Off Market
- $299,0001 bd1 ba641 sqft1839 N Sheffield Ave #G, Chicago, IL 60614Pending
- $580,600-- bd-- ba9.2k sqft1837 N Sheffield Ave #1, Chicago, IL 60614Off Market
Nearby schools
GreatSchools rating
- 10/10Mayer Elementary SchoolGrades: PK-8Distance: 0.6 mi
- 7/10Lincoln Park High SchoolGrades: 9-12Distance: 0.4 mi
Schools provided by the listing agent
- Elementary: Oscar Mayer Elementary School
- Middle: Oscar Mayer Elementary School
- High: Lincoln Park High School
- District: 299
Source: MRED as distributed by MLS GRID. This data may not be complete. We recommend contacting the local school district to confirm school assignments for this home.
Get a cash offer in 3 minutes
Find out how much your home could sell for in as little as 3 minutes with a no-obligation cash offer.
Estimated market value
$1,079,500
Get a cash offer in 3 minutes
Find out how much your home could sell for in as little as 3 minutes with a no-obligation cash offer.
Estimated market value
$1,079,500
- Illinois
- Cook County
- Chicago
- 60614
- Lincoln Park
- 1841 N Sheffield Ave Unit 1
Nearby cities
Nearby neighborhoods
Nearby zip codes
Other Chicago Topics
