Private Oasis in TurtleCreek Township on 3 Acres!
Craving space to breathe, room to roam, and a place to truly call your own retreat? This well-maintained ranch offers three beds, two full baths & main-level laundry, with a full unfinished basement full of potential. The updated kitchen is a chef's delight, surrounded by ample space to entertain. Beautiful, engineered hardwood through the living room to primary bedroom add to the home's appeal. Sip your morning coffee on the screened-in front porch, then head outside to enjoy your own private above ground pool, tucked among mature trees for privacy while still soaking up plenty of sun. A 30x40 pole barn offers even more versatility, perfect for storage, a workshop, equipment, hobbies, or animals. Just ten minutes to I-75 and ten minutes to shopping and restaurants, this property offers privacy without sacrificing convenience. Come and see if this private oasis could be the one for you! Home is being sold AS IS, but a one year home warranty will be provided.
Accepting backups
Price cut: $10K (7/29)
$500,000
1841 N State Route 741, Franklin, OH 45005
3beds
2,160sqft
Single Family Residence
Built in 1979
3.01 Acres Lot
$485,100 Zestimate®
$231/sqft
$-- HOA
What's special
Private above ground poolThree bedsUpdated kitchenMature trees for privacyScreened-in front porchAmple space to entertainMain-level laundry
- 50 days
- 168
- 9
Likely to sell faster than
Zillow last checked:
Listing updated:
Listed by:
Tonya Thomason 9543362087,
Glasshouse Realty Group
Source: DABR MLS,MLS#: 964421 Originating MLS: Dayton Area Board of REALTORS
Originating MLS: Dayton Area Board of REALTORSFacts & features
Interior
Bedrooms & bathrooms
- Bedrooms: 3
- Bathrooms: 2
- Full bathrooms: 2
- Main level bathrooms: 2
Primary bedroom
- Level: Main
- Dimensions: 16 x 12
Bedroom
- Level: Main
- Dimensions: 16 x 11
Bedroom
- Level: Main
- Dimensions: 12 x 12
Dining room
- Level: Main
- Dimensions: 20 x 10
Entry foyer
- Level: Main
- Dimensions: 5 x 5
Family room
- Level: Main
- Dimensions: 20 x 10
Living room
- Level: Main
- Dimensions: 24 x 17
Utility room
- Level: Main
- Dimensions: 21 x 8
Heating
- Electric, Heat Pump
Cooling
- Central Air
Appliances
- Included: Dishwasher, Disposal, Microwave, Range, Refrigerator, Electric Water Heater
Features
- Ceiling Fan(s), Granite Counters, Kitchen Island, Remodeled, Second Kitchen
- Windows: Bay Window(s)
- Basement: Full,Unfinished
Interior area
- Total structure area: 2,160
- Total interior livable area: 2,160 sqft
Video & virtual tour
Property
Parking
- Parking features: Barn, Carport, Detached, Garage, Storage
- Has garage: Yes
- Has carport: Yes
Features
- Levels: One
- Stories: 1
- Exterior features: Pool
- Pool features: Above Ground
Lot
- Size: 3.01 Acres
- Dimensions: 201 x 650
Details
- Parcel number: 0819200073
- Zoning: Residential
- Zoning description: Residential
Construction
Type & style
- Home type: SingleFamily
- Architectural style: Ranch
- Property subtype: Single Family Residence
Materials
- Brick
Condition
- Year built: 1979
Utilities & green energy
- Electric: 220 Volts in Garage
- Sewer: Septic Tank
- Water: Public
- Utilities for property: Septic Available, Water Available, Cable Available
Community & HOA
Community
- Security: Smoke Detector(s)
- Subdivision: Greentree Acres
HOA
- Has HOA: No
Location
- Region: Franklin
Financial & listing details
- Price per square foot: $231/sqft
- Date on market: 7/17/2026
- Date available: 07/17/2026
- Listing terms: Conventional,FHA,Other,USDA Loan,VA Loan
Estimated market value
$485,100
$461,000 - $509,000
$2,025/mo
Price history
| Date | Event | Price |
|---|---|---|
| 7/29/2026 | Price change | $500,000-2%$231/sqft |
Source:  DABR MLS #964421 Report a problem DABR MLS #964421 Report a problem | ||
| 7/17/2026 | Listed for sale | $510,000+86.1%$236/sqft |
Source: DABR MLS #964421 Report a problem | ||
| 8/2/2007 | Sold | $274,000$127/sqft |
Source:  Cincy MLS #1004227 Report a problem Cincy MLS #1004227 Report a problem | ||
Public tax history
Tax history is unavailable.
Monthly payment
Est. payment
Payment breakdown
Explore the cost of this home by adjusting the details. Changes won't be saved.Climate risks
Neighborhood: 45005
Nearby schools
Schools provided by the listing agent
- District: Lebanon
Source: DABR MLS. This data may not be complete. We recommend contacting the local school district to confirm school assignments for this home.
- $---- bd-- ba-- sqft1815 N State Route 741, Franklin, OH 45005Off Market
- $498,6004 bd3 ba2.2k sqft1779 N State Route 741, Franklin, OH 45005Off Market

- $485,0004 bd3 ba2.2k sqft1779 N State Route 741, Franklin, OH 45005Sold
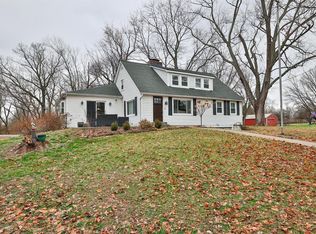
- $475,3004 bd3 ba2.2k sqft1848 State Route 741, Turtle Creek Township, OH 45036Off Market
Similar homes
- $389,9003 bd3 ba2k sqft7426 Martz Paulin Rd, Franklin, OH 45005For Sale

 MLS ID #968161, Misty Morris, Coldwell Banker Heritage. DABR MLS
 - $489,0005 bd4 ba3.1k sqft3524 Kelly Marie Way, Franklin, OH 45005For Sale
 MLS ID #964852, Amanda J Leach, Keller Williams Community Part. DABR MLS
 - $475,0003 bd2 ba1.8k sqft857 Settlemyre Rd, Oregonia, OH 45054For Sale
 MLS ID #967701, Kathryn I Hill, Plum Tree Realty. DABR MLS
 - $539,9004 bd3 ba2.4k sqft5503 Rock Creek Ln, Franklin, OH 45005For Sale
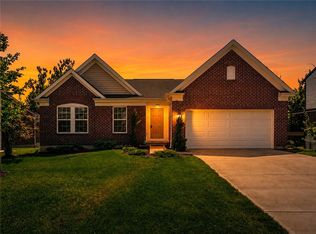 MLS ID #966167, Elysha Saunders, Bella Realty Group. DABR MLS
 - $415,0003 bd4 ba2.6k sqft10 Noelle Ct, Franklin, OH 45005For SaleMLS ID #966069, Lora E Allen, RE/MAX Victory + Affiliates. DABR MLS
- $524,9004 bd3 ba1.9k sqft7191 Brook Dr, Morrow, OH 45152For SaleMLS ID #964840, Xanni Burton, Glasshouse Realty Group. DABR MLS
- $429,0003 bd2 ba1.5k sqft1500 S State Route 123, Lebanon, OH 45036For SaleMLS ID #965896, Jamie Gabbard, Glasshouse Realty Group. DABR MLS
- $449,0004 bd4 ba2.1k sqft878 Grandstone Ct, Lebanon, OH 45036For SaleMLS ID #965691, Megan Reed, Glasshouse Realty Group. DABR MLS
- $315,0004 bd2 ba1.3k sqft4301 Post Rail Ln, Franklin, OH 45005For SaleMLS ID #960402, Tyler A Smith, RE/MAX United Associates. DABR MLS
- $495,0005 bd3 ba2.6k sqft4387 Randall Dr, Liberty Township, OH 45011For SaleMLS ID #967645, Erika Halburnt, Bella Realty Group. DABR MLS
- $339,9003 bd2 ba2.5k sqft8531 Cheshire Ct, Franklin, OH 45005For SaleMLS ID #963455, Carrie B Robbins, BHHS Professional Realty. DABR MLS
- $540,0003 bd2 ba1.8k sqft296 E Pike St, South Lebanon, OH 45065For SaleMLS ID #963688, Jamie Gabbard, Glasshouse Realty Group. DABR MLS
- $315,0003 bd3 ba1.7k sqft592 Sherman Dr, Franklin, OH 45005For SaleMLS ID #965792, Ruthanne Link, Irongate Inc.. DABR MLS
- $319,9004 bd3 ba1.6k sqft8878 Twincreek Dr, Franklin, OH 45005For SaleMLS ID #965080, Crystal Duncan, Keller Williams Seven Hills. DABR MLS
- $479,0003 bd4 ba3.1k sqft303 E Whipp Rd, Dayton, OH 45459For SaleMLS ID #965898, Mark G Rosko, Keller Williams Community Part. DABR MLS
- $434,0005 bd3 ba2.2k sqft35 Sycamore Creek Dr, Springboro, OH 45066For SaleMLS ID #965769, Kristine Wights, Luma Realty. DABR MLS
- $414,0004 bd4 ba3k sqft254 Auburn Meadows Ct, Carlisle, OH 45005For SaleMLS ID #966410, Michael Gorman, Coldwell Banker Heritage. DABR MLS
- $549,0004 bd3 ba3.1k sqft55 Martin Ln, Springboro, OH 45066For SaleMLS ID #963249, Mark Regginello, NavX Realty, LLC. DABR MLS
- $374,9004 bd2 ba1.6k sqft2154 Stubbs Mill Rd, Lebanon, OH 45036For SaleMLS ID #964819, Cassidy Pratt, Record Year Realty. DABR MLS
- $479,9004 bd4 ba3.1k sqft3258 Blue Springs Dr, Monroe, OH 45050For SaleMLS ID #964904, Scott Ferguson, Real of Ohio. DABR MLS
