Feel like you are living in the mountains in this mid-century take on a modern treehouse. Designed by Architect Tom Tonnelier in 1975, this 4 bedroom, 2 and half bathroom home overlooks a creek in the idyllic NW Gainesville neighborhood of Florida Park. Tonnelier loved three story multi-level modern homes and this one does not disappoint. Set on a corner lot with nearly a half acre, the Hogtown creek tributary runs over 140 feet through the westside of the lot. Florida Park is only 1 mile to the University of Florida and walking distance to nearby shops and restaurants including Publix Shopping Center, Starbucks and the NW 13th Street corridor. Nearby parks and trails including Alfred A. Ring Park. Zoned for Beatrice Parker Elementary, Westwood Middle and Gainesville High School. Florida Park has a voluntary HOA of $20 a year. From the second floor of the home off the 2 car carport, enter the covered front porch. Step into the Living Room with dramatic 14 foot ceilings, skylights, solid wood floors, wood beams and tongue and groove ceiling complete with fresh interior paint. This space is light and bright an opens to the left with study. This space also has a high, shed roof, wood floors, private entrance and was used as an office but could easily be converted into an in-law suite or 4th bedroom. Downstairs to the first floor is a large open dining area with a set of French Doors that open to the back deck overlooking the creek. To the right of the dining area is a Family Room or Den perfect for watching a movie or reading a book. This room also opens to the deck. Across from the Family Room is a half bathroom. Off to the left of the dining area is a large gourmet kitchen- the sight of many parties and gatherings. This large open space has room for a breakfast table, large pantry and access to the rear deck. The Kitchen has been updated with stainless steel appliances including a gas range. There are shaker wood cabinets with granite counter tops. These large open spaces are full of natural light with beautiful views of the creek, trees and garden. Back to the foyer and going upstairs to the third floor are two guest bedrooms. Both with high shed roofs one with wood floors the other with new carpet. They share a guest bathroom with updated fixtures and vanity. Also on the third level is the Primary Suite with walk-in closet, vaulted ceiling, balcony overlooking the creek and private ensuite bathroom. There are multiple storage rooms off the carport and a covered area for trash and recycling. The garden is tiered for vegetables, flowering shrubs and perennials, citrus and fruit trees. Main roof is 2021 with gutter guard. Tankless gas water heater 2022.
Sold for $500,000
$500,000
1841 NW 14th Ave, Gainesville, FL 32605
4beds
2,210sqft
Single Family Residence
Built in 1975
0.47 Acres Lot
$558,800 Zestimate®
$226/sqft
$2,641 Estimated rent
Home value
$558,800
$520,000 - $609,000
$2,641/mo
Zestimate® history
Owner options
List your home for rent
$2,641/mo
Rent Zestimate®
Find your next renter with Zillow Rental Manager. Plus, with online applications, you can quickly screen prospective tenants – for free.
$2,641/mo
Rent Zestimate®
Refinance and save
$3,618/mo
Est. payment
Refinancing to a lower rate could help reduce your monthly payments and save thousands over the life of the loan.
$3,618/mo
Est. payment
Explore your selling options
Work with a Zillow partner agent
Leverage their expertise and Zillow's premium Showcase listings to get your home seen by more buyers.
Get startedList with your own agent
Get your home in front of millions of buyers by listing it on Zillow.
Learn how to do itSell it yourself
Take full control of how buyers see your home on Zillow by listing For Sale by Owner (FSBO).
List your homeWhat's special
Flowering shrubsShed roofWood floorsHigh shed roofsSolid wood floorsLarge open spacesBack deck
Zillow last checked:
Listing updated:
Listed by:
Mike Hastings 352-538-1092,
ARISTA REALTY 305-389-2922
Bought with:
Benjamin Burkley, 3278776
FLORIDA HOMES REALTY & MORTGAGE GVILLE
Source: Stellar MLS,MLS#: GC519070 Originating MLS: Gainesville-Alachua
Originating MLS: Gainesville-Alachua
Facts & features
Interior
Bedrooms & bathrooms
- Bedrooms: 4
- Bathrooms: 3
- Full bathrooms: 2
- 1/2 bathrooms: 1
Rooms
- Room types: Bonus Room, Breakfast Room Separate, Dining Room, Living Room, Utility Room, Storage Rooms
Primary bedroom
- Features: Walk-In Closet(s)
- Level: Third
- Dimensions: 14x20
Kitchen
- Level: First
- Dimensions: 15x14
Living room
- Level: Second
- Dimensions: 18x25
Heating
- Natural Gas
Cooling
- Central Air
Appliances
- Included: Dishwasher, Dryer, Microwave, Range, Refrigerator, Washer
- Laundry: Laundry Closet
Features
- Cathedral Ceiling(s), Ceiling Fan(s), Eating Space In Kitchen, High Ceilings, Open Floorplan, Split Bedroom, Stone Counters, Thermostat, Vaulted Ceiling(s), Walk-In Closet(s)
- Flooring: Tile, Hardwood
- Doors: French Doors, Sliding Doors
- Windows: Skylight(s)
- Has fireplace: No
Interior area
- Total structure area: 2,810
- Total interior livable area: 2,210 sqft
Property
Parking
- Total spaces: 2
- Parking features: Carport
- Carport spaces: 2
Features
- Levels: Multi/Split
- Patio & porch: Covered, Deck, Front Porch
- Exterior features: Balcony, Garden, Rain Gutters, Sidewalk, Storage
- Has view: Yes
- View description: Garden, Water, Creek/Stream
- Has water view: Yes
- Water view: Water,Creek/Stream
- Waterfront features: Creek, Creek Access
- Body of water: TRIBUTARY OF HOGTOWN CREEK
Lot
- Size: 0.47 Acres
- Features: Corner Lot, City Lot, Sidewalk
- Residential vegetation: Fruit Trees, Mature Landscaping, Trees/Landscaped
Details
- Additional structures: Shed(s), Storage
- Parcel number: 09238001000
- Zoning: RSF1
- Special conditions: None
Construction
Type & style
- Home type: SingleFamily
- Architectural style: Mid-Century Modern
- Property subtype: Single Family Residence
Materials
- Cedar, Wood Frame
- Foundation: Crawlspace
- Roof: Shingle
Condition
- New construction: No
- Year built: 1975
Utilities & green energy
- Sewer: Public Sewer
- Water: Public
- Utilities for property: Cable Connected, Electricity Connected, Fire Hydrant, Natural Gas Connected, Sewer Connected, Street Lights, Water Connected
Community & HOA
Community
- Pet fee: $0 monthly
- Subdivision: FLORIDA PARK HEIGHTS
HOA
- Has HOA: Yes
- HOA fee: $2 monthly
- Second HOA name: University Park Neighborhood Assoc.
Location
- Region: Gainesville
Financial & listing details
- Price per square foot: $226/sqft
- Tax assessed value: $349,687
- Annual tax amount: $2,950
- Date on market: 1/30/2024
- Cumulative days on market: 34 days
- Listing terms: Cash,Conventional,FHA,VA Loan
- Ownership: Fee Simple
- Total actual rent: 0
- Electric utility on property: Yes
- Road surface type: Paved
Price history
| Date | Event | Price |
|---|---|---|
| 3/29/2024 | Sold | $500,000-9.1%$226/sqft |
Source:  Stellar MLS #GC519070 Report a problem Stellar MLS #GC519070 Report a problem | ||
| 3/5/2024 | Pending sale | $550,000$249/sqft |
Source: Stellar MLS #GC519070 Report a problem | ||
| 1/30/2024 | Listed for sale | $550,000$249/sqft |
Source: Stellar MLS #GC519070 Report a problem | ||
Public tax history
| Year | Property taxes | Tax assessment |
|---|---|---|
| 2025 | $8,023 +2.2% | $349,687 +1.2% |
| 2024 | $7,851 +166.1% | $345,487 +111.3% |
| 2023 | $2,950 +6% | $163,523 +3% |
| 2022 | $2,783 +1.3% | $158,760 +3% |
| 2021 | $2,748 +1.9% | $154,136 +1.4% |
| 2020 | $2,698 +0.3% | $152,008 +2.3% |
| 2019 | $2,691 | $148,591 +1.9% |
| 2018 | $2,691 +8.3% | $145,820 +2.1% |
| 2017 | $2,485 +0% | $142,830 +2.1% |
| 2016 | $2,484 +1.7% | $139,900 +0.7% |
| 2015 | $2,444 -1.3% | $138,930 +0.8% |
| 2014 | $2,475 +0.2% | $137,830 +1.5% |
| 2013 | $2,469 | $135,800 -7.5% |
| 2012 | -- | $146,800 +11% |
| 2011 | -- | $132,260 -28.2% |
| 2010 | -- | $184,200 -3% |
| 2009 | -- | $189,900 -14% |
| 2008 | -- | $220,800 -1.7% |
| 2007 | -- | $224,600 +7.6% |
| 2006 | -- | $208,800 +15.4% |
| 2005 | -- | $181,000 +7.5% |
| 2004 | -- | $168,400 +16.3% |
| 2003 | -- | $144,800 |
| 2002 | -- | $144,800 +6.5% |
| 2001 | -- | $136,000 +11.8% |
| 2000 | -- | $121,600 |
Find assessor info on the county website
Neighborhood: University Park
Nearby homes
- $822,1003 bd2 ba2.8k sqft1901 NW 14th Ave, Gainesville, FL 32605Off Market
- $619,7504 bd2 ba3.3k sqft1238 NW 18th Ter, Gainesville, FL 32605Sold
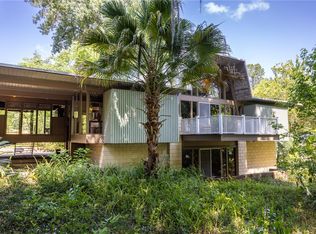
- $565,6004 bd3 ba2.2k sqft1777 NW 14th Ave, Gainesville, FL 32605Off Market
- $495,1003 bd3 ba2.5k sqft1402 NW 18th St, Gainesville, FL 32605Off Market
- $622,4004 bd3 ba2.9k sqft1800 NW 12th Rd, Gainesville, FL 32605Off Market
- $638,9005 bd4 ba3.1k sqft1911 NW 14th Ave, Gainesville, FL 32605Off Market
- $394,2003 bd2 ba1.7k sqft1760 NW 14th Ave, Gainesville, FL 32605Off Market
- $587,9004 bd2 ba3.5k sqft1854 NW 12th Rd, Gainesville, FL 32605Off Market
Nearby schools
GreatSchools rating
- 5/10Caroline Beatrice Parker ElementaryGrades: K-5Distance: 0.6 mi
- 6/10Gainesville High SchoolGrades: 8-12Distance: 0.5 mi
- 3/10Westwood Middle SchoolGrades: 6-8Distance: 1.4 mi
Schools provided by the listing agent
- Elementary: Carolyn Beatrice Parker Elementary
- Middle: Westwood Middle School-AL
- High: Gainesville High School-AL
Source: Stellar MLS. This data may not be complete. We recommend contacting the local school district to confirm school assignments for this home.
Get a cash offer in 3 minutes
Find out how much your home could sell for in as little as 3 minutes with a no-obligation cash offer.
Estimated market value
$558,800
Get a cash offer in 3 minutes
Find out how much your home could sell for in as little as 3 minutes with a no-obligation cash offer.
Estimated market value
$558,800
- Florida
- Alachua County
- Gainesville
- 32605
- University Park
- 1841 NW 14th Ave
Nearby cities
Nearby neighborhoods
Nearby zip codes
Other Gainesville Topics
