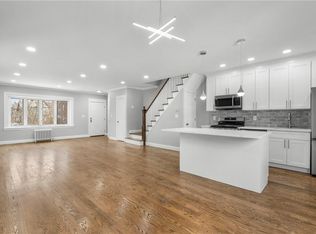
Welcome to one of the most highly desired areas of the Bronx, Indian Village! This neighborhood is always in extreme demand, known for its smooth, peaceful sidewalks, lush greenery, and a sense of community. It's a little suburban oasis within the city. This wonderful brick 2-story home, complete with a bonus walk-out basement, offers endless possibilities. Whether you choose to fill the inside of these beautiful walls with your family, purchase as an investment property with potential for multiple rentals, or explore its great possibility as a mother-daughter, this house caters to your needs. The home has been meticulously maintained, featuring gorgeous hardwood floors throughout and freshly painted rooms. As you enter, you're greeted by a large open floor plan, with a living room that seamlessly flows into the formal dining room and classy kitchen. This main level is perfect for everyday living or hosting family gatherings. The second floor offers three bedrooms and a fully updated bath. The primary bedroom boasts high ceilings and ample space for your furniture and wardrobe. The finished walk-out basement includes a family room, bathroom, summer kitchen, plus laundry and storage areas, providing additional living space. Parking is a breeze with space for several cars in the back. The yard is fantastic for play and enjoyment. This unbeatable location is just steps away from public transportation, buses and trains, various stores, restaurants, schools, and everything else you could need. Don’t miss the chance to own a piece of this coveted neighborhood, a dream within reach. You just have to believe! Additional Information: Amenities:Storage,
Sold for $750,000
$750,000
1841 Narragansett Avenue, Bronx, NY 10461
3beds
2,030sqft
Single Family Residence, Residential
Built in 1940
2,418 Square Feet Lot
$854,400 Zestimate®
$369/sqft
$3,757 Estimated rent
Home value
$854,400
$803,000 - $914,000
$3,757/mo
Zestimate® history
Owner options
List your home for rent
$3,757/mo
Rent Zestimate®
Find your next renter with Zillow Rental Manager. Plus, with online applications, you can quickly screen prospective tenants – for free.
$3,757/mo
Rent Zestimate®
Refinance and save
$4,576/mo
Est. payment
Refinancing to a lower rate could help reduce your monthly payments and save thousands over the life of the loan.
$4,576/mo
Est. payment
Explore your selling options
Work with a Zillow partner agent
Leverage their expertise and Zillow's premium Showcase listings to get your home seen by more buyers.
Get startedList with your own agent
Get your home in front of millions of buyers by listing it on Zillow.
Learn how to do itSell it yourself
Take full control of how buyers see your home on Zillow by listing For Sale by Owner (FSBO).
List your homeWhat's special
Zillow last checked:
Listing updated:
Listed by:
Christine Rowley 646-302-1146,
RE/MAX Classic Realty 914-243-5200
Bought with:
Tano Holmes, 10301220558
Century 21 Milestone Team Rlty
Source: OneKey® MLS as distributed by MLS GRID,MLS#: H6320477
Facts & features
Interior
Bedrooms & bathrooms
- Bedrooms: 3
- Bathrooms: 2
- Full bathrooms: 1
- 1/2 bathrooms: 1
Primary bedroom
- Level: Second
Bedroom 1
- Level: Second
Bedroom 2
- Level: Second
Bathroom 1
- Level: Second
Bathroom 2
- Level: Basement
Bonus room
- Description: summer kitchen
- Level: Basement
Dining room
- Level: First
Family room
- Level: Basement
Kitchen
- Level: First
Laundry
- Level: Basement
Living room
- Level: First
Heating
- Radiant
Cooling
- Ductless
Appliances
- Included: Gas Water Heater
Features
- Eat-in Kitchen, Formal Dining, Open Kitchen
- Flooring: Hardwood
- Basement: Finished,Full,Walk-Out Access
- Attic: Scuttle
Interior area
- Total structure area: 2,030
- Total interior livable area: 2,030 sqft
Property
Parking
- Parking features: Driveway
- Has uncovered spaces: Yes
Features
- Levels: Two
- Stories: 2
Lot
- Size: 2,418 Square Feet
- Features: Near School, Near Shops, Near Public Transit
Details
- Additional structures: Workshop
- Parcel number: 042030013
Construction
Type & style
- Home type: SingleFamily
- Property subtype: Single Family Residence, Residential
Materials
- Brick
Condition
- Actual
- Year built: 1940
Utilities & green energy
- Sewer: Public Sewer
- Water: Public
- Utilities for property: Trash Collection Public
Community & HOA
HOA
- Has HOA: No
- Amenities included: Park
Location
- Region: Bronx
Financial & listing details
- Price per square foot: $369/sqft
- Tax assessed value: $752,000
- Annual tax amount: $7,670
- Date on market: 7/29/2024
- Listing agreement: Exclusive Right To Sell
Price history
| Date | Event | Price |
|---|---|---|
| 9/24/2024 | Sold | $750,000+3.4%$369/sqft |
Source:  OneKey® MLS as distributed by MLS GRID #H6320477 Report a problem OneKey® MLS as distributed by MLS GRID #H6320477 Report a problem | ||
| 8/16/2024 | Pending sale | $725,000$357/sqft |
Source: OneKey® MLS as distributed by MLS GRID #H6320477 Report a problem | ||
| 7/29/2024 | Listed for sale | $725,000$357/sqft |
Source: OneKey® MLS as distributed by MLS GRID #H6320477 Report a problem | ||
Public tax history
| Year | Property taxes | Tax assessment |
|---|---|---|
| 2025 | $7,670 | $43,320 -4% |
| 2024 | $7,670 +4% | $45,120 -7.8% |
| 2023 | $7,377 | $48,960 -2.4% |
| 2022 | -- | $50,160 +23.1% |
| 2021 | -- | $40,740 +4.8% |
| 2020 | $6,736 | $38,880 +12.1% |
| 2019 | $6,736 +6.4% | $34,680 +14.6% |
| 2018 | $6,332 +8.8% | $30,269 +6% |
| 2017 | $5,821 +8.1% | $28,556 +6% |
| 2016 | $5,386 | $26,940 +1.6% |
| 2015 | $5,386 +55.1% | $26,520 |
| 2014 | $3,473 | $26,520 -0.6% |
| 2013 | -- | $26,679 +4.9% |
| 2012 | -- | $25,435 |
| 2011 | -- | $25,435 +1.8% |
| 2010 | -- | $24,979 +6% |
| 2009 | -- | $23,566 +6% |
| 2008 | -- | $22,233 +4.9% |
| 2007 | -- | $21,196 |
| 2006 | -- | $21,196 +1.8% |
| 2005 | -- | $20,816 +6% |
| 2004 | -- | $19,639 +6% |
| 2003 | -- | $18,528 +4.9% |
| 2002 | -- | $17,664 |
| 2001 | -- | $17,664 +1.8% |
| 2000 | -- | $17,347 |
Find assessor info on the county website
Neighborhood: Morris Park
Nearby homes
- $807,500-- bd-- ba2k sqft1843 Narragansett Ave, Bronx, NY 10461Off Market
- $725,0003 bd2 ba2k sqft1839 Narragansett Ave, Bronx, NY 10461Sold
- $825,6003 bd2 ba2k sqft1837 Narragansett Ave, Bronx, NY 10461Off Market

- $875,200-- bd-- ba2k sqft1845 Narragansett Ave, Bronx, NY 10461Off Market
- $759,0003 bd2 ba2k sqft1835 Narragansett Ave, Bronx, NY 10461Pending
- $797,2003 bd1 ba1.4k sqft1847 Narragansett Ave, Bronx, NY 10461Off Market
- $783,200-- bd-- ba1.9k sqft1838 Tenbroeck Ave, Bronx, NY 10461Off Market
- $807,800-- bd-- ba2k sqft1849 Narragansett Ave, Bronx, NY 10461Off Market
Nearby schools
GreatSchools rating
- 8/10Ps 108 Philip J AbinantiGrades: PK-6Distance: 0.2 mi
- 7/10Jhs 144 MichelangeloGrades: 6-8Distance: 1 mi
- 4/10Collegiate Institute For Math And ScienceGrades: 9-12Distance: 0.7 mi
Schools provided by the listing agent
- Elementary: Contact Agent
- Middle: Contact Agent
- High: Contact Agent
Source: OneKey® MLS as distributed by MLS GRID. This data may not be complete. We recommend contacting the local school district to confirm school assignments for this home.
- New York
- Bronx County
- New York
- 10461
- Bronx
- Morris Park
- 1841 Narragansett Avenue
Nearby cities
Nearby neighborhoods
Nearby zip codes
Other New York Topics
