Welcome to the popular Pinecrest neighborhood! This roomy 3 bedroom, 3 bath was a Matshe custom built for the owner. New roof 7/2024, AC 8/2011, Gas Hot Water Heater 8/2012, NO HOA! Walk or bike around scenic Lake Gertrude. Close to downtown Mt. Dora. Enjoy shopping, restaurants, yearly festivals and boating! Oak flooring, carpeted Living Room and Dining Room. New Luxury vinyl tile in 2 bathrooms (2025). Family Room with fireplace opens to a screened patio and deck with view and access to the beautiful landscaped backyard. Eat-in kitchen has custom wood cabinets and stainless steel appliances. The Primary Suite, on main level, offers a bath w/shower and vanity sink. Connects to a private dressing area with an additional vanity sink, and large closet space. Upstairs bedrooms and Den/Office share a full bath, with a tub and shower. Also upstairs is an approx 300 sqft extra storage room, or playroom over the 2 car garage. The convenient garage with bath offers a toilet, and walk-in shower and a door to the backyard! Enjoy this lovely, very private backyard. Perfect for entertaining and BBQ's. Many happy family memories have been made here! Home Warranty with accepted offer.
Sold for $558,000
$558,000
1841 NORMANDY DRIVE, MOUNT DORA, FL 32757
3beds
1,890sqft
Single Family Residence
Built in 1970
0.36 Acres Lot
$548,300 Zestimate®
$295/sqft
$2,495 Estimated rent
Home value
$548,300
$504,000 - $598,000
$2,495/mo
Zestimate® history
Owner options
List your home for rent
$2,495/mo
Rent Zestimate®
Find your next renter with Zillow Rental Manager. Plus, with online applications, you can quickly screen prospective tenants – for free.
$2,495/mo
Rent Zestimate®
Refinance and save
$3,966/mo
Est. payment
Refinancing to a lower rate could help reduce your monthly payments and save thousands over the life of the loan.
$3,966/mo
Est. payment
Explore your selling options
Work with a Zillow partner agent
Leverage their expertise and Zillow's premium Showcase listings to get your home seen by more buyers.
Get startedList with your own agent
Get your home in front of millions of buyers by listing it on Zillow.
Learn how to do itSell it yourself
Take full control of how buyers see your home on Zillow by listing For Sale by Owner (FSBO).
List your homeWhat's special
New roofBeautiful landscaped backyardFamily room with fireplaceGarage with bathExtra storage roomDeck with viewLarge closet space
Zillow last checked:
Listing updated:
Listed by:
Lynn O'Connor 352-348-1327,
BHHS FLORIDA REALTY 352-729-7325
Bought with:
Jarrod Etheridge
HIVE REALTY LLC
Source: Stellar MLS,MLS#: G5098936 Originating MLS: Lake and Sumter
Originating MLS: Lake and Sumter
Facts & features
Interior
Bedrooms & bathrooms
- Bedrooms: 3
- Bathrooms: 3
- Full bathrooms: 3
Rooms
- Room types: Attic, Family Room, Storage Rooms
Primary bedroom
- Features: Ceiling Fan(s), Built-in Closet
- Level: First
- Area: 182 Square Feet
- Dimensions: 14x13
Bedroom 2
- Features: Ceiling Fan(s), Built-in Closet
- Level: Second
- Area: 154 Square Feet
- Dimensions: 11x14
Bedroom 3
- Features: Ceiling Fan(s), Built-in Closet
- Level: Second
- Area: 170 Square Feet
- Dimensions: 10x17
Bathroom 1
- Level: Second
Bathroom 2
- Level: First
Den
- Features: Ceiling Fan(s), Built-in Closet
- Level: Second
- Area: 143 Square Feet
- Dimensions: 11x13
Dining room
- Level: First
Family room
- Features: Ceiling Fan(s)
- Level: First
- Area: 299 Square Feet
- Dimensions: 13x23
Kitchen
- Level: First
- Area: 151.25 Square Feet
- Dimensions: 12.5x12.1
Living room
- Level: First
- Area: 260 Square Feet
- Dimensions: 13x20
Heating
- Electric
Cooling
- Central Air
Appliances
- Included: Oven, Cooktop, Dishwasher, Exhaust Fan, Gas Water Heater, Ice Maker, Microwave, Refrigerator
- Laundry: Electric Dryer Hookup, In Garage, Washer Hookup
Features
- Ceiling Fan(s), High Ceilings, Kitchen/Family Room Combo, Living Room/Dining Room Combo, Primary Bedroom Main Floor, Solid Wood Cabinets, Thermostat, Vaulted Ceiling(s)
- Flooring: Carpet, Other, Hardwood
- Windows: Window Treatments
- Has fireplace: Yes
- Fireplace features: Family Room, Wood Burning
Interior area
- Total structure area: 3,178
- Total interior livable area: 1,890 sqft
Property
Parking
- Total spaces: 2
- Parking features: Bath In Garage, Curb Parking, Driveway, Garage Door Opener, Garage Faces Side, Ground Level, Workshop in Garage
- Attached garage spaces: 2
- Has uncovered spaces: Yes
- Details: Garage Dimensions: 20x24
Features
- Levels: Two
- Stories: 2
- Patio & porch: Covered, Deck, Enclosed, Front Porch, Patio, Rear Porch, Screened
- Exterior features: Garden, Irrigation System, Lighting, Private Mailbox, Rain Gutters, Sprinkler Metered, Storage
- Has view: Yes
- View description: Garden, Trees/Woods
Lot
- Size: 0.36 Acres
- Dimensions: 100 x 202 x 143 x 110
- Features: City Lot, Irregular Lot, Landscaped, Level, Private
- Residential vegetation: Mature Landscaping, Oak Trees, Trees/Landscaped
Details
- Additional structures: Shed(s)
- Parcel number: 301927160000006102
- Zoning: R-1A
- Special conditions: None
Construction
Type & style
- Home type: SingleFamily
- Architectural style: Traditional
- Property subtype: Single Family Residence
- Attached to another structure: Yes
Materials
- Concrete
- Foundation: Block, Crawlspace
- Roof: Shingle
Condition
- Completed
- New construction: No
- Year built: 1970
Utilities & green energy
- Sewer: Septic Tank
- Water: Public
- Utilities for property: BB/HS Internet Available, Cable Available, Electricity Available, Electricity Connected, Fire Hydrant, Phone Available, Public, Sprinkler Meter, Street Lights
Community & HOA
Community
- Pet fee: $0 monthly
- Subdivision: MOUNT DORA PINE CREST UNREC
HOA
- Has HOA: No
Location
- Region: Mount Dora
Financial & listing details
- Price per square foot: $295/sqft
- Tax assessed value: $388,320
- Annual tax amount: $1,390
- Date on market: 7/2/2025
- Cumulative days on market: 53 days
- Listing terms: Cash,FHA,USDA Loan,VA Loan
- Ownership: Fee Simple
- Total actual rent: 0
- Electric utility on property: Yes
- Road surface type: Paved, Concrete
Price history
| Date | Event | Price |
|---|---|---|
| 10/1/2025 | Sold | $558,000-10.7%$295/sqft |
Source:  Stellar MLS #G5098936 Report a problem Stellar MLS #G5098936 Report a problem | ||
| 8/26/2025 | Pending sale | $625,000$331/sqft |
Source: Stellar MLS #G5098936 Report a problem | ||
| 7/2/2025 | Listed for sale | $625,000$331/sqft |
Source: Stellar MLS #G5098936 Report a problem | ||
Public tax history
| Year | Property taxes | Tax assessment |
|---|---|---|
| 2025 | $1,495 +3.2% | $152,810 +2.9% |
| 2024 | $1,449 +6.9% | $148,510 +3% |
| 2023 | $1,356 -3.1% | $144,190 +3% |
| 2022 | $1,399 +4.1% | $139,990 +3% |
| 2021 | $1,343 -5.2% | $135,918 +1.4% |
| 2020 | $1,417 +0.2% | $134,042 +2.3% |
| 2019 | $1,414 +5.3% | $131,029 +1.9% |
| 2018 | $1,343 | $128,586 +2.1% |
| 2017 | $1,343 +17.2% | $125,942 +2.1% |
| 2016 | $1,146 +2.1% | $123,352 +0.7% |
| 2015 | $1,122 -32.4% | $122,495 +0.8% |
| 2014 | $1,660 +7.5% | $121,523 +1.5% |
| 2013 | $1,545 +1.7% | $119,728 +1.7% |
| 2012 | $1,519 +6% | $117,727 +3% |
| 2011 | $1,434 +2.1% | $114,299 +1.5% |
| 2010 | $1,404 +4.3% | $112,610 +2.7% |
| 2009 | $1,346 +0.3% | $109,650 +0.1% |
| 2008 | $1,343 -16.5% | $109,541 +3% |
| 2007 | $1,607 +13.2% | $106,351 +2.5% |
| 2006 | $1,420 +2.6% | $103,758 +3% |
| 2005 | $1,385 +4.3% | $100,736 |
| 2004 | $1,328 +0.2% | -- |
| 2003 | $1,326 +3.9% | $98,282 +4.9% |
| 2002 | $1,276 +6.6% | $93,730 +1.6% |
| 2001 | $1,197 -17.5% | $92,254 +0.3% |
| 2000 | $1,450 | $91,985 |
Find assessor info on the county website
Neighborhood: 32757
Nearby homes
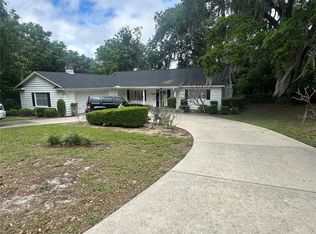
- $359,0003 bd2 ba1.6k sqft1825 Normandy Dr, Mount Dora, FL 32757Sold
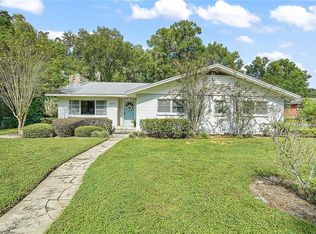
- $434,6003 bd2 ba2k sqft1885 Normandy Dr, Mount Dora, FL 32757Off Market
- $60,000-- bd-- ba-- sqft1848 Overlook Dr, Mount dora, FL 32757Off Market
- $84,000-- bd-- ba-- sqftNormandy Dr, Mount dora, FL 32757Off Market
- $465,5003 bd2 ba1.6k sqft1909 Sunset Rd, Mount Dora, FL 32757Off Market
- $490,0003 bd2 ba2.1k sqft1777 Crestview Dr, Mount Dora, FL 32757Sold
- $616,3004 bd2 ba2.5k sqft1848 Overlook Dr, Mount Dora, FL 32757Off Market
- $363,3003 bd2 ba1.5k sqft936 Northside Dr, Mount Dora, FL 32757Off Market
Nearby schools
GreatSchools rating
- 3/10Triangle Elementary SchoolGrades: PK-5Distance: 1.4 mi
- 4/10Mt. Dora Middle SchoolGrades: 6-8Distance: 1.4 mi
- 5/10Mt. Dora High SchoolGrades: 9-12Distance: 1.3 mi
Get a cash offer in 3 minutes
Find out how much your home could sell for in as little as 3 minutes with a no-obligation cash offer.
Estimated market value
$548,300
Get a cash offer in 3 minutes
Find out how much your home could sell for in as little as 3 minutes with a no-obligation cash offer.
Estimated market value
$548,300
- Florida
- Lake County
- Mount Dora
- 32757
- 1841 NORMANDY DRIVE
