Exceptional 3 bedroom/3 full bath with Garage nestled in the heart of the Art Museum Area located directly across from the picturesque Spring Gardens Community Garden! This 21 foot wide, 2600+ square foot elegant home showcases a sun-filled grand sized living & dining room with tall windows, 10 foot ceilings, recessed lighting, gas fireplace and French doors that open to a Juliet balcony. Huge open gourmet kitchen with an abundance of cabinet & counter top space features stunning cherry cabinetry, sleek black granite counter tops, SS appliances and French doors that open & overlook the beautifully landscaped serene garden. The dramatic staircase with large skylight above leads to the amazing master bedroom suite that boasts the most breathtaking skyline views! The spa-like master bathroom has a large Jacuzzi tub, separate shower & double sink vanity with marble top. The spacious second bedroom houses its own private full bathroom and has a set of pretty French doors. Both bedrooms have their own controlled split HVAC system. The entry level of this very impressive home houses the third bedroom/family room with a stylish cork floor & walk-in closet, which opens to the delightful private landscaped garden; an upgraded full bathroom, and access to the garage where there is also room for bike storage. The large finished basement includes a workshop and ample storage space. Additional features of this very impressive home include recently installed solar roof panels which provide very low utility bills! new HVAC system, stunning hardwood floors, refined wood trim & moldings, new ceiling fans & window treatments, and the Nest “Smart” thermostat, camera & smoke alarms. 1841 North Street is the ultimate in luxurious city living!
Sold for $1,050,000
$1,050,000
1841 North St, Philadelphia, PA 19130
3beds
2,616sqft
Townhouse
Built in 2002
1,224 Square Feet Lot
$1,091,000 Zestimate®
$401/sqft
$3,585 Estimated rent
Home value
$1,091,000
$1.04M - $1.15M
$3,585/mo
Zestimate® history
Owner options
List your home for rent
$3,585/mo
Rent Zestimate®
Find your next renter with Zillow Rental Manager. Plus, with online applications, you can quickly screen prospective tenants – for free.
$3,585/mo
Rent Zestimate®
Refinance and save
$6,459/mo
Est. payment
Refinancing to a lower rate could help reduce your monthly payments and save thousands over the life of the loan.
$6,459/mo
Est. payment
Explore your selling options
Work with a Zillow partner agent
Leverage their expertise and Zillow's premium Showcase listings to get your home seen by more buyers.
Get startedList with your own agent
Get your home in front of millions of buyers by listing it on Zillow.
Learn how to do itSell it yourself
Take full control of how buyers see your home on Zillow by listing For Sale by Owner (FSBO).
List your homeWhat's special
Gas fireplaceStylish cork floorSolar roof panelsPrivate landscaped gardenLarge finished basementStunning hardwood floorsAmazing master bedroom suite
Zillow last checked:
Listing updated:
Listed by:
Julie Welker 215-880-2129,
Compass RE
Bought with:
Karrie Gavin, RS317681
Elfant Wissahickon-Rittenhouse Square
Source: Bright MLS,MLS#: PAPH2279766
Facts & features
Interior
Bedrooms & bathrooms
- Bedrooms: 3
- Bathrooms: 3
- Full bathrooms: 3
- Main level bathrooms: 3
- Main level bedrooms: 3
Basement
- Area: 0
Heating
- Forced Air, Natural Gas
Cooling
- Central Air, Electric
Appliances
- Included: Gas Water Heater
Features
- Basement: Finished
- Has fireplace: No
Interior area
- Total structure area: 2,616
- Total interior livable area: 2,616 sqft
- Finished area above ground: 2,616
- Finished area below ground: 0
Property
Parking
- Total spaces: 1
- Parking features: Inside Entrance, Garage Faces Front, Attached
- Attached garage spaces: 1
Accessibility
- Accessibility features: None
Features
- Levels: Three
- Stories: 3
- Pool features: None
Lot
- Size: 1,224 Square Feet
- Dimensions: 21.00 x 59.00
Details
- Additional structures: Above Grade, Below Grade
- Parcel number: 152102910
- Zoning: CMX2
- Special conditions: Standard
Construction
Type & style
- Home type: Townhouse
- Architectural style: Contemporary,Traditional
- Property subtype: Townhouse
Materials
- Masonry
- Foundation: Other
Condition
- New construction: No
- Year built: 2002
Utilities & green energy
- Sewer: Public Sewer
- Water: Public
Community & HOA
Community
- Subdivision: Art Museum Area
HOA
- Has HOA: No
Location
- Region: Philadelphia
- Municipality: PHILADELPHIA
Financial & listing details
- Price per square foot: $401/sqft
- Tax assessed value: $781,800
- Annual tax amount: $10,943
- Date on market: 9/22/2023
- Listing agreement: Exclusive Right To Sell
- Ownership: Fee Simple
Price history
| Date | Event | Price |
|---|---|---|
| 11/21/2023 | Sold | $1,050,000-6.7%$401/sqft |
Source:  Bright MLS #PAPH2279766 Report a problem Bright MLS #PAPH2279766 Report a problem | ||
| 10/16/2023 | Pending sale | $1,125,000$430/sqft |
Source: Bright MLS #PAPH2279766 Report a problem | ||
| 10/6/2023 | Contingent | $1,125,000$430/sqft |
Source: Bright MLS #PAPH2279766 Report a problem | ||
| 9/22/2023 | Listed for sale | $1,125,000+30.8%$430/sqft |
Source: Bright MLS #PAPH2279766 Report a problem | ||
| 12/29/2016 | Sold | $860,000-1%$329/sqft |
Source: Public Record Report a problem | ||
| 9/27/2016 | Listed for sale | $869,000+2.4%$332/sqft |
Source: Coldwell Banker Welker Real Estate #6866654 Report a problem | ||
| 6/18/2016 | Listing removed | $849,000$325/sqft |
Source: Coldwell Banker Welker #6759221 Report a problem | ||
| 4/22/2016 | Pending sale | $849,000$325/sqft |
Source: Coldwell Banker Welker #6759221 Report a problem | ||
| 4/22/2016 | Listed for sale | $849,000$325/sqft |
Source: Coldwell Banker Welker #6759221 Report a problem | ||
| 4/13/2016 | Pending sale | $849,000$325/sqft |
Source: Coldwell Banker Welker #6759221 Report a problem | ||
| 3/31/2016 | Listed for sale | $849,000+114.9%$325/sqft |
Source: Coldwell Banker Welker Real Estate #6759221 Report a problem | ||
| 5/23/2002 | Sold | $395,000$151/sqft |
Source: Public Record Report a problem | ||
Public tax history
| Year | Property taxes | Tax assessment |
|---|---|---|
| 2025 | $12,654 +15.6% | $904,000 +15.6% |
| 2024 | $10,944 | $781,800 |
| 2023 | $10,944 +5.6% | $781,800 |
| 2022 | $10,364 | -- |
| 2021 | $10,364 +3.3% | -- |
| 2018 | $10,030 +5.9% | -- |
| 2017 | $9,470 +45.7% | -- |
| 2016 | $6,501 -86.7% | -- |
| 2015 | $48,806 | -- |
| 2014 | $48,806 | $499,500 +464.5% |
| 2012 | -- | $88,480 |
| 2011 | -- | $88,480 |
| 2010 | -- | $88,480 |
| 2009 | -- | $88,480 |
| 2008 | -- | $88,480 |
| 2007 | -- | $88,480 |
| 2006 | -- | $88,480 |
| 2005 | -- | $88,480 |
| 2004 | -- | $88,480 |
| 2003 | -- | $88,480 |
Find assessor info on the county website
Neighborhood: Spring Garden
Nearby homes
- $625,6003 bd2 ba2k sqft1839 North St, Philadelphia, PA 19130Off Market

- $945,9003 bd3 ba2.5k sqft1843 North St, Philadelphia, PA 19130Off Market
- $1,028,6003 bd3 ba2.5k sqft1845 North St, Philadelphia, PA 19130Off Market
- $1,170,0003 bd3 ba3.5k sqft1847 North St, Philadelphia, PA 19130Off Market
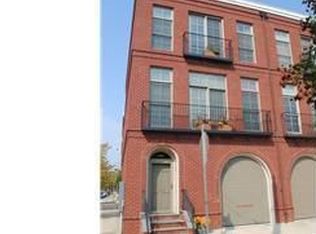
- $555,8003 bd2 ba-- sqft1837 North St, Philadelphia, PA 19130Off Market
- $523,6003 bd2 ba-- sqft1835 North St, Philadelphia, PA 19130Off Market
- $1,205,0004 bd5 ba3.1k sqft1834 Fairmount Ave, Philadelphia, PA 19130Off Market
- $1,236,9004 bd5 ba3.2k sqft1836 Fairmount Ave, Philadelphia, PA 19130Off Market
Nearby schools
GreatSchools rating
- 5/10Waring Laura W SchoolGrades: PK-8Distance: 0.1 mi
- 2/10Franklin Benjamin High SchoolGrades: 9-12Distance: 0.4 mi
Schools provided by the listing agent
- District: The School District Of Philadelphia
Source: Bright MLS. This data may not be complete. We recommend contacting the local school district to confirm school assignments for this home.
Get a cash offer in 3 minutes
Find out how much your home could sell for in as little as 3 minutes with a no-obligation cash offer.
Estimated market value
$1,091,000
Get a cash offer in 3 minutes
Find out how much your home could sell for in as little as 3 minutes with a no-obligation cash offer.
Estimated market value
$1,091,000
Nearby cities
Nearby neighborhoods
Nearby zip codes
Other Philadelphia Topics
