Skip main navigation
Off market
Street View
  • $1,176,400

    1841 Oak St, Sarasota, FL 34236

    3beds
    1,958sqft
    SingleFamily
    Built in 1926
    7,405 Square Feet Lot
    $1,176,400 Zestimate®
    $601/sqft
    $7,556 Estimated rent

    Home value

    $1,176,400

    $1.06M - $1.32M

    $7,556/mo

    Zestimate® history
    Loading
    Loading...

    Owner options

    List your home for rent

    $7,556/mo

    Rent Zestimate®

    Find your next renter with Zillow Rental Manager. Plus, with online applications, you can quickly screen prospective tenants – for free.

    Learn more

    $7,556/mo

    Rent Zestimate®

    Refinance and save

    $7,554/mo

    Est. payment

    Refinancing to a lower rate could help reduce your monthly payments and save thousands over the life of the loan.

    See today's rates

    $7,554/mo

    Est. payment

    Explore your selling options

    Work with a Zillow partner agent

    Leverage their expertise and Zillow's premium Showcase listings to get your home seen by more buyers.

    Get started

    List with your own agent

    Get your home in front of millions of buyers by listing it on Zillow.

    Learn how to do it

    Sell it yourself

    Take full control of how buyers see your home on Zillow by listing For Sale by Owner (FSBO).

    List your home

    What's special

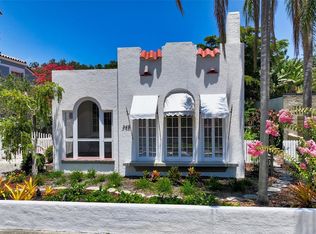
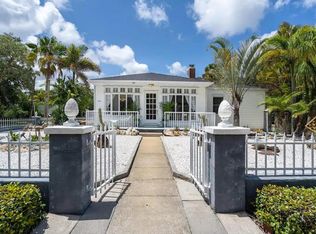
    To contact the listing agent of this property directly, please call Robert Sherman @ 941.313.1301 to schedule a showing or discuss the property. Located in the heart of Historic Laurel Park, this 2 story Dutch Colonial home is one of the most dramatic residences in the neighborhood. Originally built in the 1920s, this home was relocated to its present location in 1933 by Judge John Early. The home maintains many of the classic features of Traditional architecture but has been updated to meet the needs of a discriminating buyer. The home is situated on an oversized lot (7,500 square feet) allowing for privacy and a feeling of openness. There is room for a pool and a carport. Old Chicago Brick fill the driveway and lead to a private entertaining area where you and your guests can enjoy all that this home has to offer. As you enter the Early House, through one of 3 entrances, you will love the high ceilings and original pine flooring, large stone fireplace made with limestone, the oversized screened porch with terrazzo flooring and wood paneled ceiling, gourmet kitchen with cherry cabinets, mud room off the kitchen with original beaded paneling, original door knobs that have been restored and other features that give this home so much character. There is also a large family room on the first floor that could easily be used as a 4th bedroom or office. The original home had 4 bedrooms upstairs and one bathroom but has been updated to include a master en-suite and 2 bedrooms with a hall bathroom, in addition to the walk-in closets and extensive built-in cabinetry in the master bedroom.

    This property is off market, which means it's not currently listed for sale or rent on Zillow. This may be different from what's available on other websites or public sources.
    Facts & features

    Interior

    Bedrooms & bathrooms
    • Bedrooms: 3
    • Bathrooms: 3
    • Full bathrooms: 3
    Heating
    • Other
    Features
    • Ceiling Fans(s), Window Treatments, Solid Wood Cabinets, Eating Space In Kitchen, Built in Features, Stone Counters
    • Flooring: Carpet
    • Windows: Shades
    • Has fireplace: Yes
    • Fireplace features: Family Room
    Interior area
    • Total interior livable area: 1,958 sqft

    Property

    Parking
    • Parking features: Garage - Detached
    Features
    • Levels: Two
    • Patio & porch: Enclosed, Screened, Side Porch
    • Exterior features: Wood
    Lot
    • Size: 7,405 sqft
    • Features: Street Paved, Sidewalk, Historic District, Corner Lot, Level/Flat
    Details
    • Additional structures: Storage
    • Parcel number: 2027160039
    • Zoning: RSM9

    Construction

    Type & style
    • Home type: SingleFamily
    • Architectural style: Historical
    Materials
    • Wood
    • Foundation: Piers
    • Roof: Asphalt
    Condition
    • Year built: 1926

    Utilities & green energy

    • Sewer: Public Sewer
    • Water: Public
    • Utilities for property: Cable Available, Public, BB/HS Internet Available, Electricity Connected, Street Lights, Sewer Connected, Natural Gas Connected

    Community & neighborhood

    Location
    • Region: Sarasota
    • Subdivision: WASHINGTON PARK

    Other

    Other facts
    • Appliances: Dishwasher, Electric Water Heater, Refrigerator, Cooktop, Disposal, Microwave, Built-In Oven
    • Community Features: Playground, Park, Sidewalk
    • Cooling: Central Air, Zoned
    • Exterior Features: Irrigation System, Fenced, Outdoor Shower, Sidewalk
    • Interior Features: Ceiling Fans(s), Window Treatments, Solid Wood Cabinets, Eating Space In Kitchen, Built in Features, Stone Counters
    • Additional Rooms: Den/Library/Office, Formal Dining Room Separate
    • Fireplace Features: Family Room
    • Flooring: Wood, Slate, Tile
    • Foundation Details: Crawlspace, Stem Wall
    • Heating: Zoned, Central
    • Levels: Two
    • Lot Features: Street Paved, Sidewalk, Historic District, Corner Lot, Level/Flat
    • Patio And Porch Features: Enclosed, Screened, Side Porch
    • Roof: Shingle
    • Utilities: Cable Available, Public, BB/HS Internet Available, Electricity Connected, Street Lights, Sewer Connected, Natural Gas Connected
    • Pets Allowed: Yes
    • Property Type: Residential
    • Total Acreage: Up to 10, 889 Sq. Ft.
    • Minimum Lease: 1 Month
    • Other Structures: Storage
    • Architectural Style: Historical
    • Direction Faces: North
    • Additional Parcels YN: 0
    • Association Approval Required YN: 0
    • Available For Lease YN: 1
    • Flood Zone Code: X
    • Pool Private YN: 0
    • Water Access YN: 0
    • Water Extras YN: 0
    • Waterfront Feet Total: 0
    • Waterfront YN: 0
    • Water View YN: 0
    • Fireplace YN: 1
    • Room Count: 10
    • Public Survey Section: 19
    • Flood Zone Date: 2016-11-04T00:00:00.000
    • Public Survey Range: 18
    • Flood Zone Panel: 12115C0133F
    • Year Built: 1926
    • Tax Year: 2018
    • Living Area: 1958.00
    • Zoning: RSM9
    • Tax Annual Amount: 5398
    • New Construction YN: 0
    • Garage YN: 0
    • DPRYN: 0
    • Window Features: Shades
    • Water Source: Public
    • Sewer: Public Sewer
    • Construction Materials: Wood Siding
    • Exist Lse Tenant YN: 0
    • Homestead YN: 1
    • Lease Restrictions YN: 0
    • Subdivision Name: WASHINGTON PARK

    Price history

    DateEventPrice
    7/11/2024Listing removed$1,750,000$894/sqft
    Source: Stellar MLS #A4595043 Report a problem
    3/14/2024Listing removed--
    Source: Stellar MLS #A4595043 Report a problem
    3/4/2024Price change$1,750,000-2.7%$894/sqft
    Source: Stellar MLS #A4595043 Report a problem
    2/5/2024Price change$1,799,000-2.8%$919/sqft
    Source: Stellar MLS #A4595043 Report a problem
    1/10/2024Listed for sale$1,850,000+157.4%$945/sqft
    Source: Stellar MLS #A4595043 Report a problem
    5/10/2019Sold$718,595-4.2%$367/sqft
    Source: Public Record Report a problem
    4/17/2019Pending sale$750,000$383/sqft
    Source: Premier Sotheby's International Realty #A4425568 Report a problem
    2/4/2019Listed for sale$750,000+30.4%$383/sqft
    Source: Premier Sotheby's International Realty #A4425568 Report a problem
    10/29/2009Sold$575,000-25.2%$294/sqft
    Source: Public Record Report a problem
    7/31/2008Listing removed$769,000$393/sqft
    Source: Michael Saunders & Company #362238 Report a problem
    3/28/2008Price change$769,000-9.5%$393/sqft
    Source: Michael Saunders & Company #362238 Report a problem
    3/14/2008Listed for sale$849,900$434/sqft
    Source: Michael Saunders & Company #362238 Report a problem

    Public tax history

    YearProperty taxesTax assessment
    2025$9,009 +4.7%$627,541 +2.9%
    2024$8,608 +2.9%$609,855 +3%
    2023$8,366 +1.9%$592,092 +3%
    2022$8,207 +2.2%$574,847 +6%
    2021$8,030 -1.1%$542,084 +1.4%
    2020$8,121 +47.9%$534,600 +44.5%
    2019$5,492 $369,968 +1.9%
    2018$5,492 +1.7%$363,070 +2.1%
    2017$5,398 +0.4%$355,602 -24.9%
    2016$5,374 $473,800 +24.1%
    2015$5,374 $381,700 +12.9%
    2014$5,374 +0.7%$338,051
    2013$5,338 +3.7%$338,051 +1.7%
    2012$5,145 +2.6%$332,400 +1.1%
    2011$5,014 -26.5%$328,700 -16.3%
    2010$6,823 +371.1%$392,900 +268.6%
    2009$1,448 $106,596 +0.1%
    2008$1,448 -10.9%$106,490 +3%
    2007$1,626 $103,388 +2.5%
    2006-- $100,866 +3%
    2005-- $97,928 +3%
    2004$1,616 -0.7%$95,076 +1.9%
    2003$1,627 -1.8%$93,303 +2.4%
    2002$1,657 +6.7%$91,116 +1.6%
    2001$1,552 +3.9%$89,681 +3%
    2000$1,494 $87,069

    Find assessor info on the county website

    Neighborhood: Laurel Park

    Nearby schools

    GreatSchools rating
    Schools provided by the listing agent
    • Elementary: Southside Elementary
    • Middle: Booker Middle
    • High: Sarasota High

    Source: The MLS. This data may not be complete. We recommend contacting the local school district to confirm school assignments for this home.

    Get a cash offer in 3 minutes
    Find out how much your home could sell for in as little as 3 minutes with a no-obligation cash offer.
    Estimated market value
    $1,176,400
    Get a cash offer in 3 minutes
    Find out how much your home could sell for in as little as 3 minutes with a no-obligation cash offer.
    Estimated market value
    $1,176,400