Skip main navigation
Closed
  • $300,800

    1841 Oakhurst Dr, Shelby, NC 28152

    3beds
    1,591sqft
    Single Family Residence
    Built in 1962
    1.2 Acres Lot
    $300,800 Zestimate®
    $189/sqft
    $1,685 Estimated rent

    Home value

    $300,800

    $286,000 - $319,000

    $1,685/mo

    Zestimate® history
    Loading
    Loading...

    Owner options

    List your home for rent

    $1,685/mo

    Rent Zestimate®

    Find your next renter with Zillow Rental Manager. Plus, with online applications, you can quickly screen prospective tenants – for free.

    Learn more

    $1,685/mo

    Rent Zestimate®

    Refinance and save

    $1,771/mo

    Est. payment

    Refinancing to a lower rate could help reduce your monthly payments and save thousands over the life of the loan.

    See today's rates

    $1,771/mo

    Est. payment

    Explore your selling options

    Work with a Zillow partner agent

    Leverage their expertise and Zillow's premium Showcase listings to get your home seen by more buyers.

    Get started

    List with your own agent

    Get your home in front of millions of buyers by listing it on Zillow.

    Learn how to do it

    Sell it yourself

    Take full control of how buyers see your home on Zillow by listing For Sale by Owner (FSBO).

    List your home

    What's special

    Cozy fireplaceEat-in kitchenWalk-in tile showerHardwood floorsJack and jill bathroomLarge jetted tubLaundry shoot

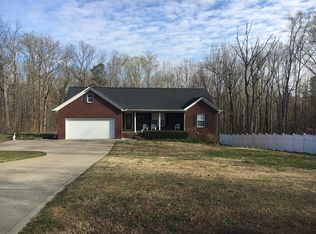
    Beautiful all brick updated home situated on a private 1.22 acre lot offering privacy. As you enter the home, you'll be greeted by the hardwood floors that run throughout most of the home. The living room boasts a cozy fireplace that will be perfect for those chilly winter nights. The eat-in kitchen features stainless steel appliances, including a range, microwave, and dishwasher. The primary bedroom is a luxurious retreat, featuring a large jetted tub, walk-in tile shower and a laundry shoot inside the cabinet, which makes doing laundry a breeze. The jack and jill bathroom is perfect for accommodating guests. Walk out onto the screen porch and enjoy the private lot. The carport provides ample parking space. This home also features a full unfinished walkout basement with a fireplace & garage, offering endless possibilities for additional living space or storage. Don't miss out on the opportunity to make this beautiful all brick home yours today!

    This property is off market, which means it's not currently listed for sale or rent on Zillow. This may be different from what's available on other websites or public sources.
    Zillow last checked:

    Listing updated:

    Listed by:

    Travis Repman travis.repman@coldwellbanker.com,

    Coldwell Banker Mountain View

    Bought with:

    Maria Adame Cisneros

    EXP Realty LLC

    Source: Canopy MLS as distributed by MLS GRID,MLS#: 4029889MLS Logo

    Facts & features

    Interior

    Bedrooms & bathrooms
    • Bedrooms: 3
    • Bathrooms: 2
    • Full bathrooms: 2
    • Main level bedrooms: 3
    Primary bedroom
    • Level: Main
    Heating
    • Heat Pump
    Cooling
    • Heat Pump
    Appliances
    • Included: Dishwasher, Electric Range, Microwave
    • Laundry: Electric Dryer Hookup, Laundry Chute, Laundry Room, Main Level, Washer Hookup
    Features
    • Flooring: Tile, Wood
    • Basement: Basement Garage Door,Full,Unfinished,Walk-Out Access
    • Fireplace features: Living Room
    Interior area
    • Total structure area: 1,591
    • Total interior livable area: 1,591 sqft
    • Finished area above ground: 1,591
    • Finished area below ground: 0

    Property

    Parking
    • Parking features: Basement, Attached Carport, Driveway, Attached Garage, Garage Faces Side
    • Has attached garage: Yes
    • Has carport: Yes
    • Has uncovered spaces: Yes
    Features
    • Levels: One
    • Stories: 1
    • Patio & porch: Covered, Screened, Side Porch
    Lot
    • Size: 1.2 Acres
    • Features: Corner Lot
    Details
    • Parcel number: 4770
    • Zoning: AA1
    • Special conditions: Standard

    Construction

    Type & style
    • Home type: SingleFamily
    • Architectural style: Traditional
    • Property subtype: Single Family Residence
    Materials
    • Brick Full
    • Roof: Shingle
    Condition
    • New construction: No
    • Year built: 1962

    Utilities & green energy

    • Sewer: Septic Installed
    • Water: City

    Community & HOA

    Community
    • Subdivision: Woodlawn Park
    Location
    • Region: Shelby

    Financial & listing details

    • Price per square foot: $189/sqft
    • Tax assessed value: $117,447
    • Annual tax amount: $1,374
    • Date on market: 5/13/2023
    • Cumulative days on market: 8 days
    • Listing terms: Cash,Conventional,FHA,USDA Loan,VA Loan
    • Road surface type: Concrete, Paved

    Price history

    DateEventPrice
    7/12/2023Sold$279,900$176/sqft
    Source: Canopy MLS as distributed by MLS GRID #4029889 Report a problem
    5/13/2023Listed for sale$279,900+522%$176/sqft
    Source: Canopy MLS as distributed by MLS GRID #CAR4029889 Report a problem
    12/7/2009Sold$45,000-25%$28/sqft
    Source: Public Record Report a problem
    10/31/2009Listed for sale$59,993$38/sqft
    Source: HARRISON REALTY #897565 Report a problem

    Public tax history

    YearProperty taxesTax assessment
    2025$1,374 +44%$216,364 +84.2%
    2024$954 -5.5%$117,447
    2023$1,009 $117,447
    2022$1,009 +0.2%$117,447
    2021$1,007 +9.7%$117,447 +14.5%
    2020$918 $102,606
    2019$918 +0.5%$102,606
    2018$914 +5.3%$102,606
    2017$868 $102,606
    2016$868 $102,606 -3.6%
    2015$868 $106,445 +3.1%
    2014$868 $103,253
    2013-- $103,253
    2012-- $103,253
    2011-- $103,253
    2010-- $103,253
    2008-- $103,253 +5.8%
    2007-- $97,591
    2006-- $97,591
    2005-- $97,591
    2003-- $97,591
    Find assessor info on the county website

    Neighborhood: 28152

    Nearby schools

    GreatSchools rating
    Get pre-qualified for a loan
    At Zillow Home Loans, we can pre-qualify you in as little as 5 minutes with no impact to your credit score.

    An equal housing lender. NMLS #10287.