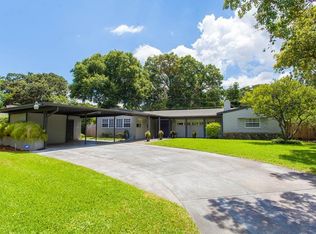
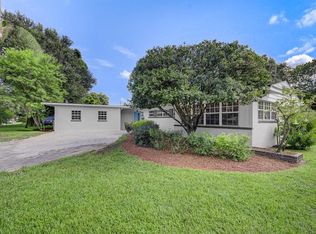
Discover this extraordinary 1952 Mid-Century Modern saltwater pool home—a true gem that combines timeless charm with modern updates. From the moment you arrive, you’ll appreciate its uniqueness. The expansive lot, circular driveway—a rarity in the area—and the welcoming red brick exterior with a charming front porch create a striking first impression. Inside, the bright and airy living room is bathed in natural light, with large windows offering panoramic views of the pool and lush tropical landscaping. Vaulted ceilings, exposed beams, a cozy wood-burning fireplace, and original decorative metalwork add to the space’s character, while French doors lead to a serene patio and deck area surrounded by lush palms—your private oasis. To the left of the living room is a large dining room, perfectly positioned to enjoy pool and backyard views. Adjacent is a chef’s kitchen featuring new countertops, refinished original wood cabinets, new stainless-steel appliances, a built-in China cabinet, and charming tongue-and-groove paneling. Custom woodwork throughout the home enhances its elegance and craftsmanship. The split floor plan balances privacy and flow. The primary suite, located near the kitchen, boasts backyard and pool views, a spacious walk-in closet, and a meticulously maintained bathroom with original tilework and a walk-in shower. On the other side of the living room, you’ll find two additional generously sized bedrooms and a second full bathroom, complete with vintage 1952 tile, wood paneling, and decorative accents. This home is not only rich in character but also updated for modern living. Recent improvements include a new roof (2024) with a 25-year warranty, a new AC system (2024) for both interior and exterior, new French doors, new flooring, fresh interior and exterior paint, a saltwater pool and pavers (5 years old), a pool heater (5 years old), and a new garage door. Situated on a quiet dead-end street, this home is zoned for highly rated schools, including Audubon Park School (K-8) and Winter Park High (9-12). The neighborhood is steps away from Leu Gardens, East End Market, Palmer’s Nursery, and a variety of independently owned shops and restaurants, offering a perfect blend of tranquility and convenience. The only thing missing is you! Schedule your tour today to experience the charm and modern comforts of this remarkable home for yourself.
Sold for $642,500
Zillow last checked:
Listing updated:
Bought with:
Carly Gagne, 3542403
COLDWELL BANKER RESIDENTIAL RE
Source: Stellar MLS,MLS#: O6264693 Originating MLS: Orlando Regional
Originating MLS: Orlando Regional
Price history
| Date | Event | Price |
|---|---|---|
| 1/10/2025 | Sold | $642,500-1.1%$359/sqft |
Source:  Stellar MLS #O6264693 Report a problem Stellar MLS #O6264693 Report a problem | ||
| 12/18/2024 | Pending sale | $649,900$363/sqft |
Source: Stellar MLS #O6264693 Report a problem | ||
| 12/14/2024 | Listed for sale | $649,900-1.4%$363/sqft |
Source: Stellar MLS #O6264693 Report a problem | ||
| 11/24/2024 | Listing removed | $659,000+0.6%$368/sqft |
Source: Stellar MLS #O6247167 Report a problem | ||
| 11/18/2024 | Pending sale | $655,000$366/sqft |
Source: Stellar MLS #O6247167 Report a problem | ||
| 11/2/2024 | Price change | $655,000-6.3%$366/sqft |
Source: Stellar MLS #O6247167 Report a problem | ||
| 10/18/2024 | Price change | $699,000-2.8%$390/sqft |
Source: Stellar MLS #O6247167 Report a problem | ||
| 10/3/2024 | Listed for sale | $719,000+161.5%$401/sqft |
Source: Stellar MLS #O6247167 Report a problem | ||
| 4/30/2013 | Sold | $275,000+6.2%$153/sqft |
Source: Stellar MLS #O5149905 Report a problem | ||
| 5/11/2012 | Listing removed | $1,750$1/sqft |
Source: Coldwell Banker Residential Real Estate (99005919) Report a problem | ||
| 4/24/2012 | Listed for rent | $1,750$1/sqft |
Source: Coldwell Banker Residential Real Estate (99005919) Report a problem | ||
| 11/2/2011 | Listing removed | $259,000$145/sqft |
Source: ZipRealty, Inc. #O5027692 Report a problem | ||
| 8/17/2011 | Price change | $259,000-3.7%$145/sqft |
Source: ZipRealty, Inc. #O5027692 Report a problem | ||
| 8/11/2011 | Price change | $269,000-1.8%$150/sqft |
Source: ZipRealty, Inc. #O5027692 Report a problem | ||
| 7/8/2011 | Price change | $274,000-1.8%$153/sqft |
Source: ZipRealty, Inc. #O5027692 Report a problem | ||
| 4/12/2011 | Price change | $279,000-4.5%$156/sqft |
Source: ZipRealty, Inc. #O5027692 Report a problem | ||
| 2/5/2011 | Listed for sale | $292,000+0.7%$163/sqft |
Source: ZipRealty, Inc. #O5027692 Report a problem | ||
| 11/4/2010 | Listing removed | $290,000$162/sqft |
Source: Watson Realty Corp #MO4989038 Report a problem | ||
| 8/18/2010 | Price change | $290,000-1.7%$162/sqft |
Source: Watson Realty Corp #MO4989038 Report a problem | ||
| 7/31/2010 | Price change | $295,000-6.3%$165/sqft |
Source: Watson Realty Corp #MO4989038 Report a problem | ||
| 7/18/2010 | Price change | $315,000-3.1%$176/sqft |
Source: Watson Realty Corp #MO4989038 Report a problem | ||
| 6/23/2010 | Listed for sale | $325,000+44.4%$181/sqft |
Source: Watson Realty Corp #MO4989038 Report a problem | ||
| 8/29/2003 | Sold | $225,000$126/sqft |
Source: Public Record Report a problem | ||
Get a cash offer in 3 minutes
Find out how much your home could sell for in as little as 3 minutes with a no-obligation cash offer.
Estimated market value
$694,300
