EXQUISITE 55+ GEM LOADED W/TONS OF BELLS & WHISTLES!! Two Years YOUNG & wonderfully upgraded. Open concept floor plan works great for the entertainer! Living Room can be as formal or as casual as you like. Featured GAS FIREPLACE & vaulted ceiling brings the charm & character. Dining Space is GRANDE! Host those big celebrations w/ease. Kitchen makes life easy w/lots of decadent features: GRANITE COUNTERS, STAINLESS APPLIANCES, TILE BACKSPLASH, & WOOD FLOORS. Primary Suite is luxurious. Get ready to be spoiled w/2 WALK-INs & a stunning En-Suite Bath w/Walk-in/Roll-in Shower complete w/full seat. Finishes are truly beautiful. 2 Guest Rooms bring you choices: host guests, have an office, make an extra den or reading room. If that isn't enough, FINISHED BONUS ROOM over the Garage is perfect as a private office or crafting space. Or put your seasonal items in a temperature control space. 2-Car Garage will easily stow your tools & toys. No steps make entry into the home safe & easy. All of this in a maintenance FREE home & community. Take a stroll down the sidewalk to the adorable Gazebo. This is a promenade friendly community. Close to commuter routes, HOSPITAL, & shopping.
Sold for $399,000
$399,000
1841 Providence Villas Ct, North Chesterfield, VA 23236
3beds
1,912sqft
Condominium
Built in 2021
-- sqft lot
$411,700 Zestimate®
$209/sqft
$2,690 Estimated rent
Home value
$411,700
$391,000 - $432,000
$2,690/mo
Zestimate® history
Owner options
List your home for rent
$2,690/mo
Rent Zestimate®
Find your next renter with Zillow Rental Manager. Plus, with online applications, you can quickly screen prospective tenants – for free.
$2,690/mo
Rent Zestimate®
Refinance and save
$2,651/mo
Est. payment
Refinancing to a lower rate could help reduce your monthly payments and save thousands over the life of the loan.
$2,651/mo
Est. payment
Explore your selling options
Work with a Zillow partner agent
Leverage their expertise and Zillow's premium Showcase listings to get your home seen by more buyers.
Get startedList with your own agent
Get your home in front of millions of buyers by listing it on Zillow.
Learn how to do itSell it yourself
Take full control of how buyers see your home on Zillow by listing For Sale by Owner (FSBO).
List your homeWhat's special
Gas fireplaceFinished bonus roomGranite countersVaulted ceilingOpen concept floor planWood floorsClose to commuter routes
Zillow last checked:
Listing updated:
Listed by:
Beth Pretty (804)858-9000,
KW Metro Center
Bought with:
Jamie Younger, 0225137615
Va Properties Long & Foster
Mark Keller, 0225221504
Va Properties Long & Foster
Source: CVRMLS,MLS#: 2325170 Originating MLS: Central Virginia Regional MLS
Originating MLS: Central Virginia Regional MLSFacts & features
Interior
Bedrooms & bathrooms
- Bedrooms: 3
- Bathrooms: 2
- Full bathrooms: 2
Primary bedroom
- Description: TWO WALK-INS/Stunning En-Suite Bath
- Level: First
- Dimensions: 0 x 0
Bedroom 2
- Description: Carpet/Bright
- Level: First
- Dimensions: 0 x 0
Bedroom 3
- Description: Carpet/Ceiling Fan
- Level: First
- Dimensions: 0 x 0
Additional room
- Description: BONUS RM/Over Garage/OFFICE
- Level: Second
- Dimensions: 0 x 0
Dining room
- Description: Wood Flooring/Modern Light Fixture/Crown Mldg.
- Level: First
- Dimensions: 0 x 0
Foyer
- Description: Wood Flooring
- Level: First
- Dimensions: 0 x 0
Other
- Description: Tub & Shower
- Level: First
Kitchen
- Description: GRANITE Counters/Stainless Appliances/Wood Floors
- Level: First
- Dimensions: 0 x 0
Laundry
- Description: Spacious/Shelving
- Level: First
- Dimensions: 0 x 0
Living room
- Description: Wood Flooring/Vaulted Ceiling/Gas Fireplace
- Level: First
- Dimensions: 0 x 0
Heating
- Forced Air, Natural Gas
Cooling
- Central Air
Appliances
- Included: Gas Water Heater
- Laundry: Washer Hookup, Dryer Hookup
Features
- Bedroom on Main Level, Cathedral Ceiling(s), Separate/Formal Dining Room, Eat-in Kitchen, Fireplace, Granite Counters, Main Level Primary, Pantry, Walk-In Closet(s)
- Flooring: Carpet, Tile, Vinyl, Wood
- Has basement: No
- Attic: Pull Down Stairs
- Number of fireplaces: 1
- Fireplace features: Gas
Interior area
- Total interior livable area: 1,912 sqft
- Finished area above ground: 1,912
Property
Parking
- Total spaces: 2
- Parking features: Attached, Driveway, Finished Garage, Garage, Garage Door Opener, Paved
- Attached garage spaces: 2
- Has uncovered spaces: Yes
Features
- Levels: One
- Stories: 1
- Patio & porch: Front Porch, Patio
- Exterior features: Sprinkler/Irrigation, Paved Driveway
- Pool features: None
- Fencing: None
Lot
- Features: Level
Details
- Parcel number: 752698336800060
- Zoning description: RMF
Construction
Type & style
- Home type: Condo
- Architectural style: Ranch
- Property subtype: Condominium
- Attached to another structure: Yes
Materials
- Frame, Vinyl Siding
- Foundation: Slab
- Roof: Composition
Condition
- Resale
- New construction: No
- Year built: 2021
Utilities & green energy
- Sewer: Public Sewer
- Water: Public
Community & HOA
Community
- Features: Sidewalks
- Subdivision: The Villas At Providence
HOA
- Has HOA: Yes
- Services included: Common Areas, Maintenance Grounds, Maintenance Structure, Snow Removal, Trash
- HOA fee: $244 monthly
Location
- Region: North Chesterfield
Financial & listing details
- Price per square foot: $209/sqft
- Tax assessed value: $342,200
- Annual tax amount: $3,114
- Date on market: 1/10/2026
- Ownership: Individuals
- Ownership type: Sole Proprietor
Price history
| Date | Event | Price |
|---|---|---|
| 1/9/2024 | Sold | $399,000+1%$209/sqft |
Source:  CVRMLS #2325170 Report a problem CVRMLS #2325170 Report a problem | ||
| 10/28/2023 | Pending sale | $395,000$207/sqft |
Source: CVRMLS #2325170 Report a problem | ||
| 10/18/2023 | Listed for sale | $395,000$207/sqft |
Source: CVRMLS #2325170 Report a problem | ||
Public tax history
| Year | Property taxes | Tax assessment |
|---|---|---|
| 2025 | $3,419 +3.5% | $384,100 +4.7% |
| 2024 | $3,302 +6% | $366,900 +7.2% |
| 2023 | $3,114 +5.4% | $342,200 +6.6% |
| 2022 | $2,953 | $321,000 +27.1% |
| 2021 | -- | $252,500 |
Find assessor info on the county website
Neighborhood: 23236
Nearby homes
- $370,0002 bd2 ba1.6k sqft1723 Providence Villas Ct, North Chesterfield, VA 23236Sold

- $410,0003 bd2 ba1.8k sqft1735 Providence Villas Ct, North Chesterfield, VA 23236Sold
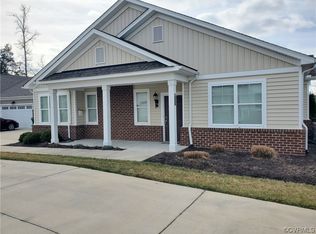
- $388,0002 bd2 ba1.7k sqft1704 Providence Villas Ct, North Chesterfield, VA 23236Off Market
- $491,3003 bd2 ba2.7k sqft1706 Providence Villas Ct, North Chesterfield, VA 23236Off Market
- $398,1003 bd2 ba1.7k sqft1708 Providence Villas Ct, North Chesterfield, VA 23236Off Market
- $415,5003 bd2 ba1.8k sqft1710 Providence Villas Ct, North Chesterfield, VA 23236Off Market
- $409,1003 bd2 ba1.8k sqft1731 Providence Villas Ct, North Chesterfield, VA 23236Off Market
- $410,7003 bd2 ba1.8k sqft1729 Providence Villas Ct, North Chesterfield, VA 23236Off Market
- $398,3002 bd2 ba1.8k sqft1727 Providence Villas Ct, North Chesterfield, VA 23236Off Market
Nearby schools
GreatSchools rating
- 3/10Providence Elementary SchoolGrades: PK-5Distance: 2.1 mi
- 2/10Providence Middle SchoolGrades: 6-8Distance: 1.8 mi
- 5/10Monacan High SchoolGrades: 9-12Distance: 2.4 mi
Schools provided by the listing agent
- Elementary: Providence
- Middle: Providence
- High: Monacan
Source: CVRMLS. This data may not be complete. We recommend contacting the local school district to confirm school assignments for this home.
Get a cash offer in 3 minutes
Find out how much your home could sell for in as little as 3 minutes with a no-obligation cash offer.
Estimated market value
$411,700
Get a cash offer in 3 minutes
Find out how much your home could sell for in as little as 3 minutes with a no-obligation cash offer.
Estimated market value
$411,700
- Virginia
- Chesterfield County
- Richmond
- 23236
- 1841 Providence Villas Ct
Nearby cities
Nearby neighborhoods
Nearby zip codes
Other Richmond Topics
